957 Windham Rd 13 Simcoe, Ontario N3Y 4K6

$650,000
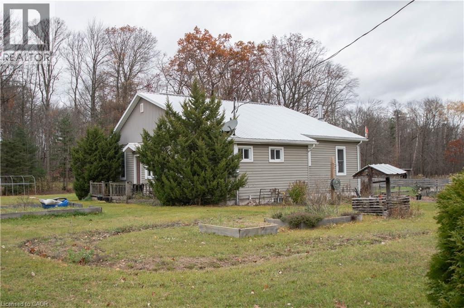
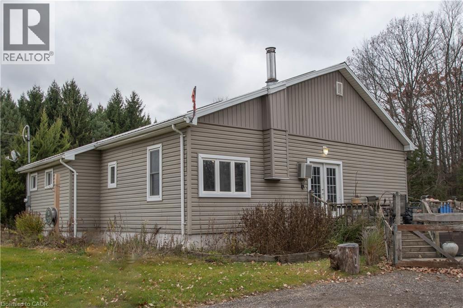
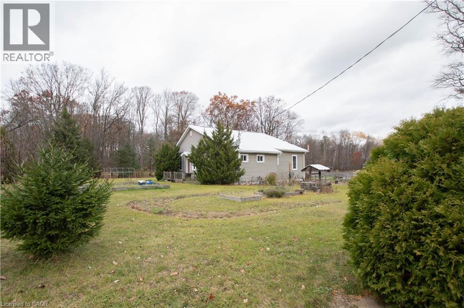
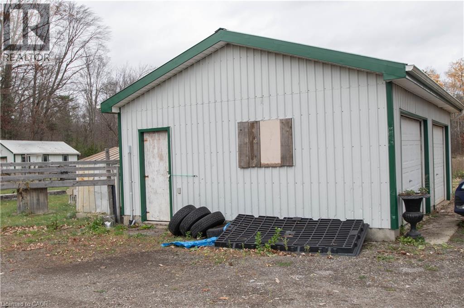
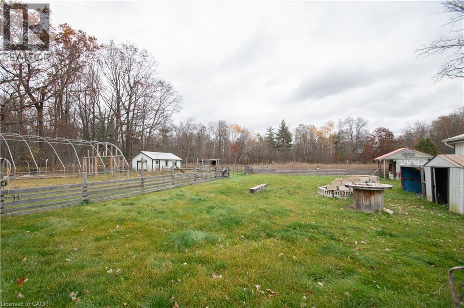
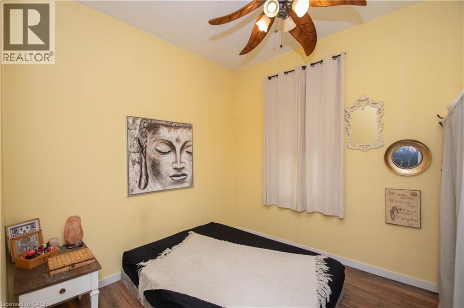
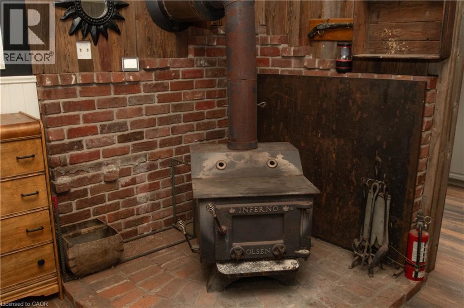
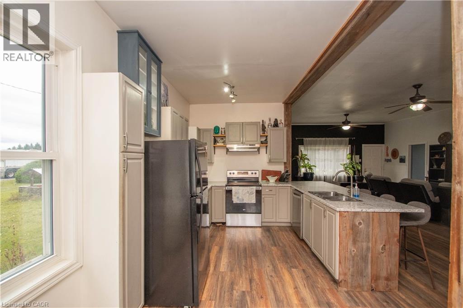
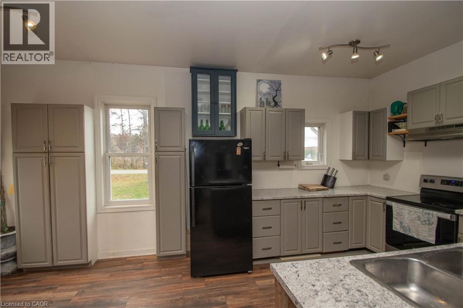
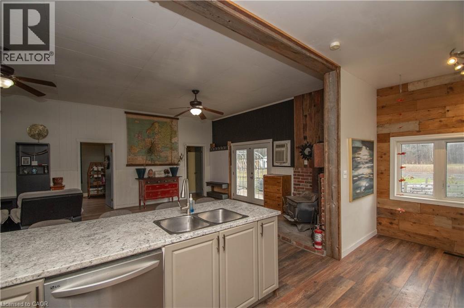
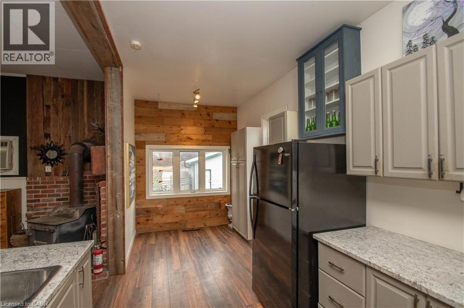
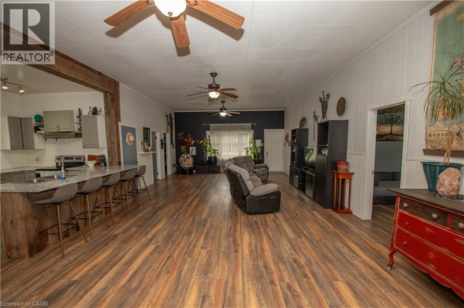
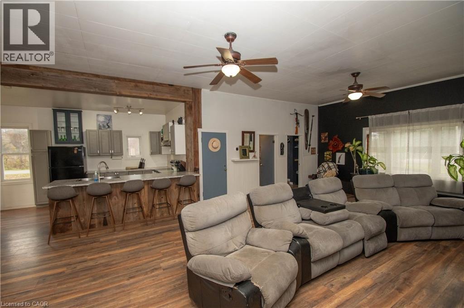
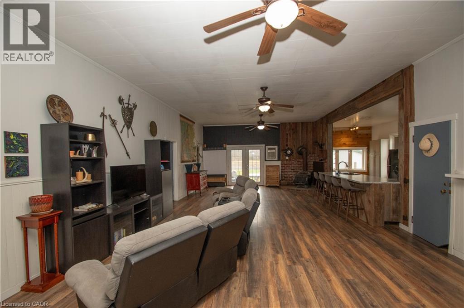
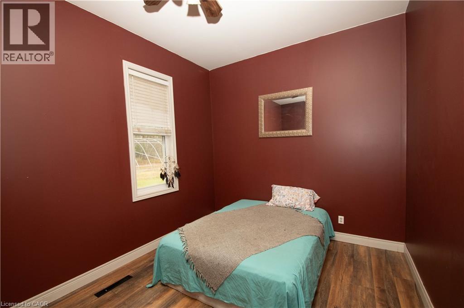
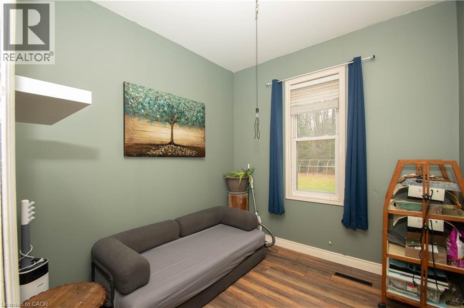
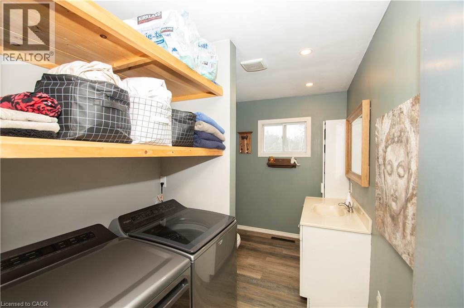
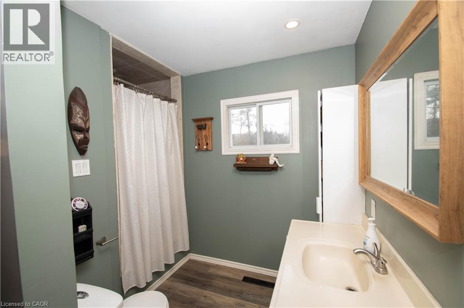
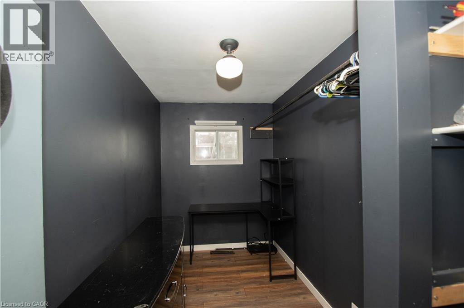
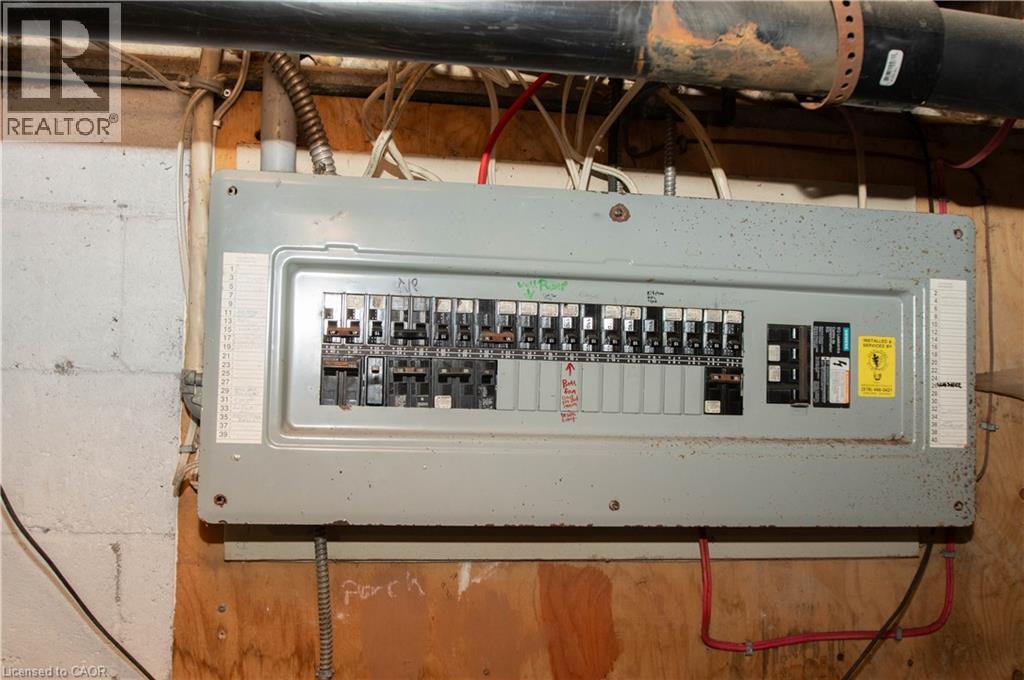
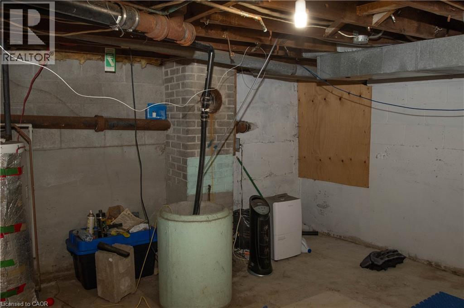
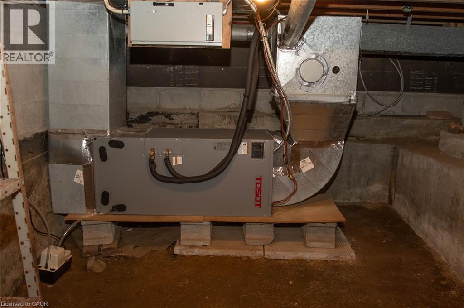
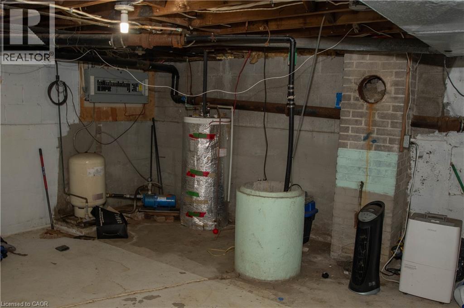
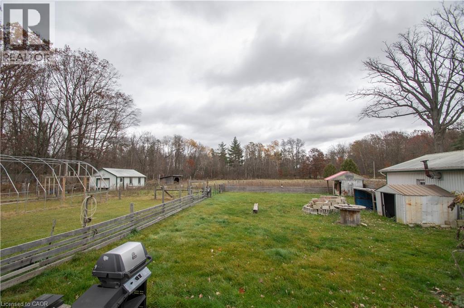
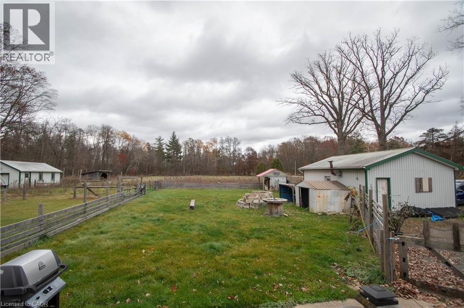
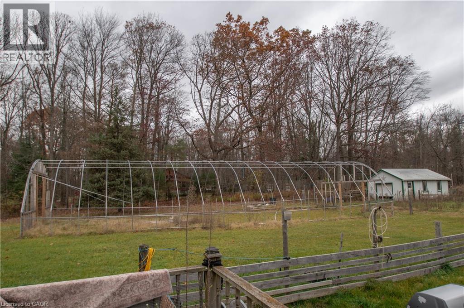
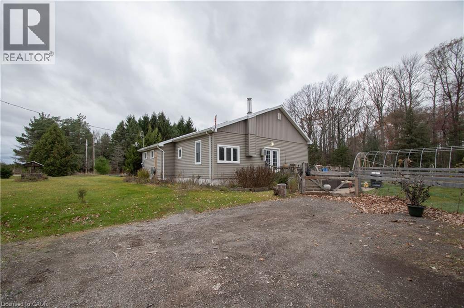
Unique property with a little history. An old school house which was converted years ago into a residence. This house features a great room which goes from one end of the house to the other with an open concept modern kitchen. On the other side of the house are 3 nice size bedrooms, and in the other corner is a small room ideal for a bedroom for a small child or to convert into an office. Plus a single bathroom/laundry. When you go outside is where this property gets really exciting. 2.3 acres of space with two sides of the property boarding bush which make a nice walking tour around the pasture while you eat a few wild raspberries along the way. Much of the property is fenced in so there is plenty of room for your pets to play. Also there are 2 sheds on the property with one having a 100 Amp service which makes an ideal shop for someone who loves projects. Other features include steal roof, a sand point and pump 2021, a woodstove and a Heat Pump installed 2025 for heat or to keep you cool. There is another structure of steal poles in the process of being built but require a permit. Please ask listing agent for details. Getting a little thirsty, you are only walking distance away from one of Norfolk County's breweries. For those evenings outdoors, at the back of the house is a large patio deck over looking this lovely property. (id:40058)
Property Details
| MLS® Number | 40877673 |
| Property Type | Single Family |
| Community Features | School Bus |
| Equipment Type | Water Heater |
| Features | Corner Site, Crushed Stone Driveway, Country Residential, Sump Pump |
| Parking Space Total | 5 |
| Rental Equipment Type | Water Heater |
| Structure | Workshop, Shed |
Building
| Bathroom Total | 1 |
| Bedrooms Above Ground | 3 |
| Bedrooms Total | 3 |
| Appliances | Dishwasher, Dryer, Refrigerator, Stove, Washer |
| Architectural Style | Bungalow |
| Basement Development | Unfinished |
| Basement Type | Partial (unfinished) |
| Constructed Date | 1952 |
| Construction Style Attachment | Detached |
| Cooling Type | Wall Unit |
| Exterior Finish | Vinyl Siding |
| Fire Protection | Smoke Detectors |
| Fireplace Fuel | Wood |
| Fireplace Present | Yes |
| Fireplace Total | 1 |
| Fireplace Type | Stove |
| Fixture | Ceiling Fans |
| Heating Type | Heat Pump |
| Stories Total | 1 |
| Size Interior | 1,377 Sqft |
| Type | House |
| Utility Water | Sand Point |
Parking
| Detached Garage |
Land
| Access Type | Road Access |
| Acreage | Yes |
| Fence Type | Partially Fenced |
| Sewer | Septic System |
| Size Frontage | 476 Ft |
| Size Irregular | 2.3 |
| Size Total | 2.3 Ac|2 - 4.99 Acres |
| Size Total Text | 2.3 Ac|2 - 4.99 Acres |
| Zoning Description | A |
Rooms
| Level | Type | Length | Width | Dimensions |
|---|---|---|---|---|
| Main Level | 4pc Bathroom | Measurements not available | ||
| Main Level | Bedroom | 10'2'' x 9'7'' | ||
| Main Level | Primary Bedroom | 14'9'' x 10'2'' | ||
| Main Level | Other | 11'8'' x 6'2'' | ||
| Main Level | Bedroom | 11'3'' x 10'2'' | ||
| Main Level | Kitchen | 19'3'' x 9'6'' | ||
| Main Level | Living Room | 36'4'' x 18'3'' |
Utilities
| Electricity | Available |
| Natural Gas | Available |
| Telephone | Available |
https://www.realtor.ca/real-estate/30503704/957-windham-rd-13-simcoe
Contact Us
Contact us for more information

The trademarks REALTOR®, REALTORS®, and the REALTOR® logo are controlled by The Canadian Real Estate Association (CREA) and identify real estate professionals who are members of CREA. The trademarks MLS®, Multiple Listing Service® and the associated logos are owned by The Canadian Real Estate Association (CREA) and identify the quality of services provided by real estate professionals who are members of CREA. The trademark DDF® is owned by The Canadian Real Estate Association (CREA) and identifies CREA's Data Distribution Facility (DDF®)
November 12 2026 04:37:50
REALTORS® Association of Hamilton-Burlington
RE/MAX Erie Shores Realty Inc. Brokerage