7 Lakelawn Road Unit# 26 Grimsby, Ontario L3M 0E9

$749,900
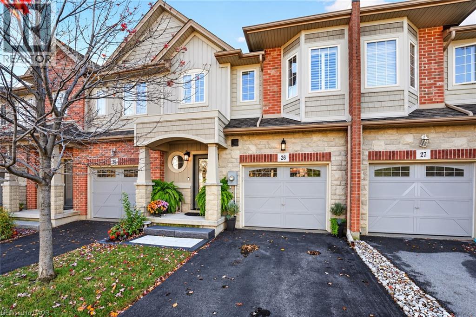
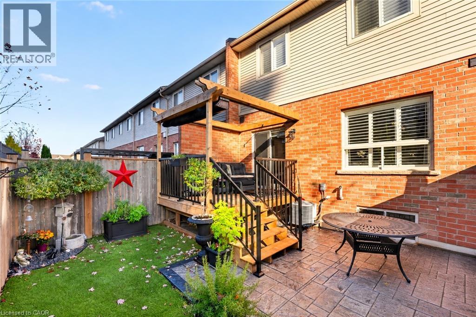
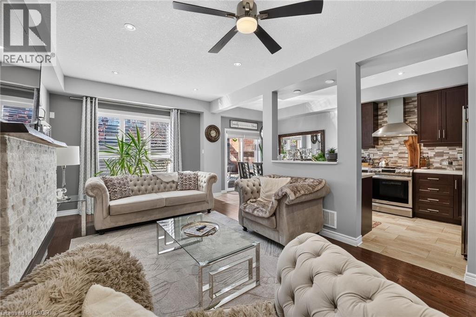
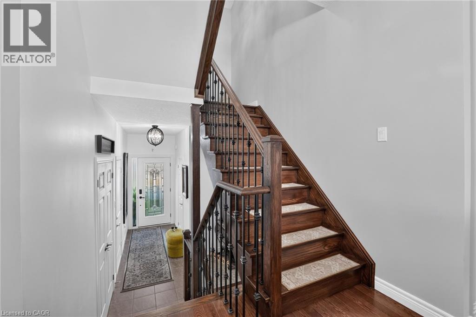
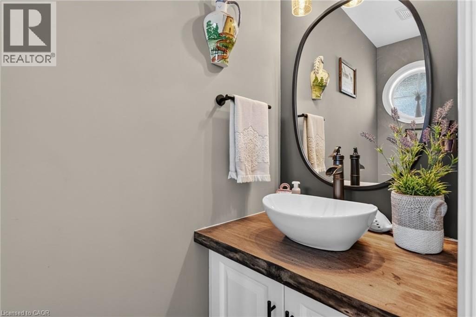
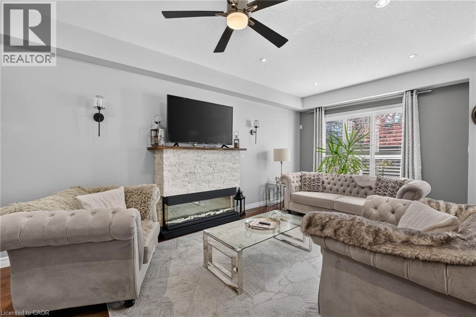
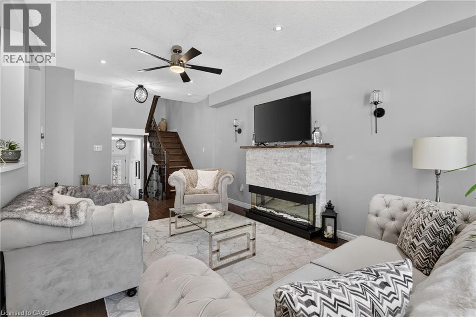
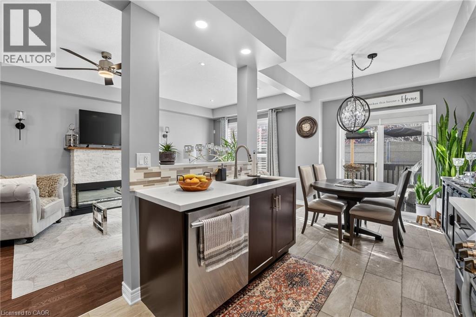
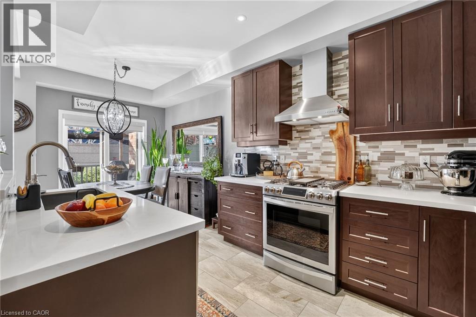
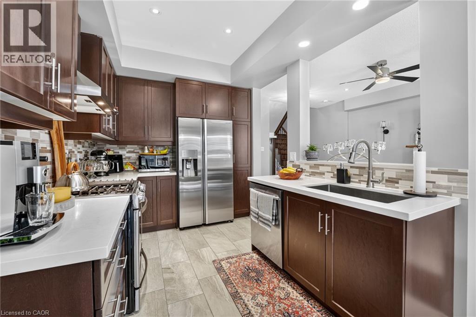
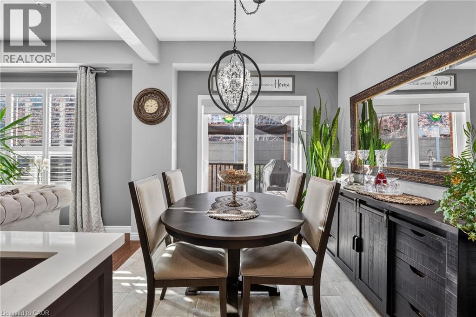
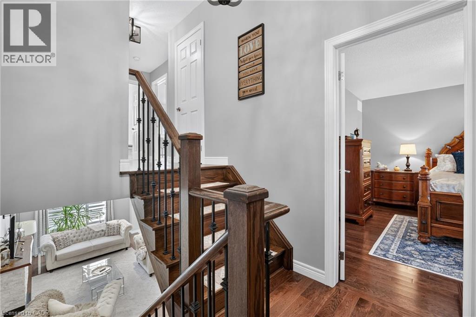
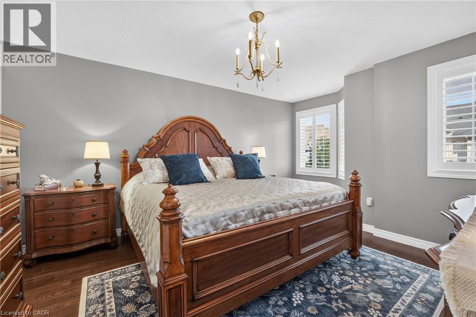
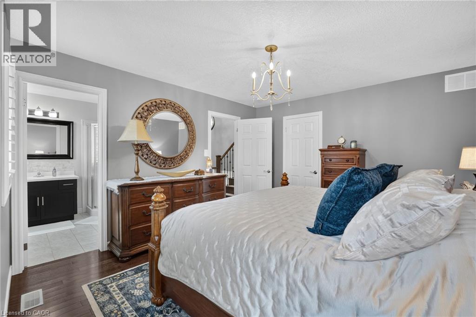
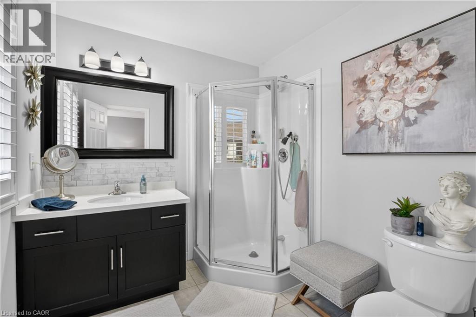
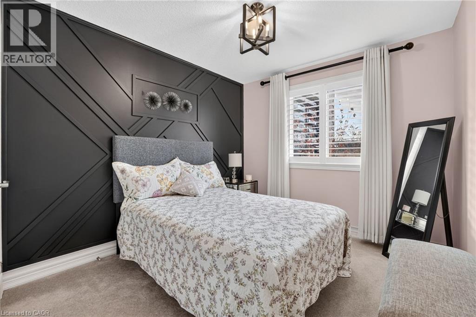
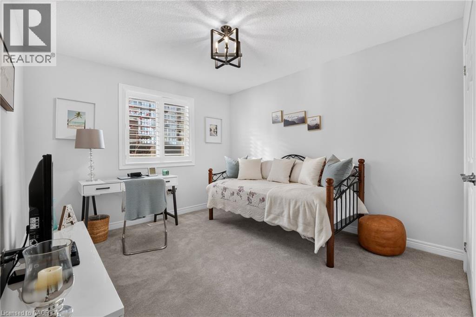
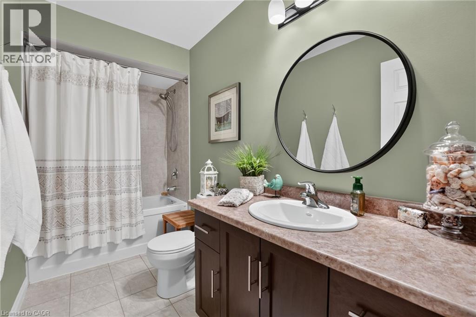
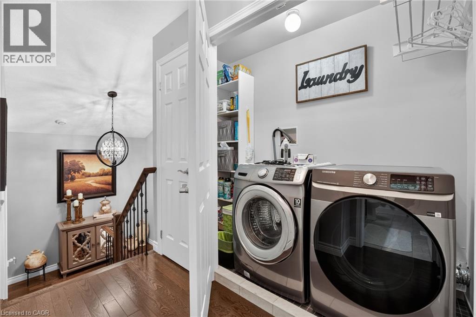
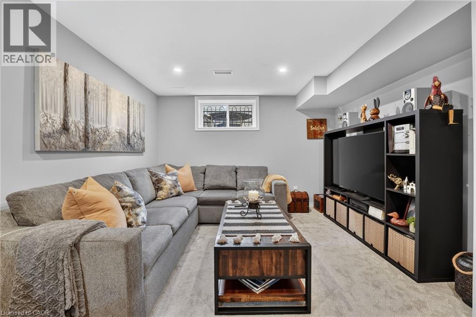
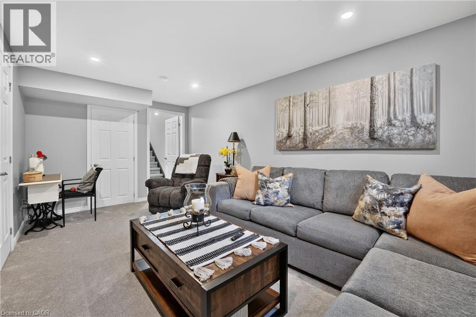
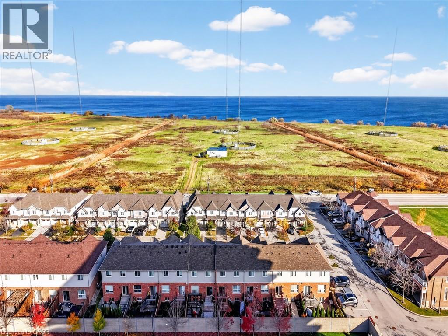
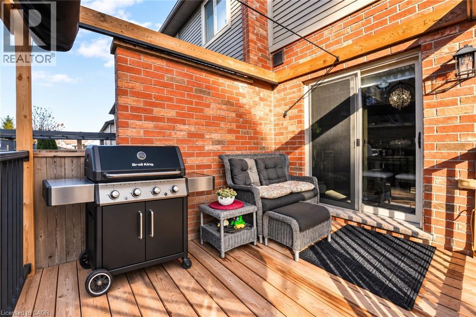
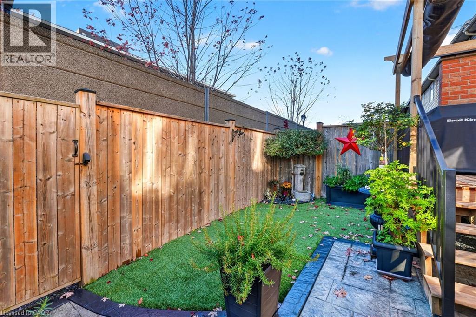
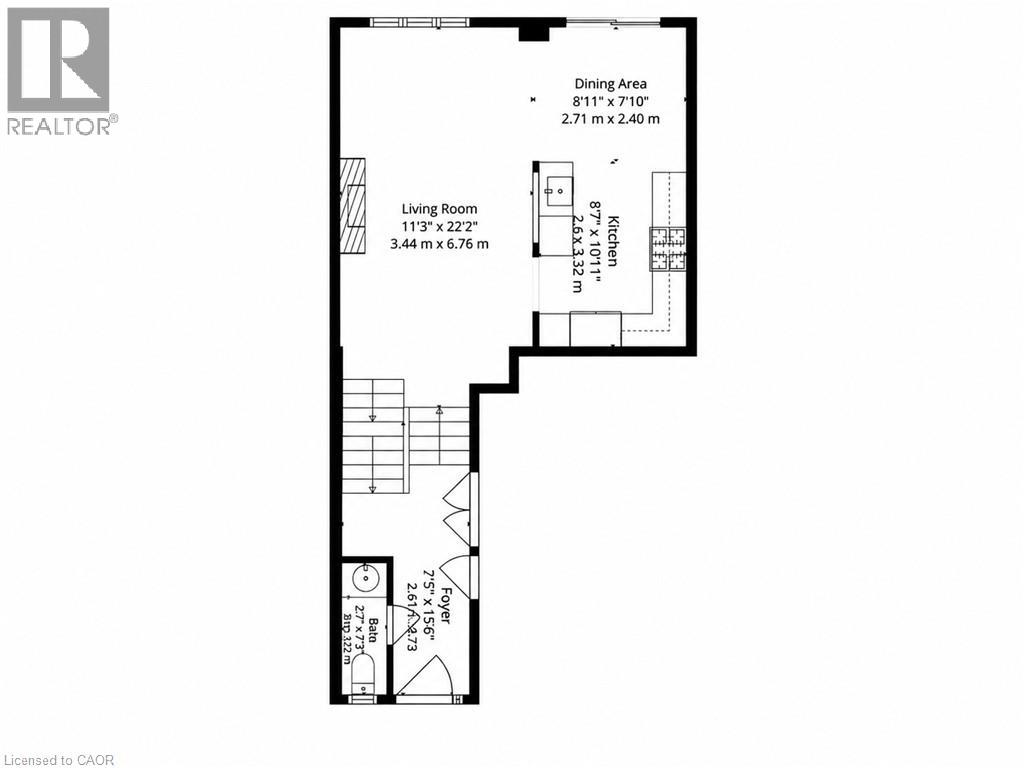
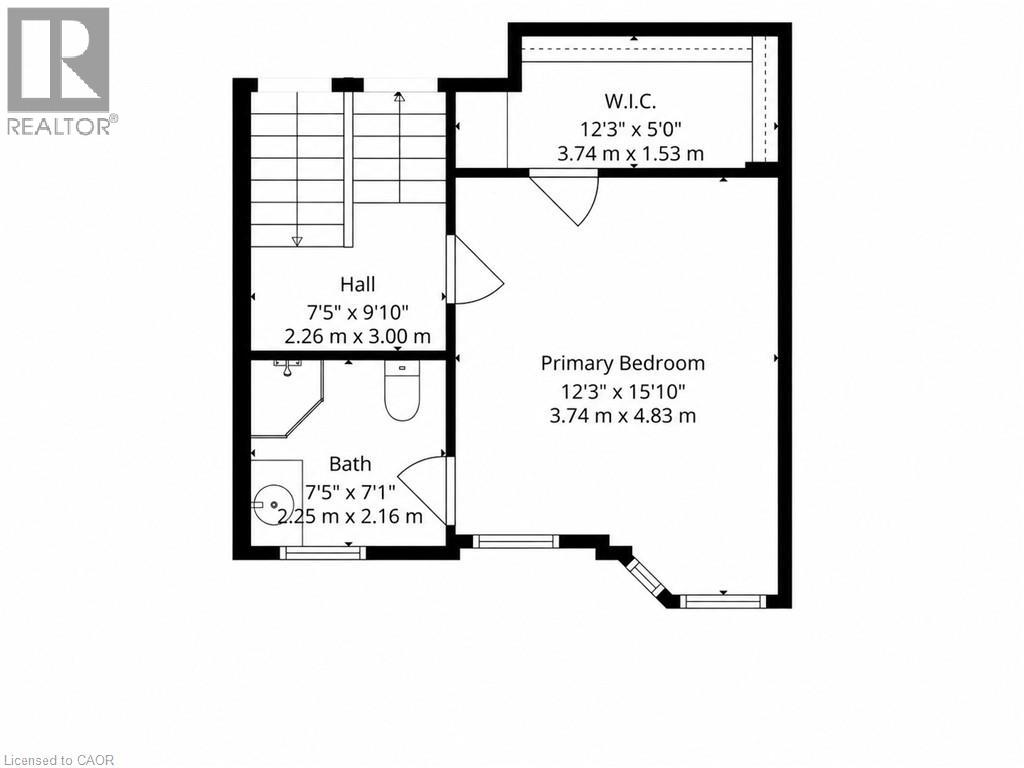
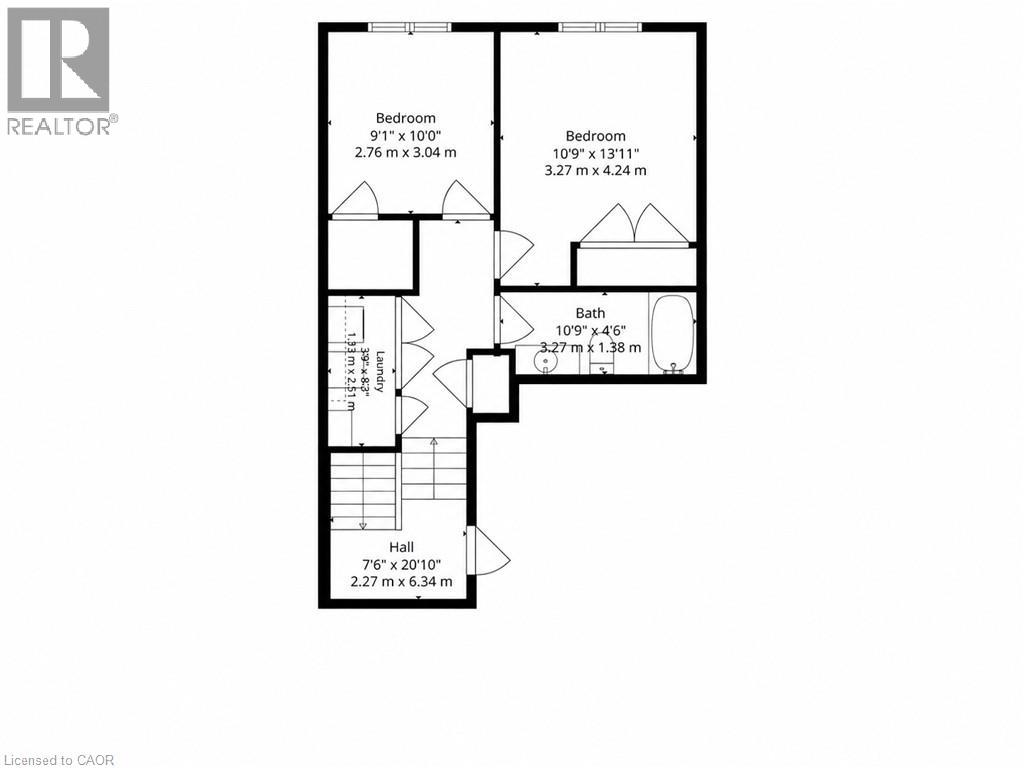
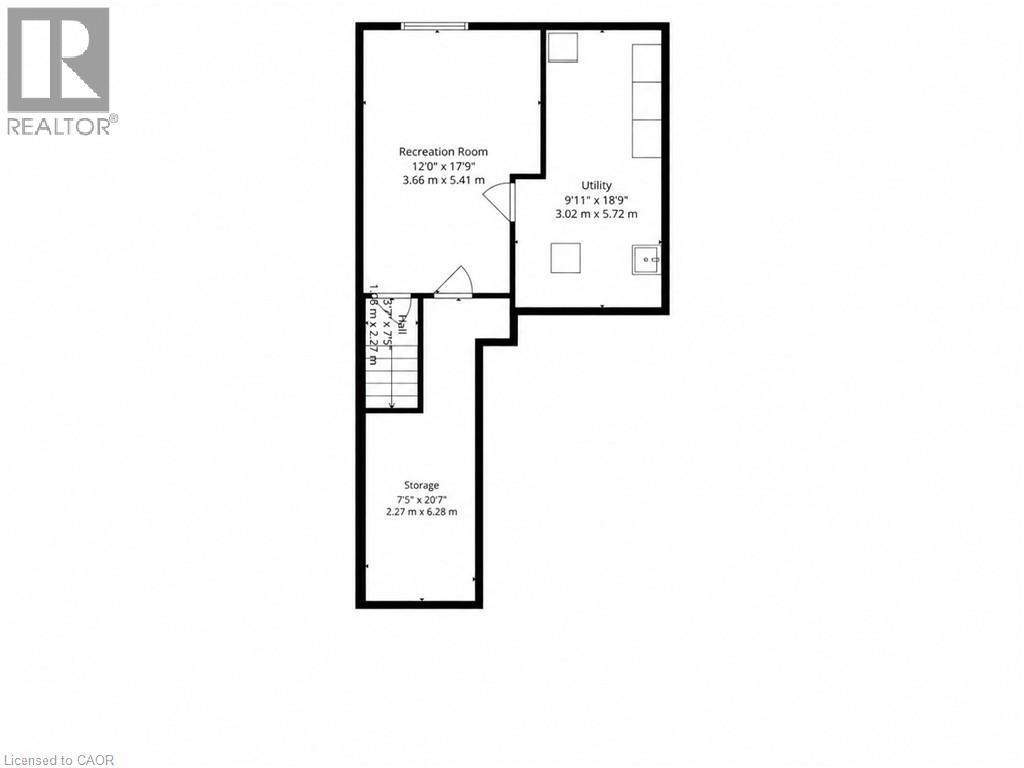
PRISTINE FREEHOLD TOWNHOME, STEPS FROM BEAUTIFUL GRIMSBY ON THE LAKE. Upgraded throughout, beautifully landscaped and move-in ready. If you've been searching for a townhome that feels like it was cared for every single day, this one is it. Tucked into a family-friendly neighbourhood just steps from Grimsby on the Lake, it delivers low-maintenance living with the lake lifestyle right at your doorstep. From the moment you walk in, you'll notice the pride of ownership. Rich hardwood floors flow through the open main level, where the kitchen, dining and living areas come together for easy everyday living and entertaining. The kitchen features quartz counters, a gas stove and stainless steel appliances. Upstairs, the primary retreat includes a walk-in closet and private ensuite, with two more bedrooms and upper-level laundry that makes chores a breeze. The newly finished rec room adds valuable flexibility for movie nights, a play area or a home office. Step outside to your own private escape. The professionally landscaped backyard features a pergola, stamped concrete and turf, giving you more time for summer nights and less time mowing the lawn. Imagine morning coffee before a walk along the waterfront, then dinner at the shops and restaurants of Grimsby on the Lake. Schools, parks and everyday amenities are minutes away, with quick access to the QEW. A pristine, upgraded townhome where comfort, convenience and the lake lifestyle come together. (id:40058)
Open House
This property has open houses!
3:00 pm
Ends at:4:00 pm
Property Details
| MLS® Number | 40877872 |
| Property Type | Single Family |
| Amenities Near By | Beach, Hospital, Place Of Worship, Playground, Schools, Shopping |
| Community Features | School Bus |
| Equipment Type | Water Heater |
| Features | Paved Driveway, Gazebo, Automatic Garage Door Opener |
| Parking Space Total | 2 |
| Rental Equipment Type | Water Heater |
| Structure | Porch |
Building
| Bathroom Total | 3 |
| Bedrooms Above Ground | 3 |
| Bedrooms Total | 3 |
| Appliances | Refrigerator |
| Architectural Style | Other |
| Basement Development | Finished |
| Basement Type | Full (finished) |
| Constructed Date | 2015 |
| Construction Style Attachment | Attached |
| Cooling Type | Central Air Conditioning |
| Exterior Finish | Brick, Stone, Vinyl Siding |
| Fireplace Fuel | Electric |
| Fireplace Present | Yes |
| Fireplace Total | 1 |
| Fireplace Type | Other - See Remarks |
| Foundation Type | Poured Concrete |
| Half Bath Total | 1 |
| Heating Fuel | Natural Gas |
| Heating Type | Forced Air |
| Stories Total | 2 |
| Size Interior | 1,764 Sqft |
| Type | Row / Townhouse |
| Utility Water | Municipal Water |
Parking
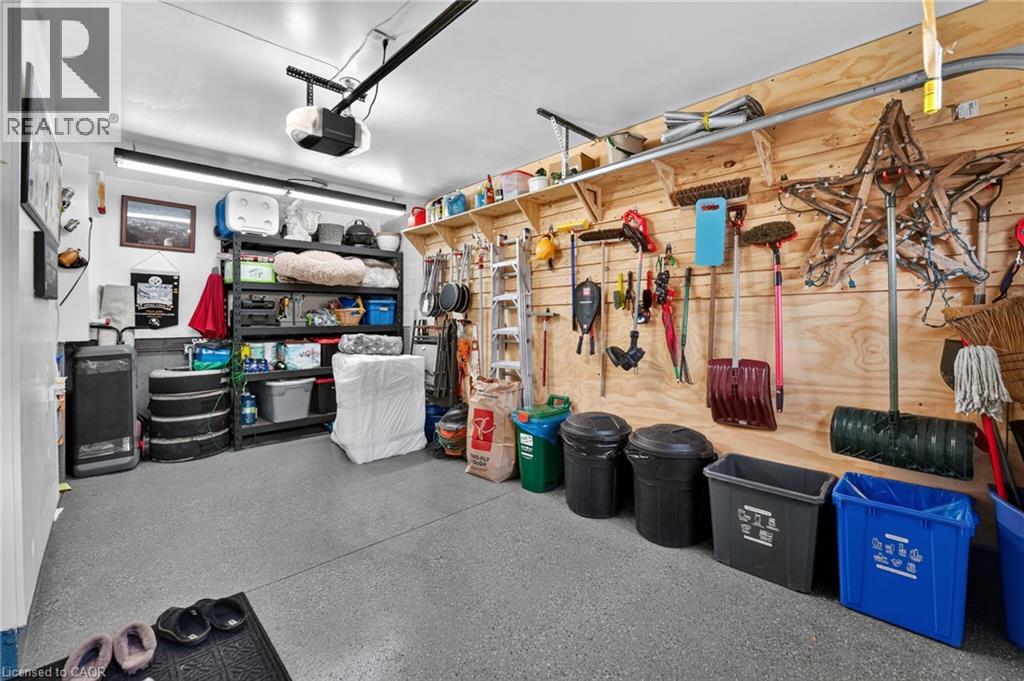
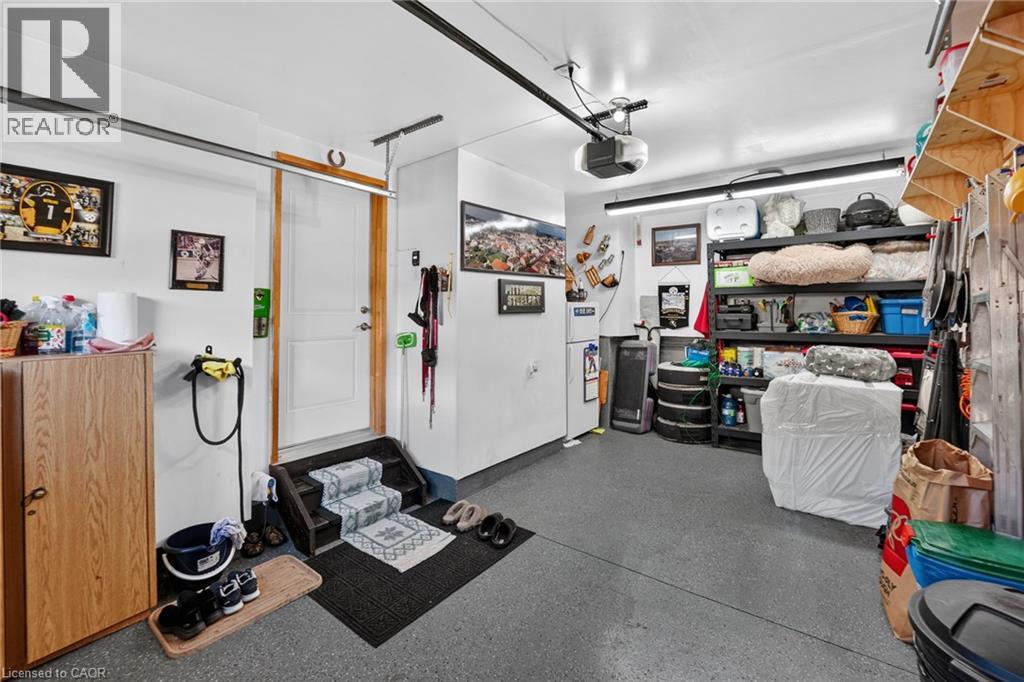
| Attached Garage |
Land
| Access Type | Highway Access |
| Acreage | No |
| Fence Type | Fence |
| Land Amenities | Beach, Hospital, Place Of Worship, Playground, Schools, Shopping |
| Sewer | Municipal Sewage System |
| Size Depth | 82 Ft |
| Size Frontage | 21 Ft |
| Size Total Text | Under 1/2 Acre |
| Zoning Description | Rm2 |
Rooms
| Level | Type | Length | Width | Dimensions |
|---|---|---|---|---|
| Second Level | Primary Bedroom | 15'10'' x 12'3'' | ||
| Second Level | 3pc Ensuite Bath | 7'5'' x 7'1'' | ||
| Second Level | Bedroom | 13'11'' x 10'9'' | ||
| Second Level | Bedroom | 10'0'' x 9'1'' | ||
| Second Level | 4pc Bathroom | 10'9'' x 4'6'' | ||
| Lower Level | Recreation Room | 17'9'' x 12'0'' | ||
| Lower Level | Utility Room | 18'9'' x 9'11'' | ||
| Main Level | 2pc Bathroom | 7'3'' x 2'7'' | ||
| Main Level | Eat In Kitchen | 10'11'' x 8'7'' | ||
| Main Level | Living Room | 22'2'' x 11'3'' |
https://www.realtor.ca/real-estate/30511114/7-lakelawn-road-unit-26-grimsby
Contact Us
Contact us for more information

The trademarks REALTOR®, REALTORS®, and the REALTOR® logo are controlled by The Canadian Real Estate Association (CREA) and identify real estate professionals who are members of CREA. The trademarks MLS®, Multiple Listing Service® and the associated logos are owned by The Canadian Real Estate Association (CREA) and identify the quality of services provided by real estate professionals who are members of CREA. The trademark DDF® is owned by The Canadian Real Estate Association (CREA) and identifies CREA's Data Distribution Facility (DDF®)
November 13 2026 06:38:46
REALTORS® Association of Hamilton-Burlington
Your Home Sold Guaranteed Realty Elite