34 Barn Owl Way Simcoe, Ontario N3Y 0H4

$674,272Maintenance,
$137 Monthly
Maintenance,
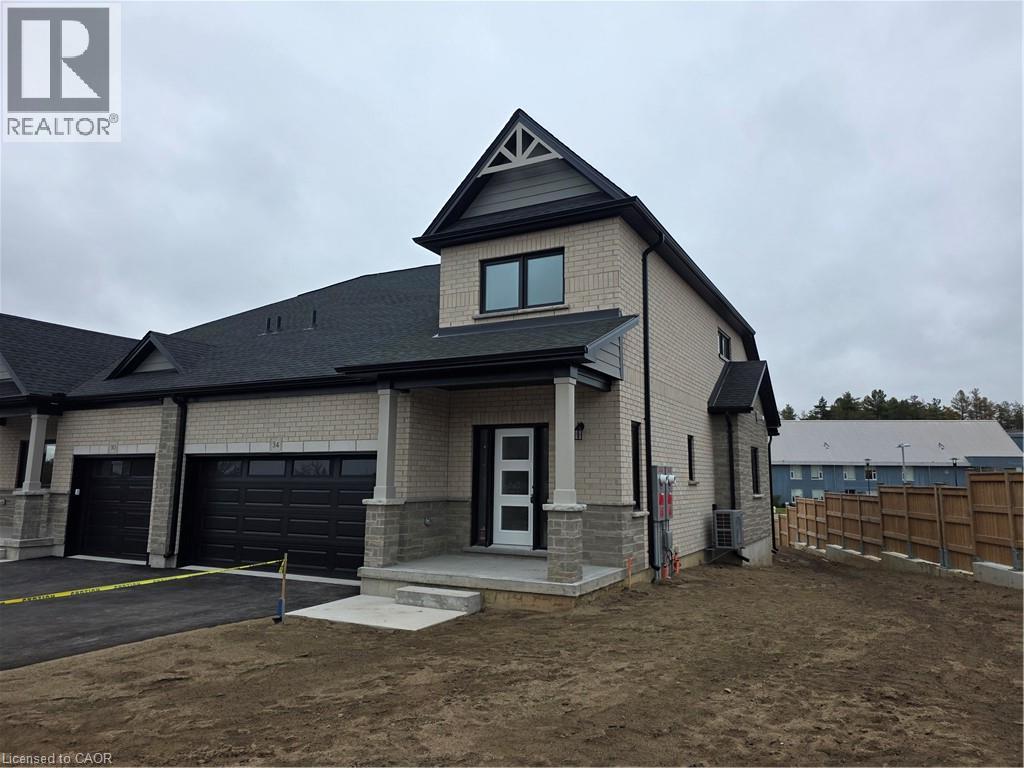
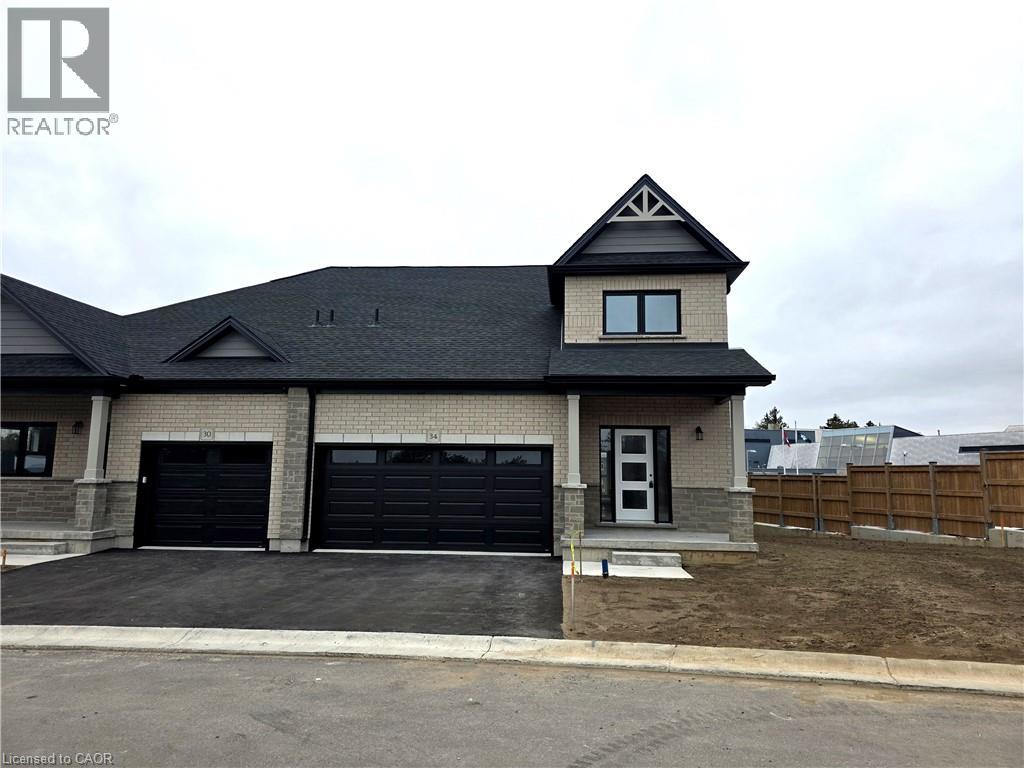
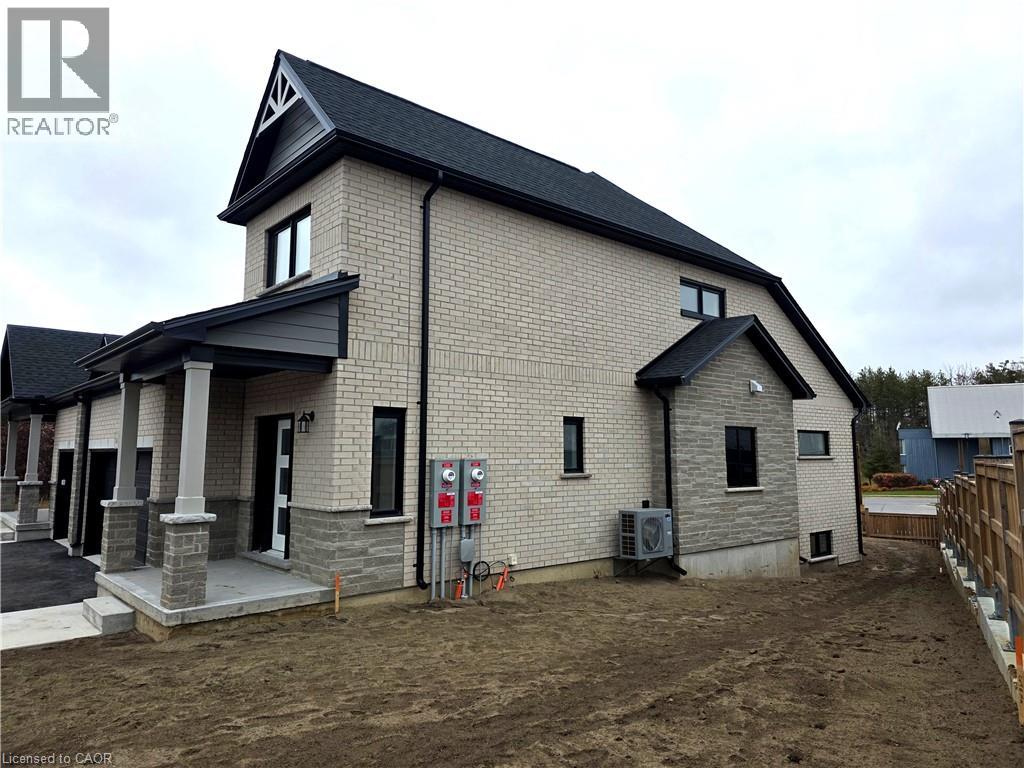
$137 MonthlyNET ZERO LIVING • OWNED SOLAR PANELS • SPECIAL EDITION FALCON BUNGALOFT • FINISHED BASEMENT. Discover the benefits of energy-efficient living at 34 Barn Owl Way, a beautifully finished end-unit model home in Simcoe's Nestings community. Offering approximately 1,654 sq. ft. above grade, this expanded Falcon design combines the convenience of main-floor living with the flexibility of an upper loft and a fully finished lower level. Built with Net Zero performance in mind, the home features owned rooftop solar panels, enhanced insulation and high-efficiency heating and cooling systems, designed to produce as much electricity as the home consumes annually while reducing ongoing energy costs. Inside, the open-concept kitchen and dinette flow into a dramatic vaulted Great Room, creating a bright and inviting space for everyday living and entertaining. The main-floor primary suite features a luxury ensuite, while the upper level offers a second bedroom, full bathroom and versatile loft overlooking the main living area. The finished basement provides additional space for relaxing, entertaining or accommodating guests. This special end-unit configuration includes a deck with stairs to grade and additional living space compared with the standard Falcon design. Located in Nestings, a thoughtfully planned vacant land condominium community in Simcoe, this completed model home offers upgraded finishes, contemporary design and the opportunity to enjoy new construction without the usual building wait. Experience the comfort, efficiency and versatility of the Falcon Bungaloft. (id:40058)
Open House
This property has open houses!
12:00 pm
Ends at:5:00 pm
Nestings Grand Opening! November 14 and 15 from 12-5 PM. Please visit the model home at 30 Barn Owl Way for a guided tour of 34 Barn Owl Way.
12:00 pm
Ends at:5:00 pm
Nestings Grand Opening! November 14 and 15 from 12-5 PM. Please visit the model home at 30 Barn Owl Way for a guided tour of 34 Barn Owl Way.
Property Details
| MLS® Number | 40878133 |
| Property Type | Single Family |
| Community Features | Quiet Area |
| Features | Automatic Garage Door Opener |
| Parking Space Total | 4 |
Building
| Bathroom Total | 4 |
| Bedrooms Above Ground | 2 |
| Bedrooms Below Ground | 1 |
| Bedrooms Total | 3 |
| Age | New Building |
| Appliances | Dishwasher, Dryer, Refrigerator, Stove, Washer, Microwave Built-in, Garage Door Opener |
| Basement Development | Finished |
| Basement Type | Full (finished) |
| Construction Style Attachment | Attached |
| Cooling Type | Central Air Conditioning |
| Exterior Finish | Brick, Stone |
| Fixture | Ceiling Fans |
| Half Bath Total | 1 |
| Heating Type | Heat Pump |
| Stories Total | 2 |
| Size Interior | 1,654 Sqft |
| Type | Row / Townhouse |
| Utility Water | Municipal Water |
Parking
| Attached Garage |
Land
| Acreage | No |
| Sewer | Municipal Sewage System |
| Size Total Text | Unknown |
| Zoning Description | R4 |
Rooms
| Level | Type | Length | Width | Dimensions |
|---|---|---|---|---|
| Second Level | 4pc Bathroom | Measurements not available | ||
| Second Level | Bedroom | 10'9'' x 9'9'' | ||
| Second Level | Loft | 13'0'' x 11'9'' | ||
| Basement | 4pc Bathroom | Measurements not available | ||
| Basement | Bedroom | 12'6'' x 10'6'' | ||
| Basement | Recreation Room | 22'6'' x 16'3'' | ||
| Main Level | Laundry Room | Measurements not available | ||
| Main Level | 2pc Bathroom | Measurements not available | ||
| Main Level | 4pc Ensuite Bath | Measurements not available | ||
| Main Level | Primary Bedroom | 13'3'' x 12'6'' | ||
| Main Level | Dinette | 12'3'' x 5'6'' | ||
| Main Level | Kitchen | 14'3'' x 11'3'' | ||
| Main Level | Great Room | 15'0'' x 13'6'' |
https://www.realtor.ca/real-estate/30506538/34-barn-owl-way-simcoe
Contact Us
Contact us for more information

The trademarks REALTOR®, REALTORS®, and the REALTOR® logo are controlled by The Canadian Real Estate Association (CREA) and identify real estate professionals who are members of CREA. The trademarks MLS®, Multiple Listing Service® and the associated logos are owned by The Canadian Real Estate Association (CREA) and identify the quality of services provided by real estate professionals who are members of CREA. The trademark DDF® is owned by The Canadian Real Estate Association (CREA) and identifies CREA's Data Distribution Facility (DDF®)
November 12 2026 05:29:18
REALTORS® Association of Hamilton-Burlington
RE/MAX Erie Shores Realty Inc. Brokerage