325834 Norwich Road Norwich, Ontario N0J 1P0

$1,045,000
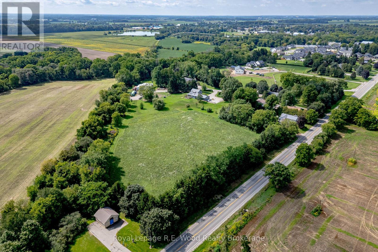
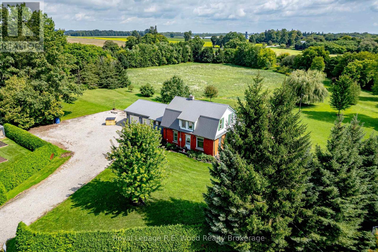
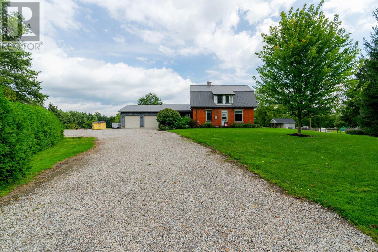
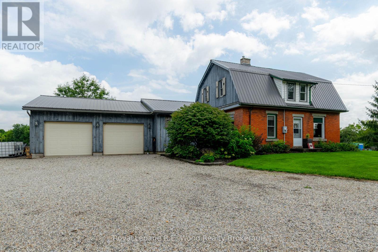
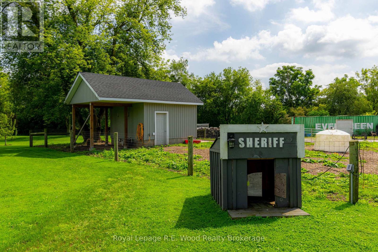
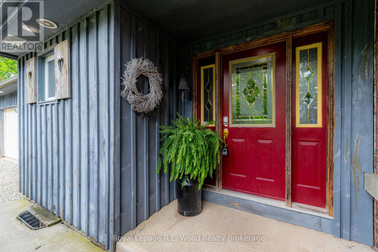
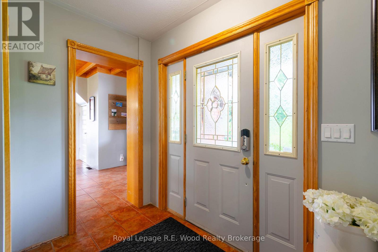
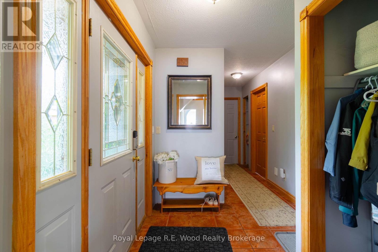
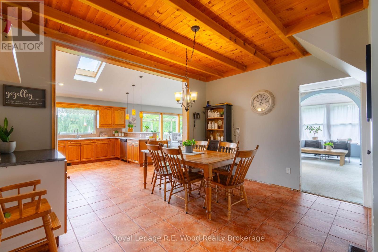
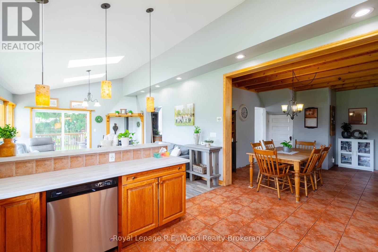
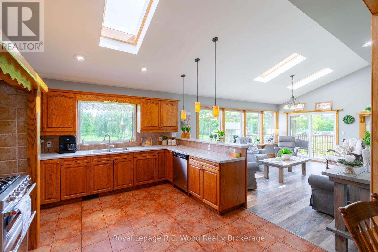
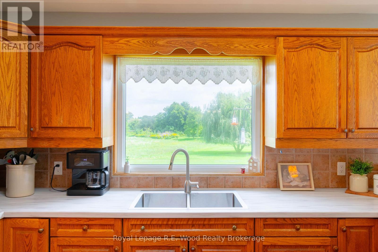
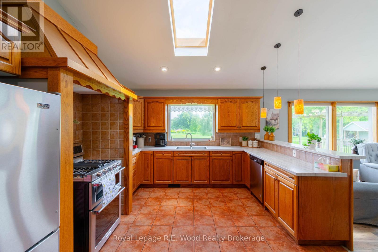
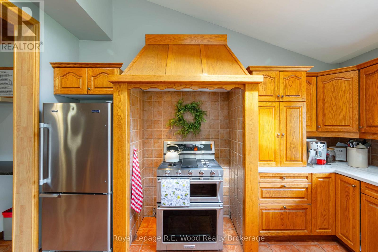
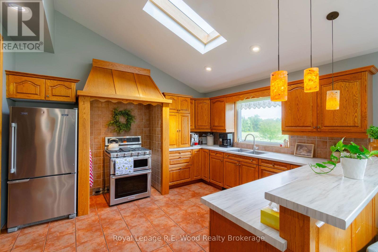
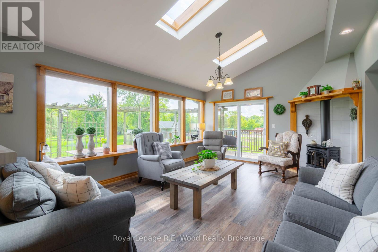
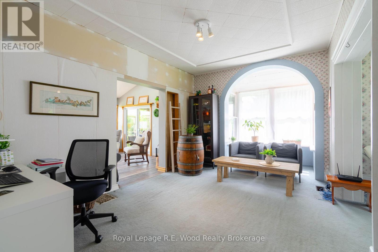
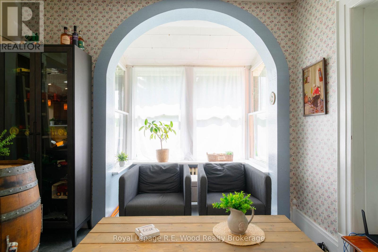
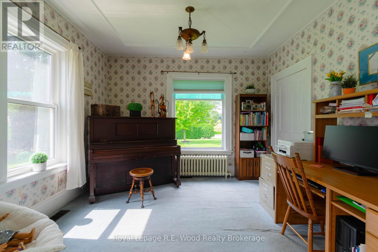
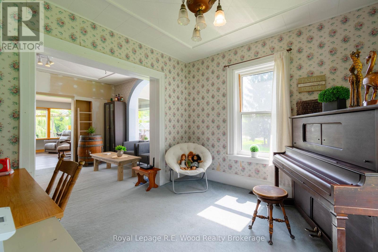
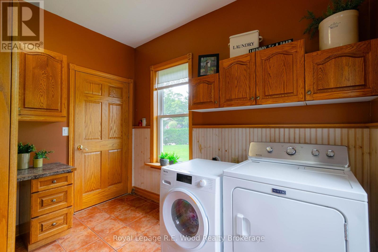
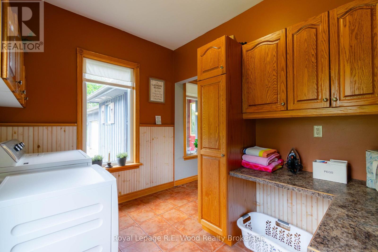
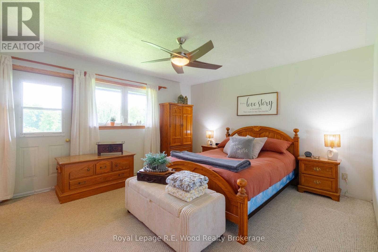
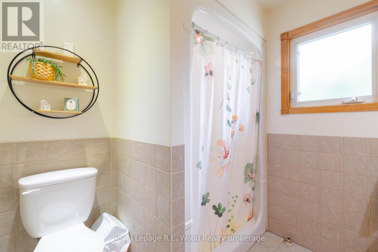
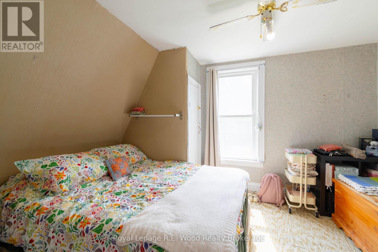
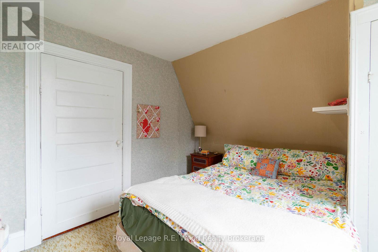
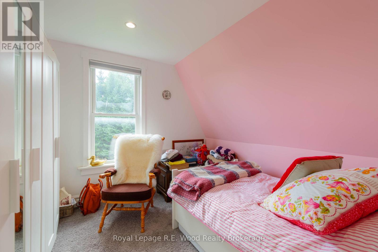
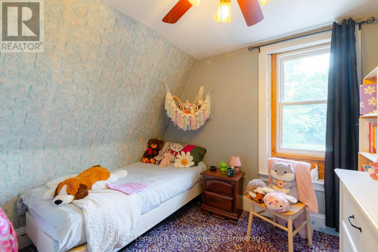
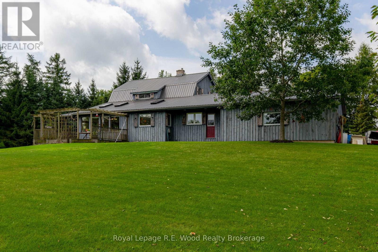
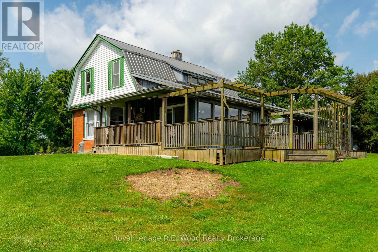
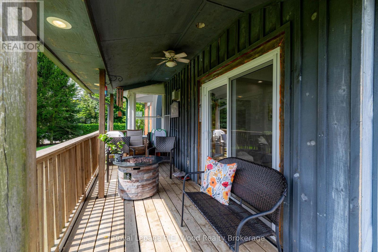
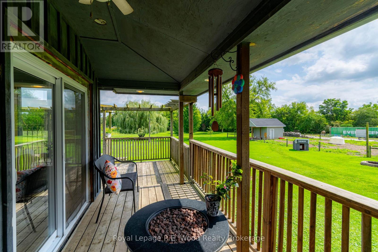
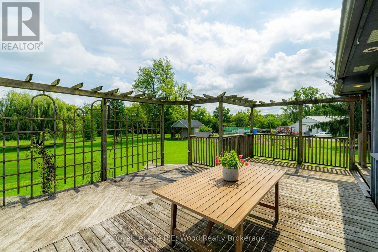
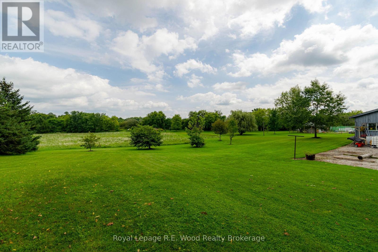
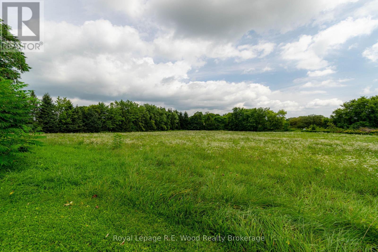
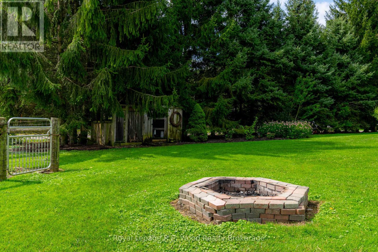
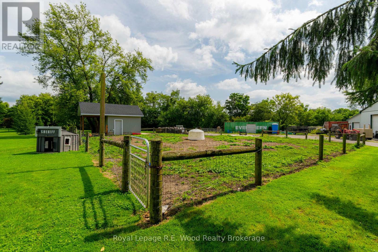
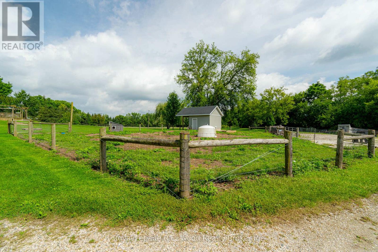
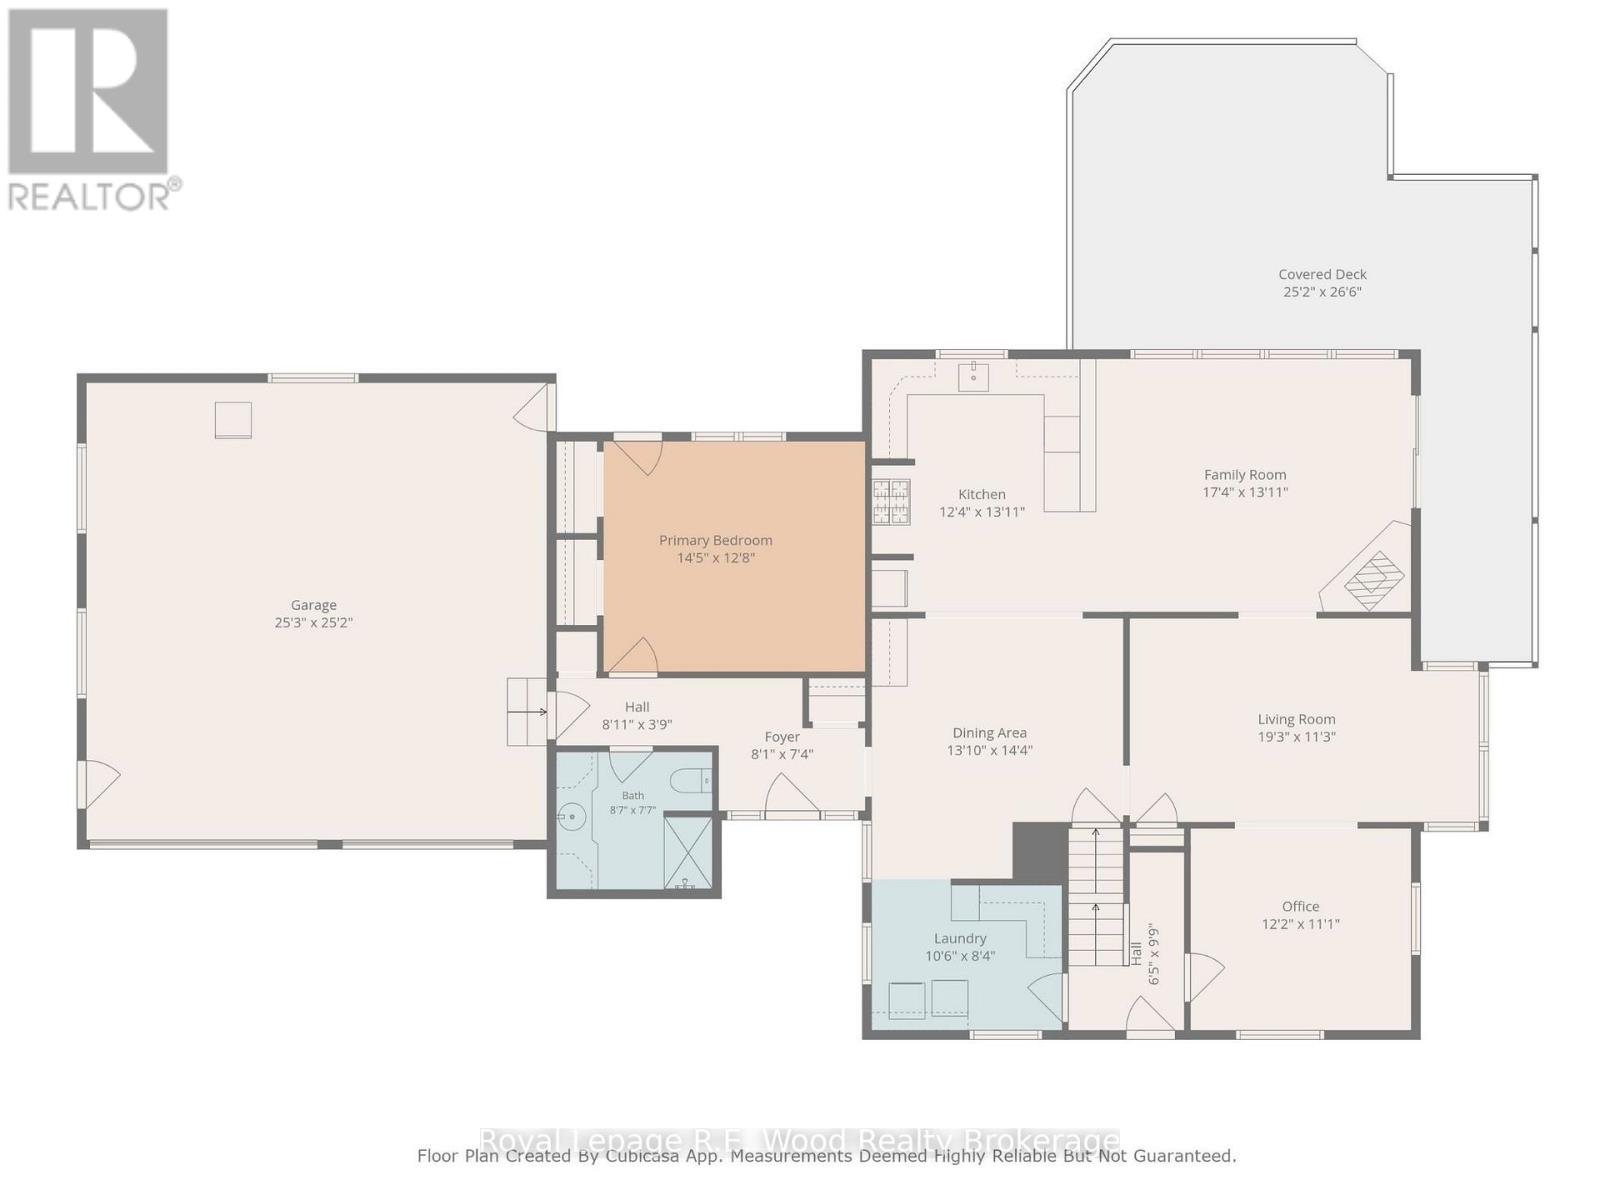
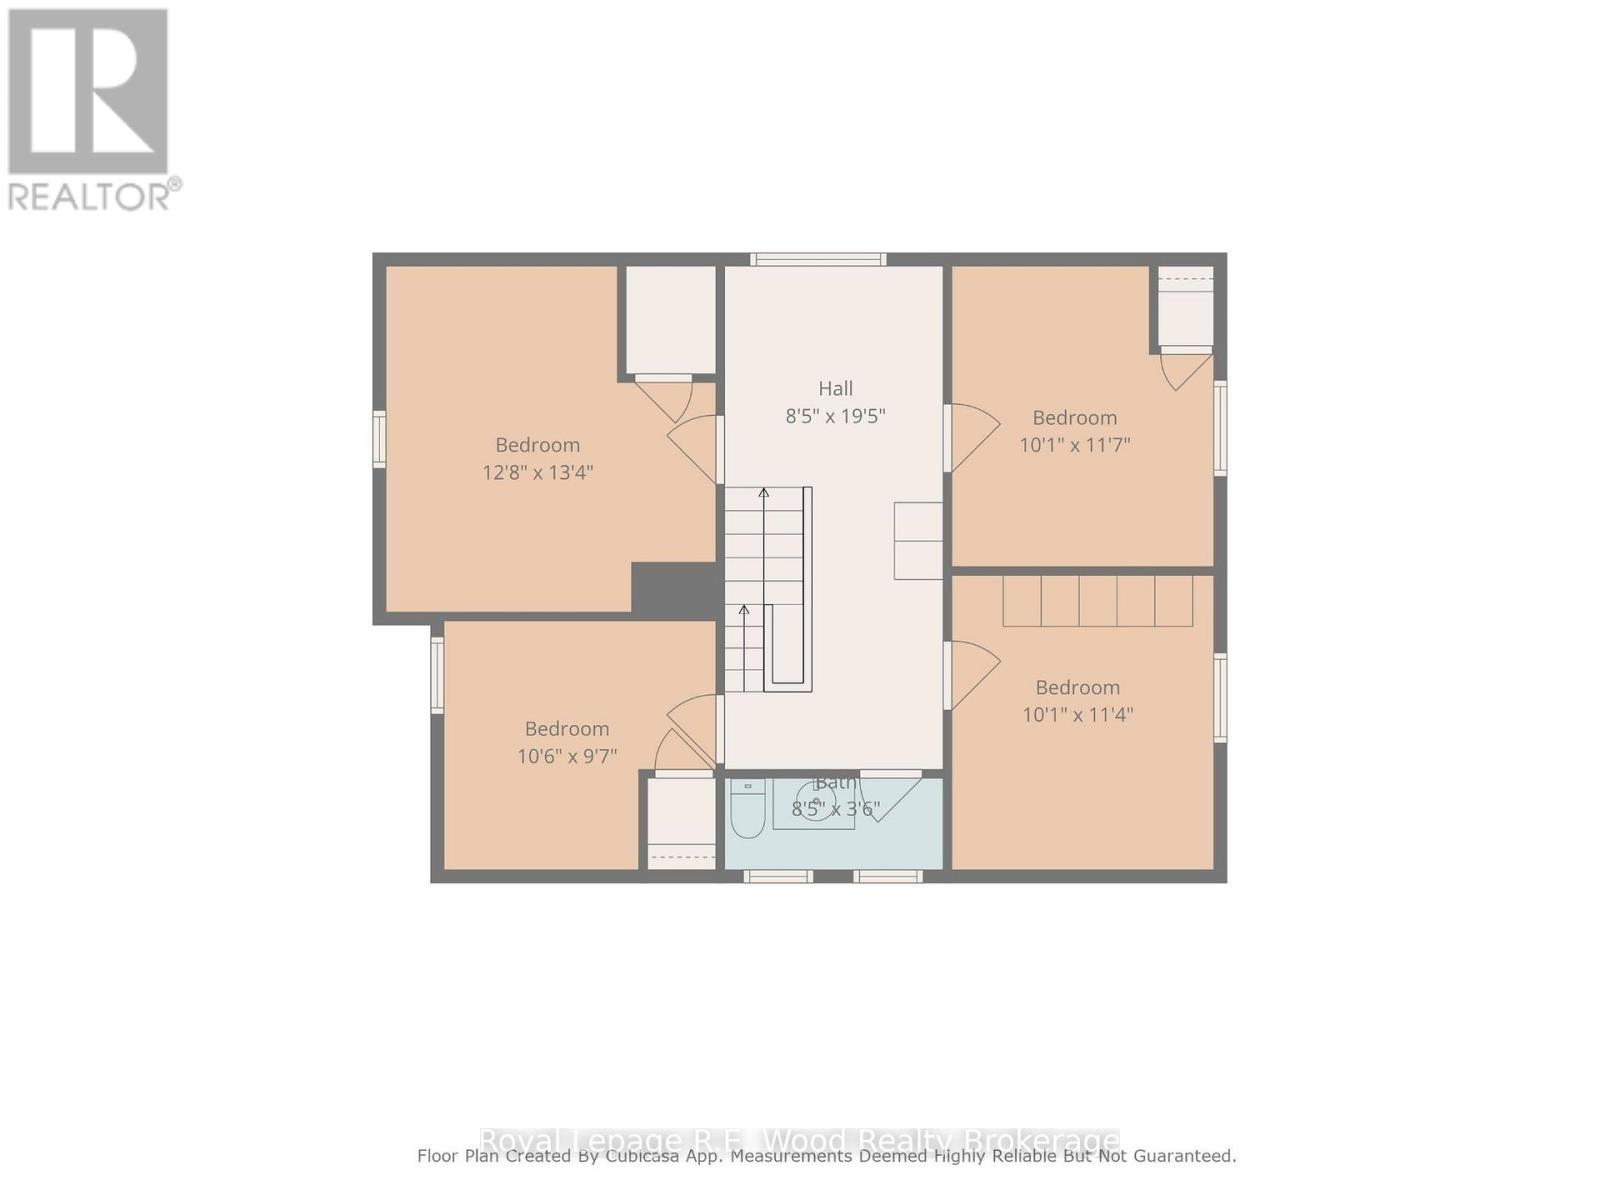
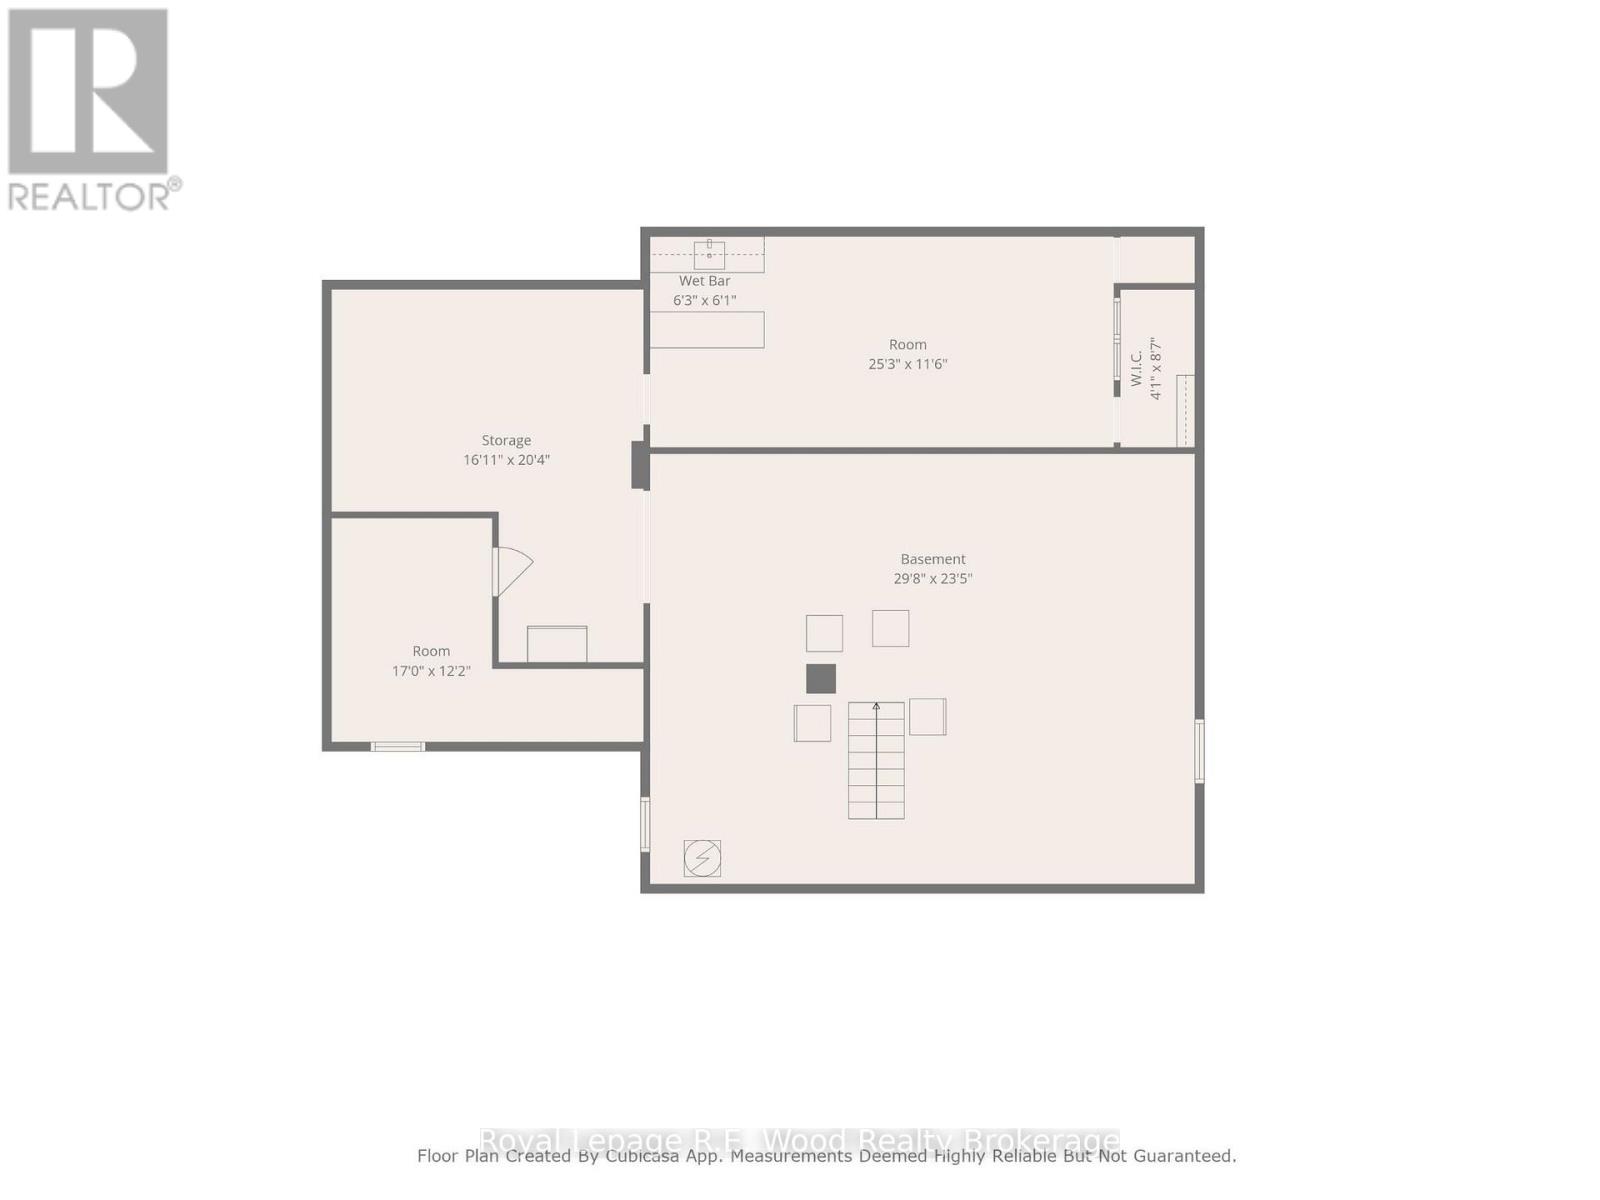
On the edge of Norwich, this one of a kind 5.4 acre property is now offered to the market for the first time! A property located in a private setting off of a dead end side street. A century home that has had a number of updates over time, including a steel roof and an attached two car garage. Starting with a laneway that has room to hold any number of vehicles, trailers or RVs that you may have. The main floor features a spacious kitchen, dining room, a sun filled living room, primary bedroom, laundry and several additional rooms! Upstairs one will find an additional 4 bedrooms and 2 pc bath. The basement is full height and offers potential to be finished, with one room already drywalled. Outside there is approx. 2.5 acres in field as well as a mini barn surrounded by fencing, perfect for chickens or a few animals. The property sits within the edge of the town of Norwich and may off more opportunities in the future. Do not wait to view this one of a kind property! (id:40058)
Property Details
| MLS® Number | X13749348 |
| Property Type | Single Family |
| Community Name | Norwich Town |
| Features | Irregular Lot Size |
| Parking Space Total | 12 |
Building
| Bathroom Total | 2 |
| Bedrooms Above Ground | 5 |
| Bedrooms Total | 5 |
| Appliances | Water Heater, Water Softener, Water Treatment, Dishwasher, Dryer, Gas Stove(s), Refrigerator |
| Basement Development | Partially Finished |
| Basement Type | Full (partially Finished) |
| Construction Style Attachment | Detached |
| Cooling Type | Central Air Conditioning |
| Exterior Finish | Wood, Brick |
| Foundation Type | Poured Concrete |
| Half Bath Total | 1 |
| Heating Fuel | Natural Gas |
| Heating Type | Forced Air |
| Stories Total | 2 |
| Size Interior | 2,000 - 2,500 Sqft |
| Type | House |
Parking
| Attached Garage | |
| Garage |
Land
| Acreage | No |
| Sewer | Septic System |
| Size Depth | 100 Ft |
| Size Frontage | 415 Ft ,7 In |
| Size Irregular | 415.6 X 100 Ft ; Lot Size Irregular |
| Size Total Text | 415.6 X 100 Ft ; Lot Size Irregular |
| Zoning Description | Re |
Rooms
| Level | Type | Length | Width | Dimensions |
|---|---|---|---|---|
| Second Level | Bedroom 3 | 3.87 m | 4.07 m | 3.87 m x 4.07 m |
| Second Level | Bedroom 4 | 3.08 m | 3.53 m | 3.08 m x 3.53 m |
| Second Level | Bedroom 5 | 3.08 m | 3.46 m | 3.08 m x 3.46 m |
| Second Level | Bathroom | 2.57 m | 1.08 m | 2.57 m x 1.08 m |
| Second Level | Bedroom 2 | 3.19 m | 2.93 m | 3.19 m x 2.93 m |
| Basement | Recreational, Games Room | 7.7 m | 3.51 m | 7.7 m x 3.51 m |
| Main Level | Primary Bedroom | 4.39 m | 3.87 m | 4.39 m x 3.87 m |
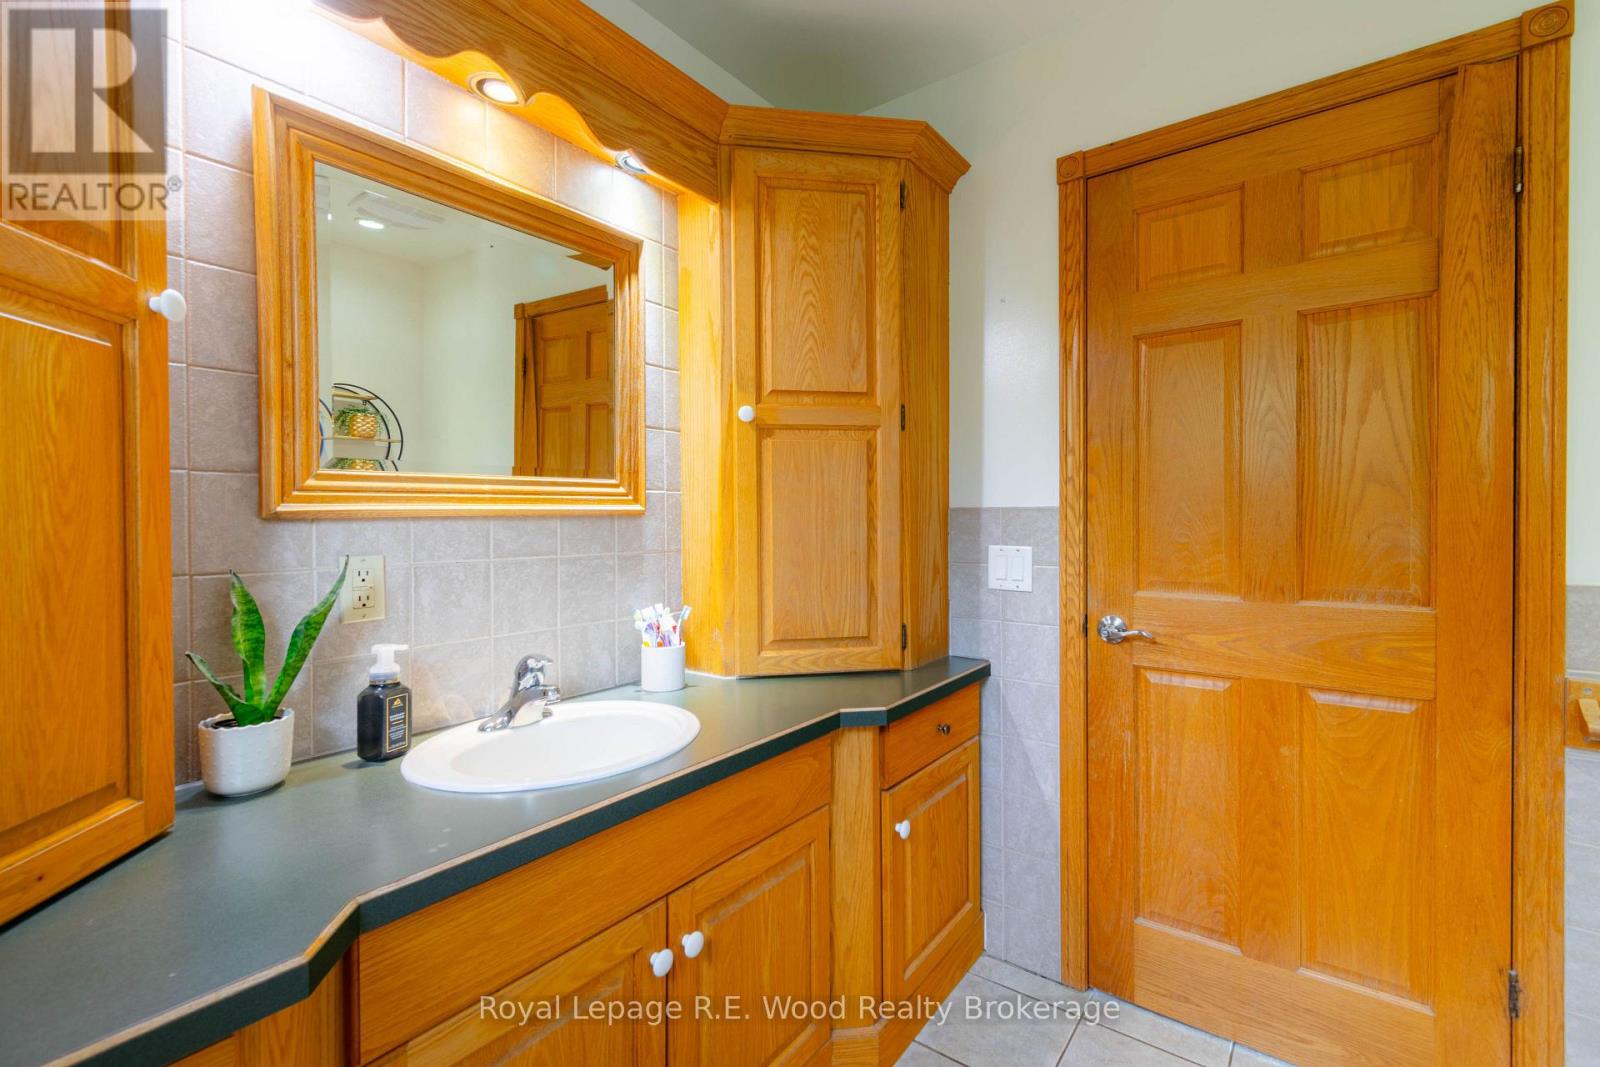
| Main Level | Bathroom | 2.62 m | 2.31 m | 2.62 m x 2.31 m |
| Main Level | Laundry Room | 3.19 m | 2.54 m | 3.19 m x 2.54 m |
| Main Level | Dining Room | 4.22 m | 4.37 m | 4.22 m x 4.37 m |
| Main Level | Living Room | 5.86 m | 3.42 m | 5.86 m x 3.42 m |
| Main Level | Office | 3.7 m | 3.39 m | 3.7 m x 3.39 m |
| Main Level | Family Room | 5.28 m | 4.25 m | 5.28 m x 4.25 m |
| Main Level | Kitchen | 3.76 m | 4.25 m | 3.76 m x 4.25 m |
Utilities
| Electricity | Installed |
https://www.realtor.ca/real-estate/30240219/325834-norwich-road-norwich-norwich-town-norwich-town
Contact Us
Contact us for more information

The trademarks REALTOR®, REALTORS®, and the REALTOR® logo are controlled by The Canadian Real Estate Association (CREA) and identify real estate professionals who are members of CREA. The trademarks MLS®, Multiple Listing Service® and the associated logos are owned by The Canadian Real Estate Association (CREA) and identify the quality of services provided by real estate professionals who are members of CREA. The trademark DDF® is owned by The Canadian Real Estate Association (CREA) and identifies CREA's Data Distribution Facility (DDF®)
November 11 2026 05:24:46
Woodstock Ingersoll Tillsonburg and Area Association of REALTORS® (WITAAR)
Royal LePage R.e. Wood Realty Brokerage