24 Patrick Street Hamilton, Ontario L8N 1Z5

$377,777
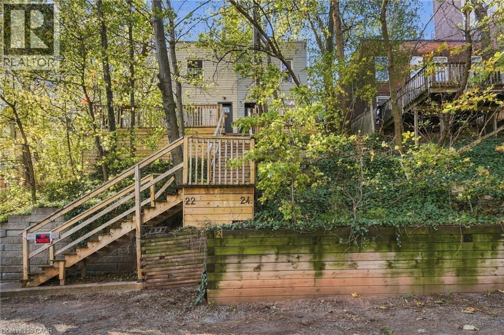
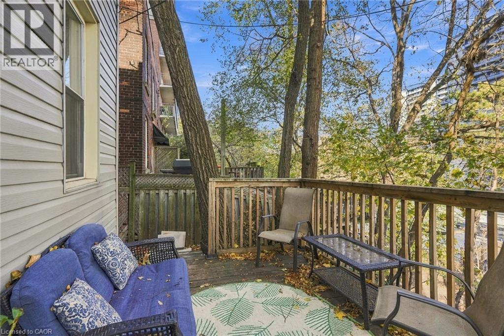
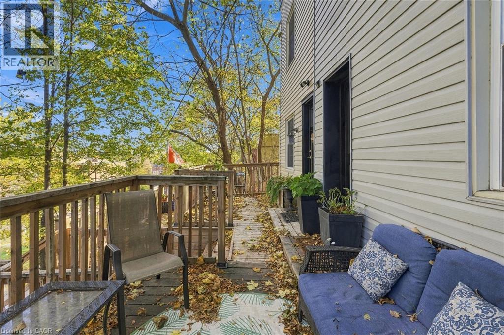
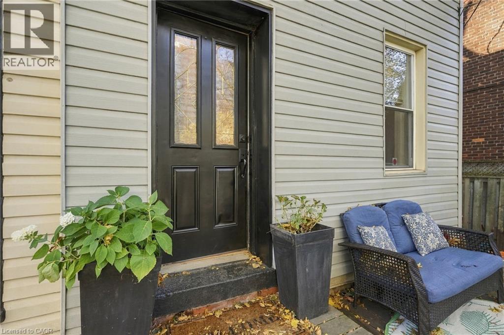
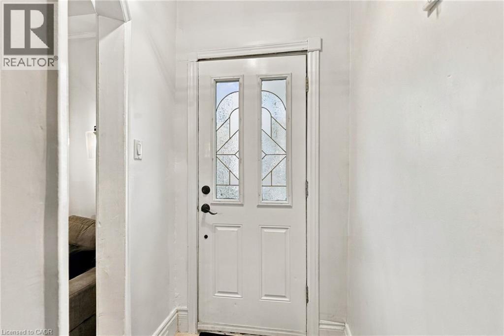
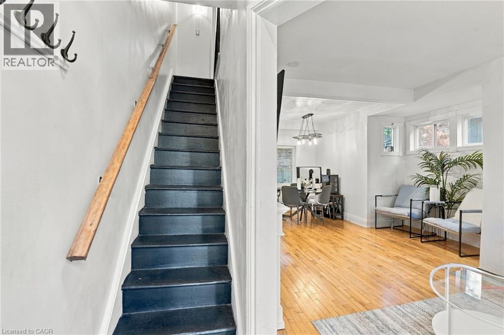
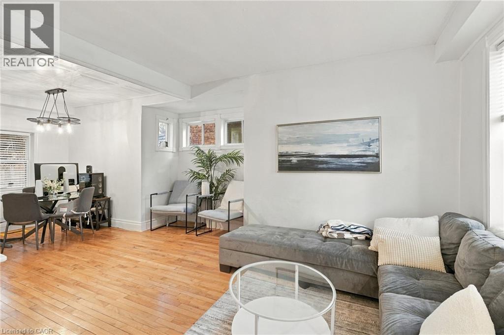
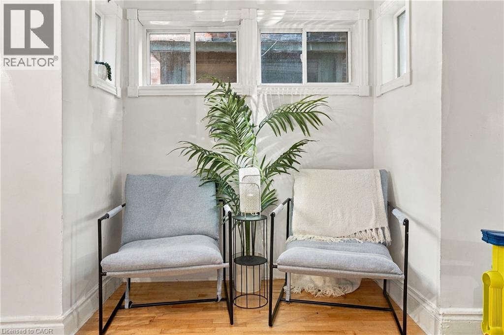
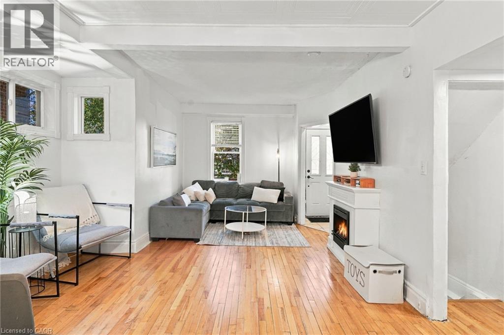
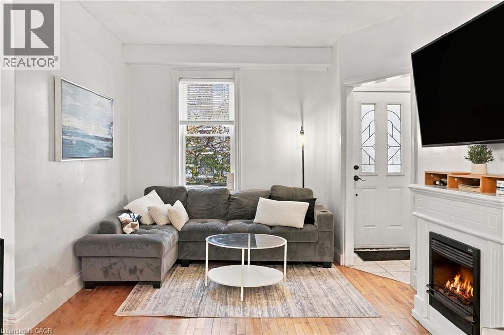
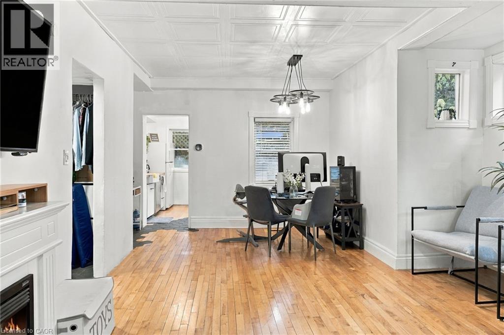
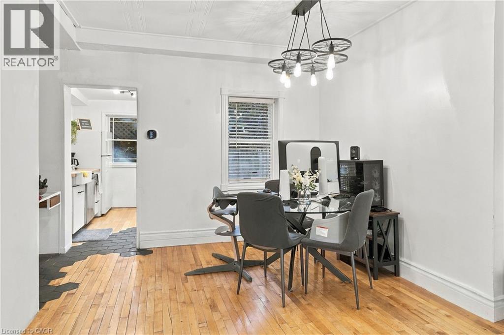
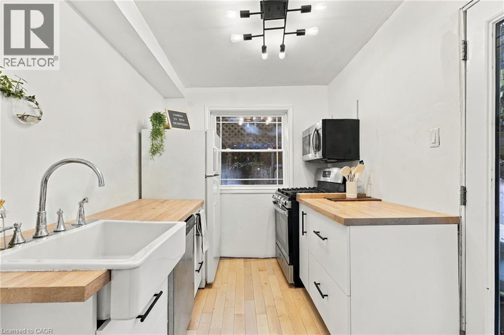
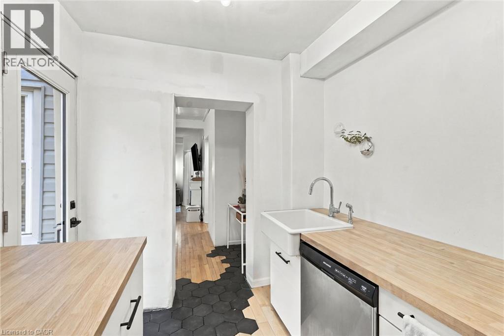
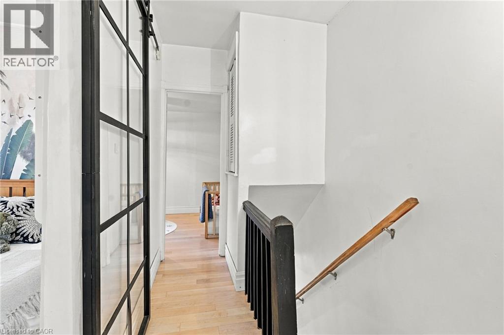
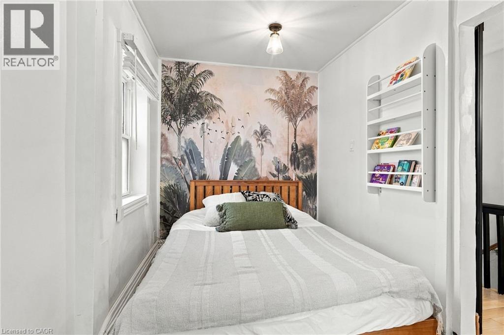
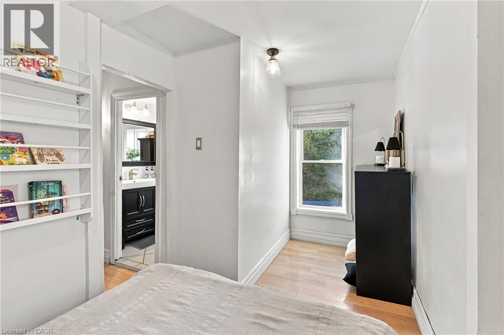
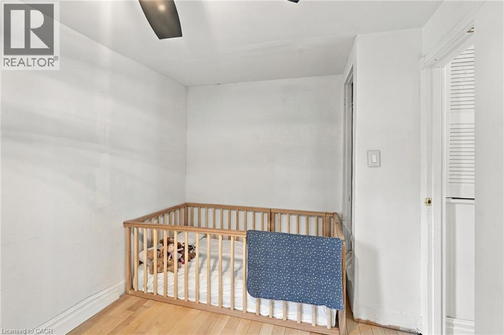
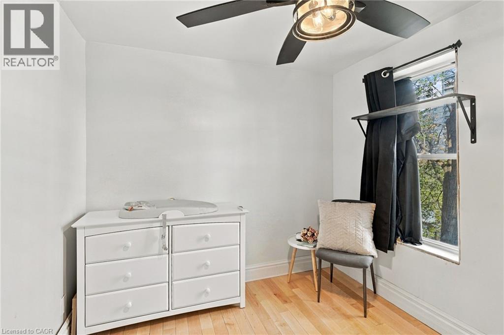
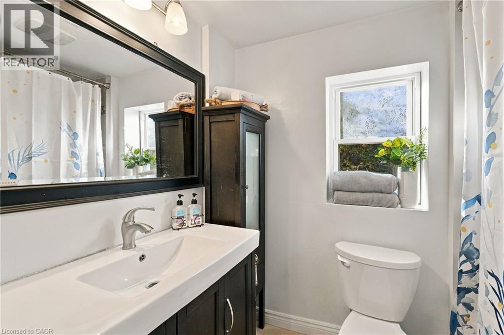
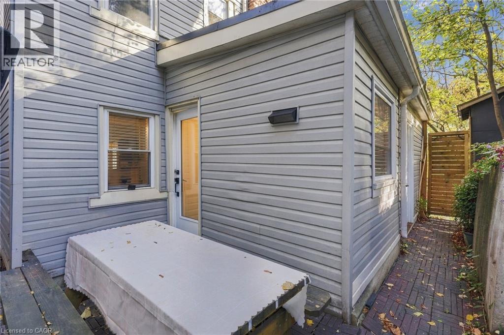
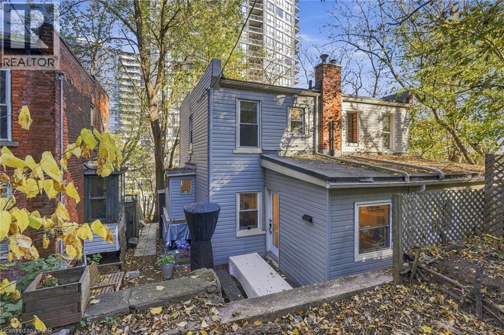
Welcome to Corktown, one of Hamilton’s oldest neighbourhoods, first settled by Irish immigrants and still known for its tree-lined streets and heritage character. This two bedroom, one bathroom, semi-detached home is a smart, move-in-ready way into the downtown core. The kitchen was renovated in 2023 and the washer and dryer were new in 2022, so these key updates are already done. Two bedrooms give you room for a home office, a guest room or a growing household, making this a great fit for first-time buyers and downsizers alike. Step outside and you’re a short walk from the Augusta Street pubs and restaurants, Corktown and Shamrock parks, the YMCA, St. Joseph’s Charlton campus and the escarpment trails. Commuting is easy, with both Hamilton GO Centre and Hunter Street GO close by for trips to Toronto. Updated, walkable and steeped in history, this is Corktown living at its best. Don’t be TOO LATE *! *REG TM. RSA (id:40058)
Property Details
| MLS® Number | 40878023 |
| Property Type | Single Family |
| Neigbourhood | Corktown |
| Amenities Near By | Hospital, Playground, Public Transit, Schools |
| Community Features | Community Centre |
| Equipment Type | Water Heater |
| Parking Space Total | 1 |
| Rental Equipment Type | Water Heater |
Building
| Bathroom Total | 1 |
| Bedrooms Above Ground | 2 |
| Bedrooms Total | 2 |
| Appliances | Dishwasher, Dryer, Microwave, Refrigerator, Washer, Gas Stove(s) |
| Architectural Style | Other |
| Basement Development | Unfinished |
| Basement Type | Full (unfinished) |
| Constructed Date | 1900 |
| Construction Style Attachment | Semi-detached |
| Cooling Type | Central Air Conditioning |
| Exterior Finish | Aluminum Siding, Metal |
| Foundation Type | Stone |
| Heating Fuel | Natural Gas |
| Heating Type | Forced Air |
| Stories Total | 2 |
| Size Interior | 812 Sqft |
| Type | House |
| Utility Water | Municipal Water |
Land
| Access Type | Road Access |
| Acreage | No |
| Land Amenities | Hospital, Playground, Public Transit, Schools |
| Sewer | Municipal Sewage System |
| Size Depth | 100 Ft |
| Size Frontage | 20 Ft |
| Size Total Text | Under 1/2 Acre |
| Zoning Description | D |
Rooms
| Level | Type | Length | Width | Dimensions |
|---|---|---|---|---|
| Second Level | 4pc Bathroom | Measurements not available | ||
| Second Level | Bedroom | 14'7'' x 7'4'' | ||
| Second Level | Primary Bedroom | 10'2'' x 8'4'' | ||
| Basement | Bonus Room | 23'5'' x 12'2'' | ||
| Main Level | Kitchen | 9'7'' x 7'5'' | ||
| Main Level | Living Room/dining Room | 23'5'' x 13'3'' |
https://www.realtor.ca/real-estate/30504274/24-patrick-street-hamilton
Contact Us
Contact us for more information

The trademarks REALTOR®, REALTORS®, and the REALTOR® logo are controlled by The Canadian Real Estate Association (CREA) and identify real estate professionals who are members of CREA. The trademarks MLS®, Multiple Listing Service® and the associated logos are owned by The Canadian Real Estate Association (CREA) and identify the quality of services provided by real estate professionals who are members of CREA. The trademark DDF® is owned by The Canadian Real Estate Association (CREA) and identifies CREA's Data Distribution Facility (DDF®)
November 11 2026 10:08:49
REALTORS® Association of Hamilton-Burlington
RE/MAX Escarpment Realty Inc.