23 Hibiscus Lane Hamilton, Ontario L8K 0A4

$669,900
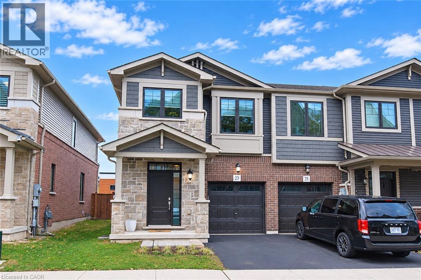
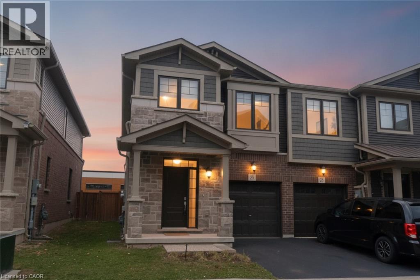
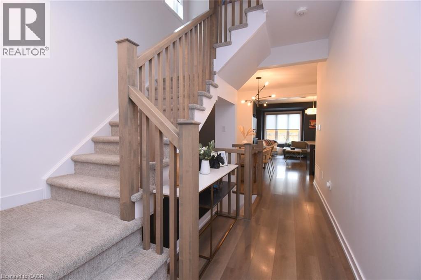
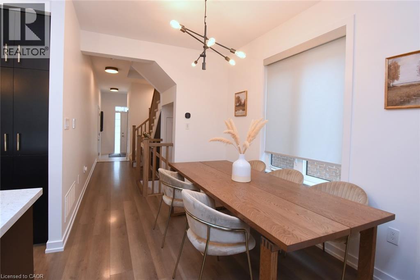
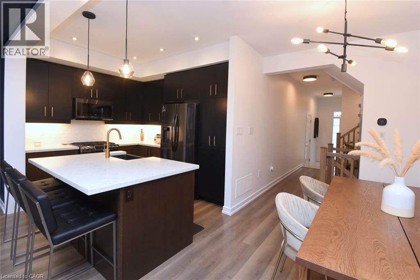
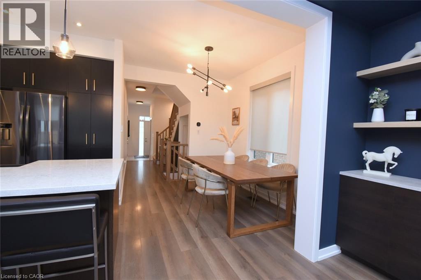
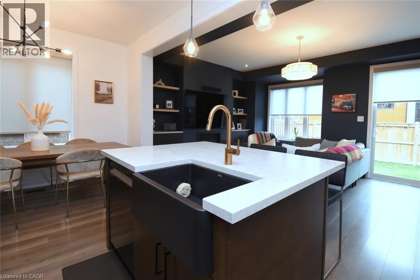
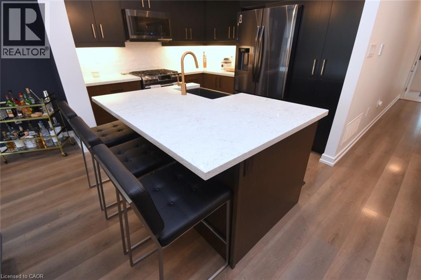
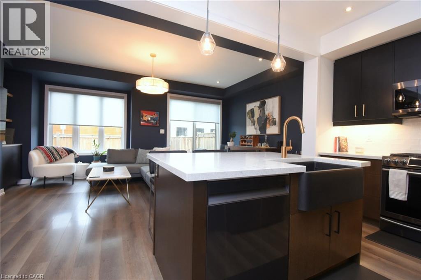
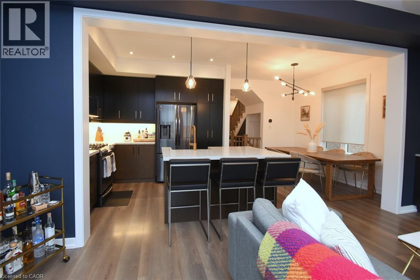
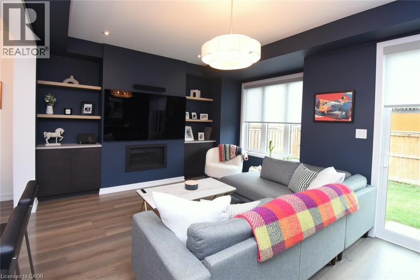
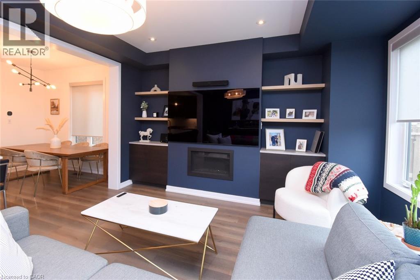
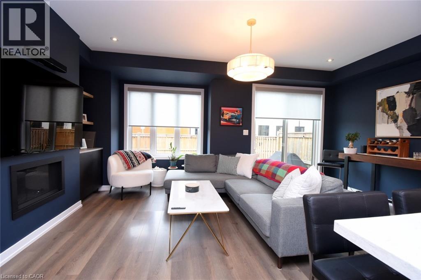
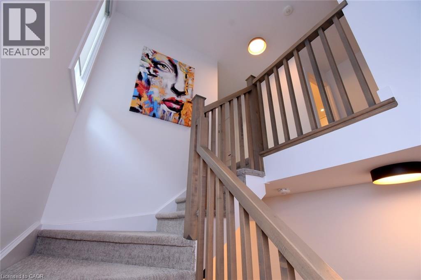
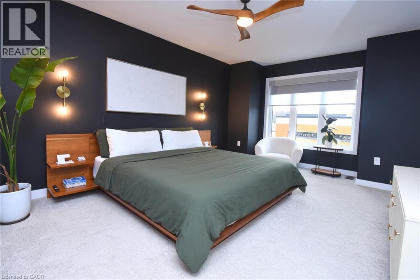
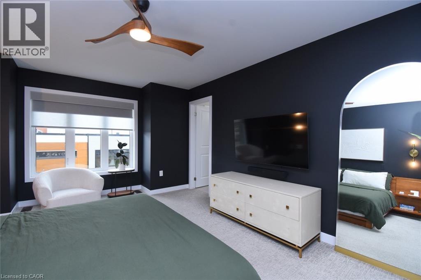
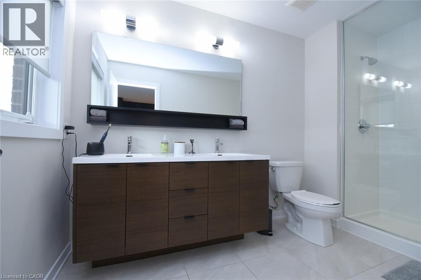
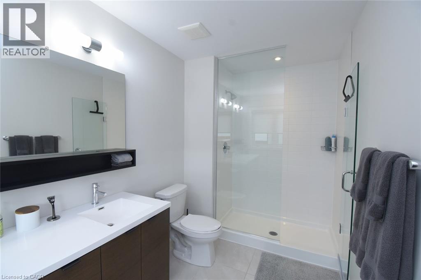
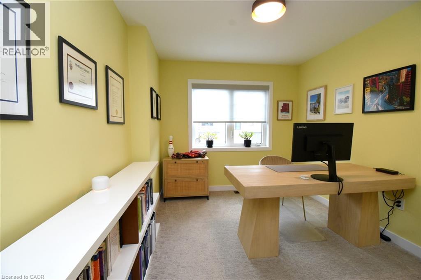
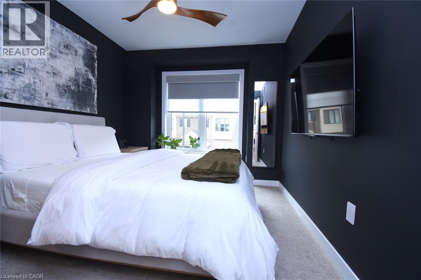
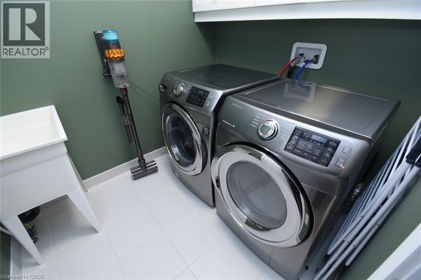
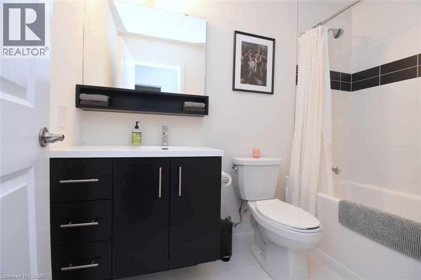
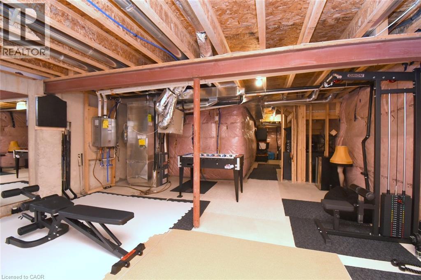
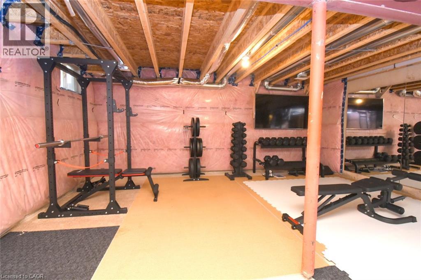
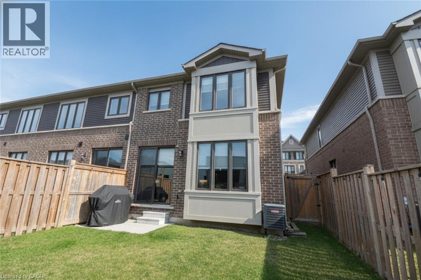
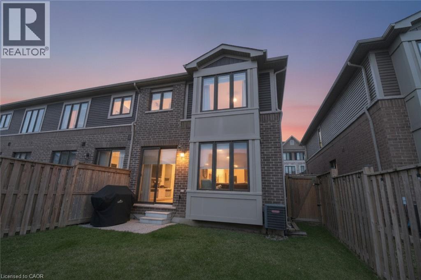
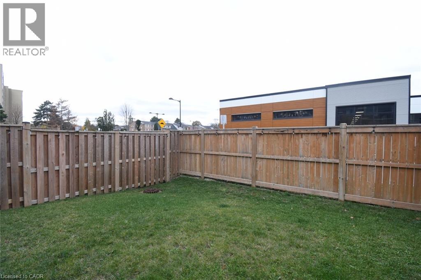
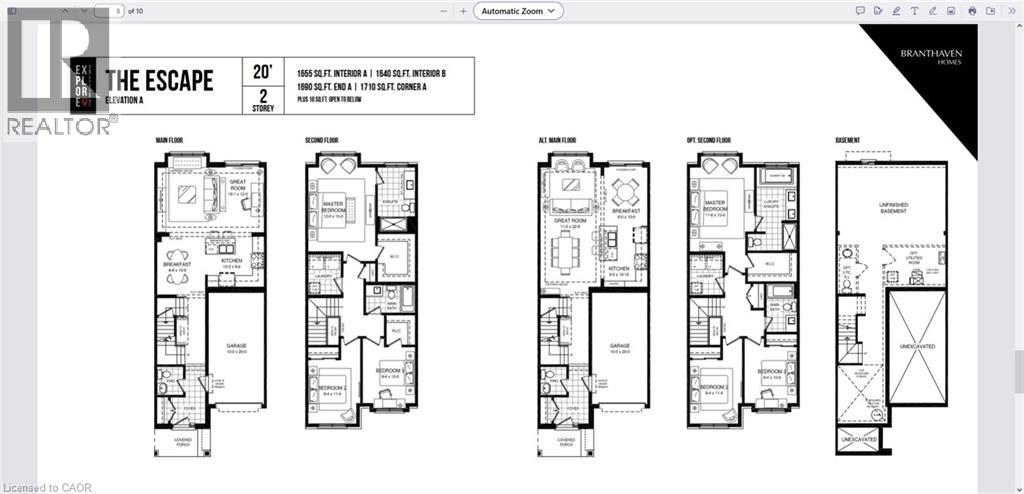
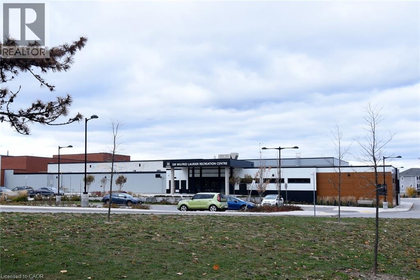
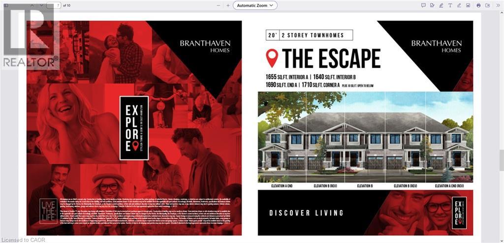
Stunning 2020 built BrantHaven Escape model End unit. This 1690 SQ FT 2 storey 3 bedroom and 2.5 bathroom Freehold Townhome is impressive in every way with an abundance of oversized windows and BrantHavens build quality. Open Concept eating and living area with high end appliances. This home is loved and well maintained inside and out it truly does stand out from all the rest. The Upper level holds 3 large bedrooms and the Primary Bedroom has a beautiful en-suite bathroom with double sinks and modern glass stand up shower. The Upper-level laundry also adds everyday convenience. The lower level is large with a rough in for a full bathroom and awaits for your personal touches which makes this home perfect for upsizing or downsizing. Fully Fenced yard with a gas line hookup. Backs onto Sir Wilfred Laurier Recreation Centre and Sir Wilfred Laurier Elementary School. Seconds away Laurier Park and Playground. Don't miss your opportunity to move and own this spectacular well loved home. (id:40058)
Property Details
| MLS® Number | 40878219 |
| Property Type | Single Family |
| Equipment Type | Water Heater |
| Parking Space Total | 1 |
| Rental Equipment Type | Water Heater |
Building
| Bathroom Total | 3 |
| Bedrooms Above Ground | 3 |
| Bedrooms Total | 3 |
| Appliances | Dishwasher, Dryer, Refrigerator, Washer, Microwave Built-in, Gas Stove(s), Hood Fan, Window Coverings, Garage Door Opener |
| Basement Development | Unfinished |
| Basement Type | Full (unfinished) |
| Constructed Date | 2020 |
| Construction Style Attachment | Attached |
| Cooling Type | Central Air Conditioning |
| Exterior Finish | Brick, Stone, Vinyl Siding |
| Fireplace Present | Yes |
| Fireplace Total | 1 |
| Foundation Type | Poured Concrete |
| Half Bath Total | 1 |
| Heating Type | Forced Air |
| Stories Total | 2 |
| Size Interior | 2,313 Sqft |
| Type | Row / Townhouse |
| Utility Water | Municipal Water |
Parking
| Attached Garage |
Land
| Acreage | No |
| Sewer | Municipal Sewage System |
| Size Depth | 86 Ft |
| Size Frontage | 26 Ft |
| Size Total Text | Under 1/2 Acre |
| Zoning Description | I2 |
Rooms
| Level | Type | Length | Width | Dimensions |
|---|---|---|---|---|
| Second Level | Laundry Room | 7'2'' x 6'0'' | ||
| Second Level | 4pc Bathroom | 8'9'' x 5'0'' | ||
| Second Level | Bedroom | 12'8'' x 10'0'' | ||
| Second Level | Bedroom | 13'8'' x 9'3'' | ||
| Second Level | 4pc Bathroom | 11'8'' x 6'5'' | ||
| Second Level | Primary Bedroom | 17'3'' x 12'2'' | ||
| Basement | Storage | Measurements not available | ||
| Basement | Recreation Room | Measurements not available | ||
| Main Level | Other | 20'0'' x 10'0'' | ||
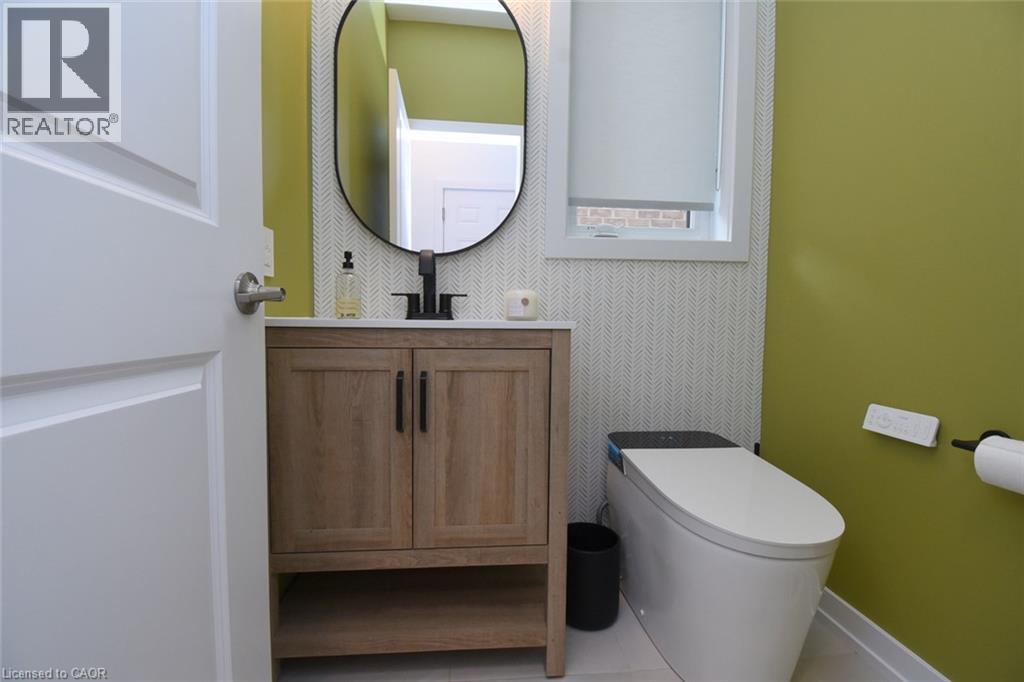
| Main Level | 2pc Bathroom | 5'9'' x 4'9'' | ||
| Main Level | Foyer | 23'0'' x 8'4'' | ||
| Main Level | Eat In Kitchen | 10'9'' x 9'4'' | ||
| Main Level | Dining Room | 10'10'' x 9'0'' | ||
| Main Level | Living Room | 19'3'' x 14'6'' |
https://www.realtor.ca/real-estate/30510003/23-hibiscus-lane-hamilton
Contact Us
Contact us for more information

The trademarks REALTOR®, REALTORS®, and the REALTOR® logo are controlled by The Canadian Real Estate Association (CREA) and identify real estate professionals who are members of CREA. The trademarks MLS®, Multiple Listing Service® and the associated logos are owned by The Canadian Real Estate Association (CREA) and identify the quality of services provided by real estate professionals who are members of CREA. The trademark DDF® is owned by The Canadian Real Estate Association (CREA) and identifies CREA's Data Distribution Facility (DDF®)
November 13 2026 09:29:43
REALTORS® Association of Hamilton-Burlington
Royal LePage State Realty Inc.