202 Westcott Road Welland, Ontario L3C 0K9

$999,000
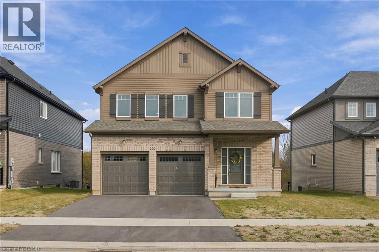
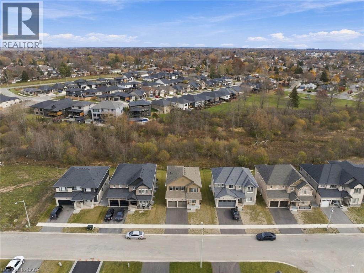
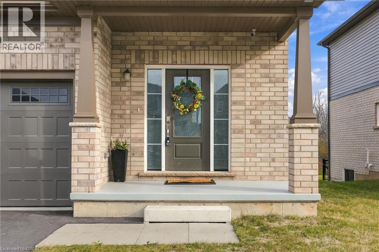
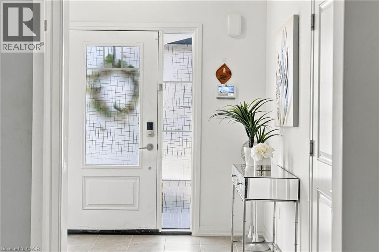
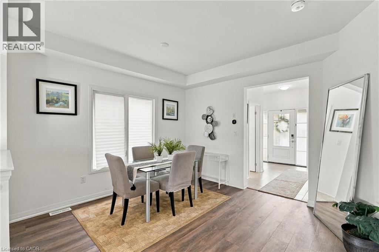
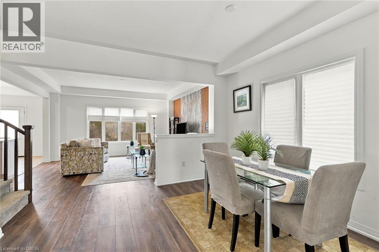
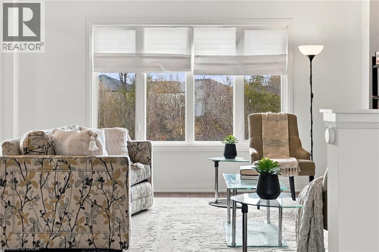
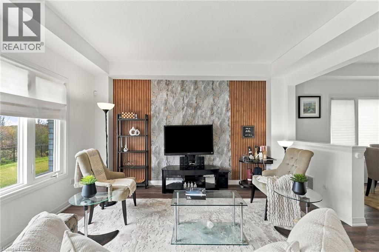
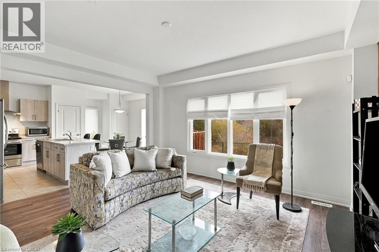
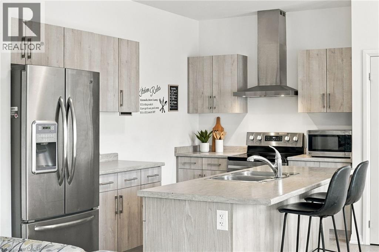
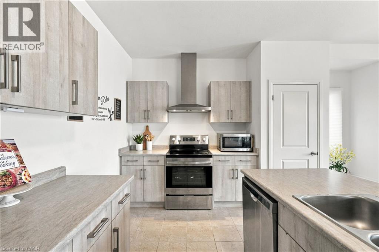
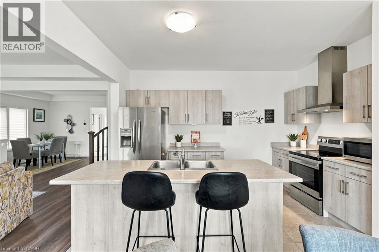
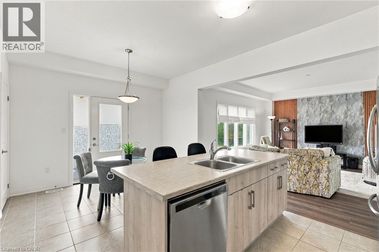
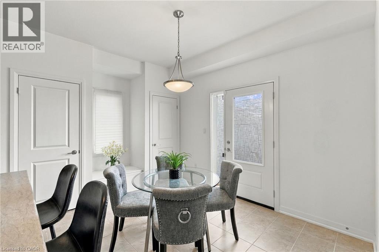
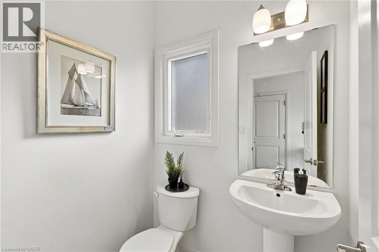
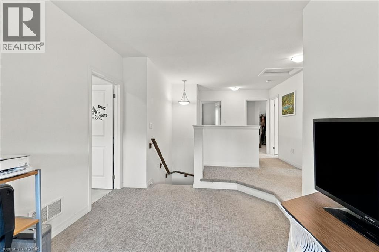
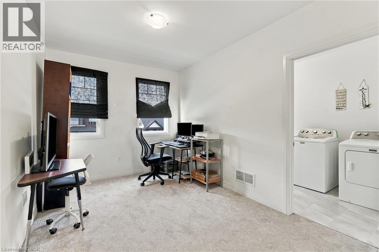
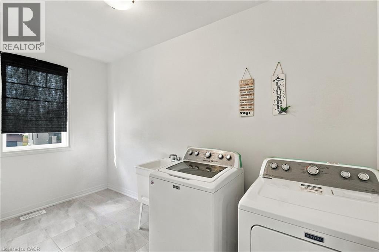
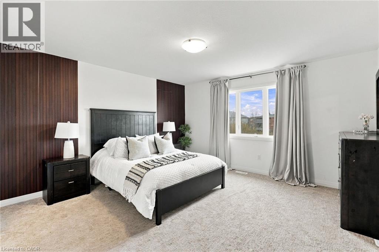
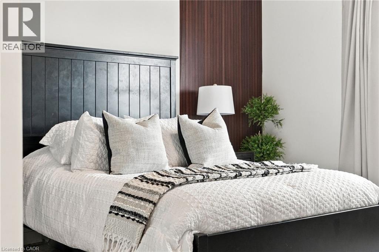
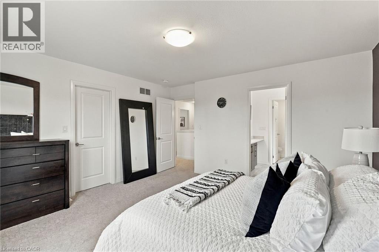
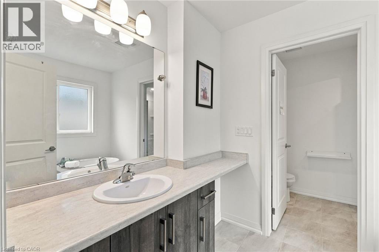
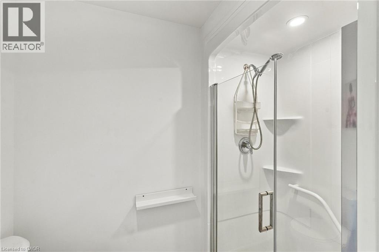
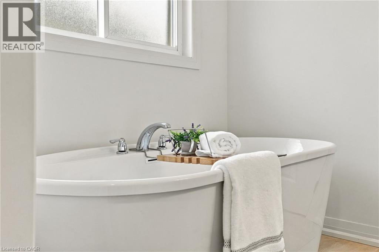
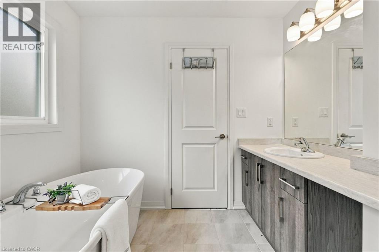
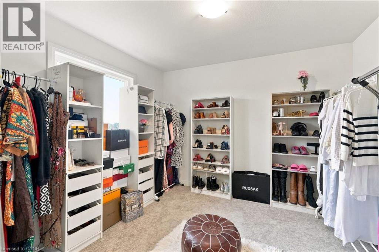
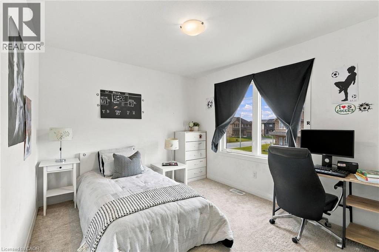
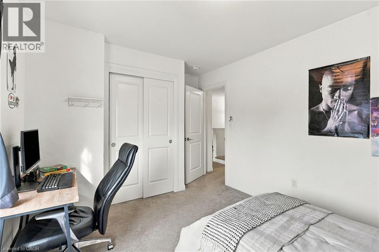
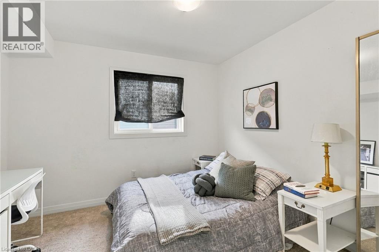
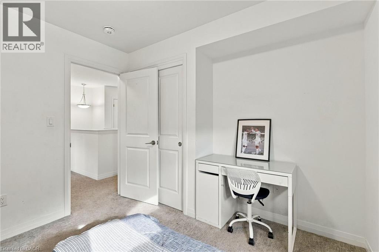
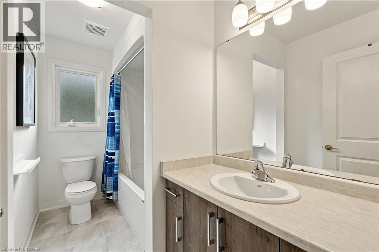
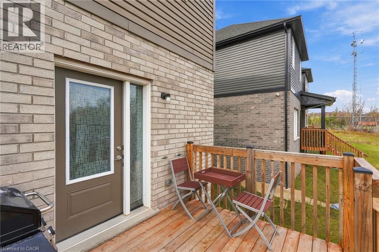
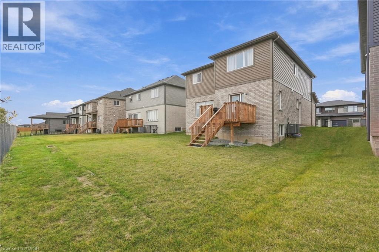
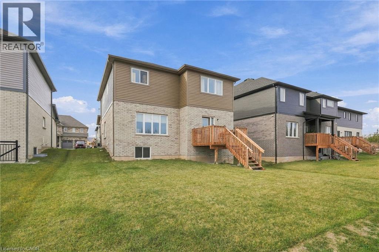
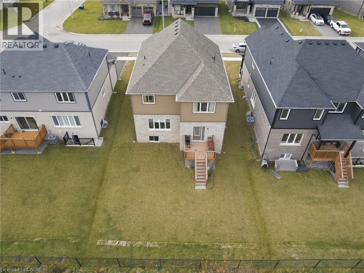
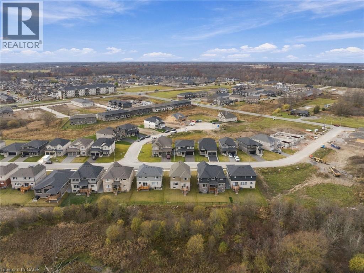
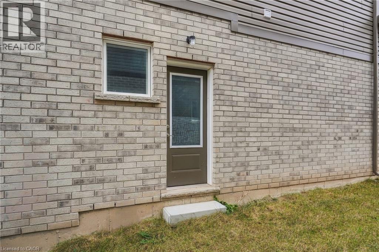
Calling all growing families and move-up buyers who want new construction without the wait! Built in 2025, this 2,211 square foot brick and vinyl home in West Welland sits on a flat 50’ x 108’ lot that backs onto green space instead of a neighbour. The open concept main floor is made for everyday living and easy entertaining. Engineered hardwood and a coffered ceiling set the tone in the living room, and the dining room flows right alongside it. The eat-in kitchen has stainless steel appliances, tile flooring, a double pantry and a walkout to the deck, so morning coffee and weekend barbecues are a few steps away. Upstairs, the primary bedroom gives you a walk-in closet and its own ensuite. Three more bedrooms and a bonus den or office space give everyone room to spread out. The convenient second-floor laundry room means no hauling baskets up and down the stairs. Two four-piece bathrooms upstairs and a two-piece powder room on the main floor keep busy mornings moving. The full, unfinished basement is a blank canvas with a true separate entrance and a rough-in for a bathroom, ideal for a future in-law suite. Alternatively, finish it as a rec room, gym, guest space or extra living area to suit your family as it grows, and add your own value. A two-car attached garage with inside entry and a two-car driveway give you parking for four vehicles. Central air, a gas forced-air furnace and an HRV system keep the home comfortable through every season. Shopping is nearby, and S Pelham Road makes getting around the area simple. Don’t be TOO LATE*! *REG TM. RSA. (id:40058)
Property Details
| MLS® Number | 40878446 |
| Property Type | Single Family |
| Amenities Near By | Shopping |
| Equipment Type | Water Heater |
| Features | Ravine, Backs On Greenbelt, Paved Driveway, Sump Pump |
| Parking Space Total | 4 |
| Rental Equipment Type | Water Heater |
| View Type | View |
Building
| Bathroom Total | 3 |
| Bedrooms Above Ground | 4 |
| Bedrooms Total | 4 |
| Appliances | Central Vacuum - Roughed In, Dishwasher, Dryer, Refrigerator, Stove, Washer, Hood Fan |
| Architectural Style | Other |
| Basement Development | Unfinished |
| Basement Type | Full (unfinished) |
| Construction Style Attachment | Detached |
| Cooling Type | Central Air Conditioning |
| Exterior Finish | Brick Veneer, Vinyl Siding |
| Fire Protection | Smoke Detectors, Alarm System |
| Foundation Type | Poured Concrete |
| Half Bath Total | 1 |
| Heating Fuel | Natural Gas |
| Heating Type | Forced Air |
| Stories Total | 2 |
| Size Interior | 2,211 Sqft |
| Type | House |
| Utility Water | Municipal Water |
Parking
| Attached Garage |
Land
| Access Type | Road Access |
| Acreage | No |
| Land Amenities | Shopping |
| Sewer | Municipal Sewage System |
| Size Depth | 108 Ft |
| Size Frontage | 50 Ft |
| Size Total Text | Under 1/2 Acre |
| Zoning Description | Rl2 |
Rooms
| Level | Type | Length | Width | Dimensions |
|---|---|---|---|---|
| Second Level | Den | 13'3'' x 9'3'' | ||
| Second Level | Bedroom | 10'3'' x 10'6'' | ||
| Second Level | Bedroom | 10'9'' x 10'0'' | ||
| Second Level | Bedroom | 11'8'' x 10'0'' | ||
| Second Level | 4pc Bathroom | 10'0'' x 5'0'' | ||
| Second Level | 4pc Bathroom | 11'9'' x 8'6'' | ||
| Second Level | Primary Bedroom | 14'1'' x 14'1'' | ||
| Basement | Recreation Room | 37'8'' x 12'5'' | ||
| Main Level | 2pc Bathroom | 5'4'' x 4'8'' | ||
| Main Level | Dining Room | 12'6'' x 12'0'' | ||
| Main Level | Living Room | 15'5'' x 13'11'' | ||
| Main Level | Kitchen | 17'10'' x 13'4'' |
https://www.realtor.ca/real-estate/30511764/202-westcott-road-welland
Contact Us
Contact us for more information

The trademarks REALTOR®, REALTORS®, and the REALTOR® logo are controlled by The Canadian Real Estate Association (CREA) and identify real estate professionals who are members of CREA. The trademarks MLS®, Multiple Listing Service® and the associated logos are owned by The Canadian Real Estate Association (CREA) and identify the quality of services provided by real estate professionals who are members of CREA. The trademark DDF® is owned by The Canadian Real Estate Association (CREA) and identifies CREA's Data Distribution Facility (DDF®)
November 13 2026 09:01:40
REALTORS® Association of Hamilton-Burlington
RE/MAX Escarpment Realty Inc.