20 Palomino Drive Brantford, Ontario N3P 1J7

$499,900
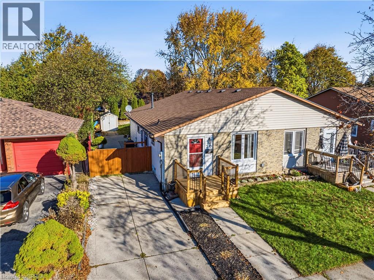
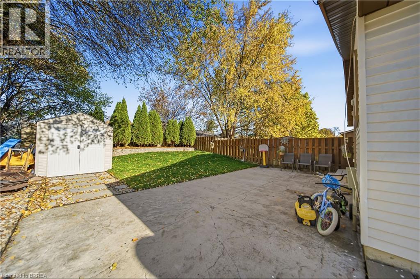
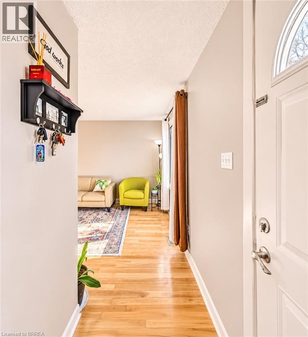
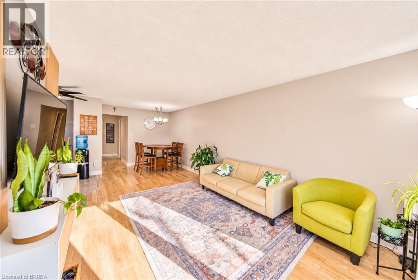
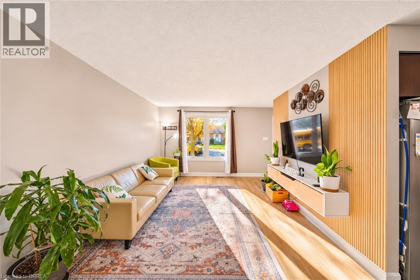
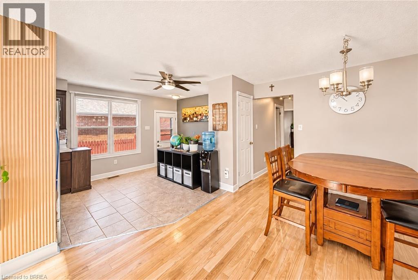
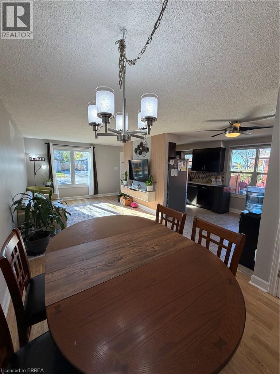
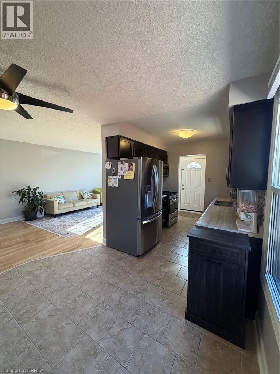
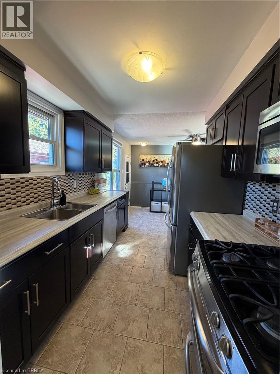
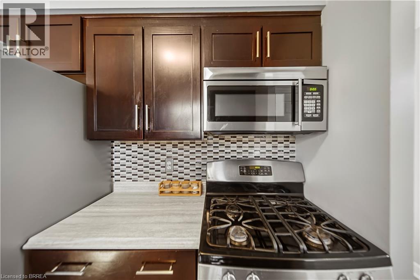
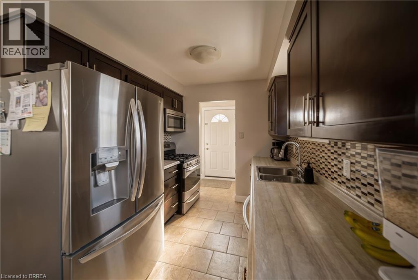
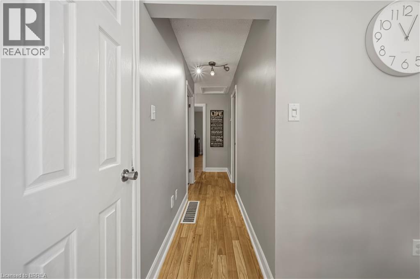
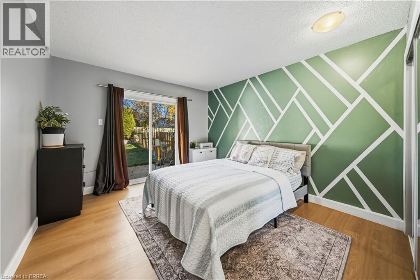
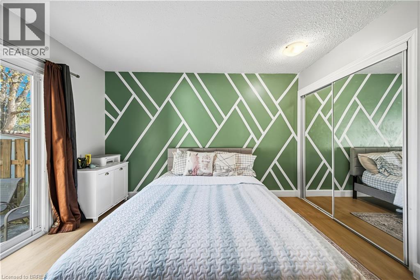
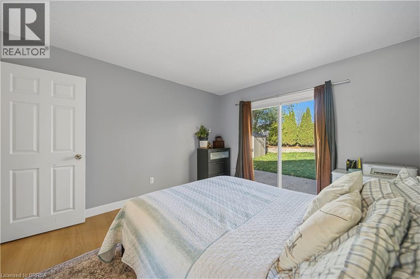
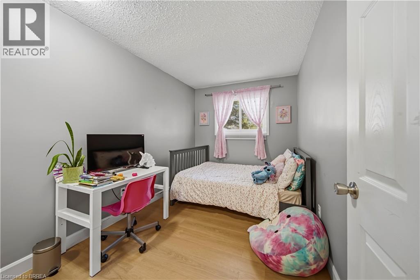
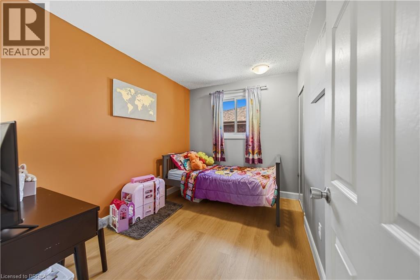
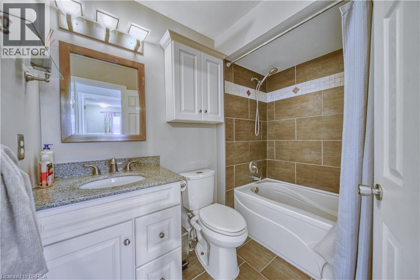
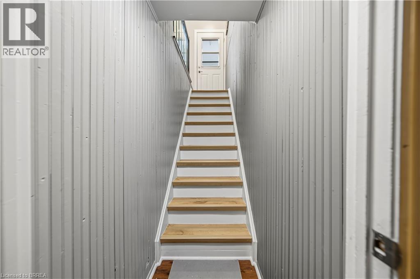
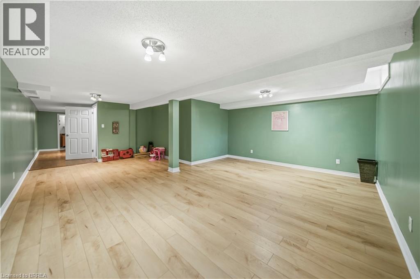
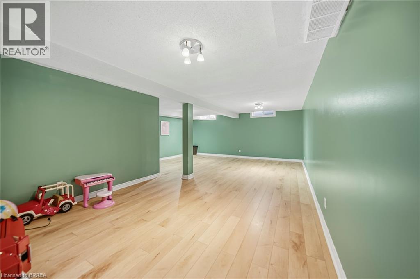
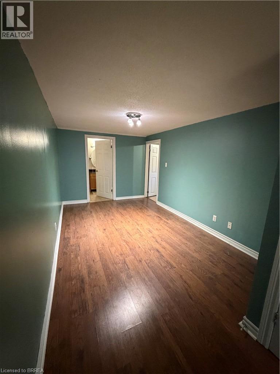
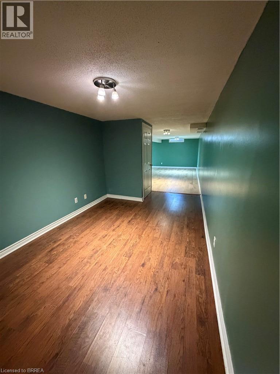
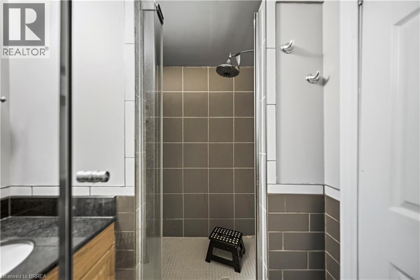
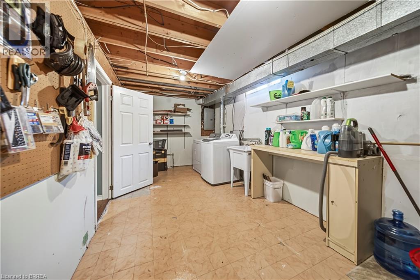
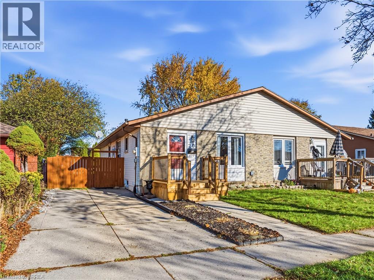
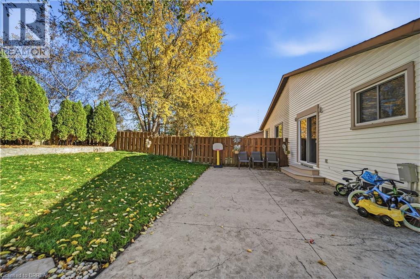
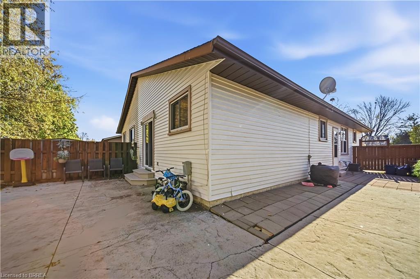
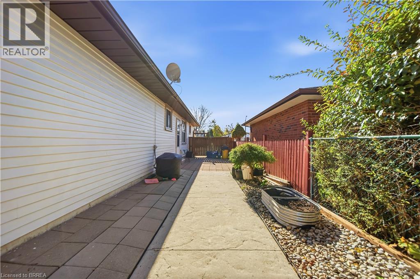
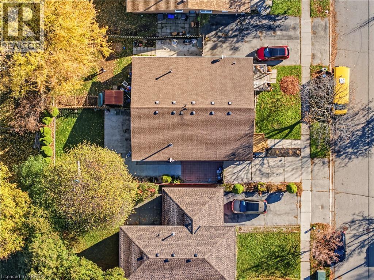
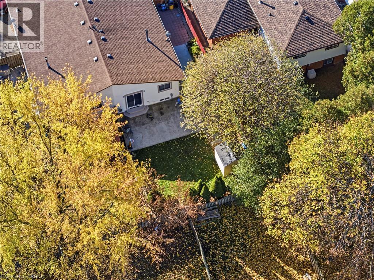
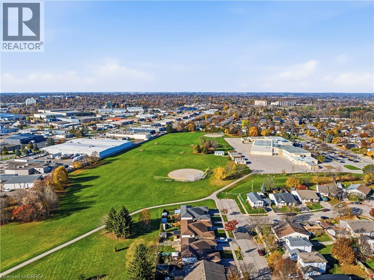
Welcome to 20 Palomino Drive! Bright, beautifully maintained, and move-in ready, this lovely 3-bedroom, 2-bathroom home is the perfect fit for downsizers, young families, or anyone looking for comfortable, stylish living. Featuring hardwood and vinyl flooring throughout, a modern kitchen, and fresh paint throughout, this home offers a warm and inviting feel with plenty of natural light. The spacious primary bedroom features a convenient walkout to the backyard, creating the perfect connection to your outdoor space. A side entrance provides direct access to both the backyard and basement, offering added flexibility and potential for a separate entrance. The basement is very large and provides amazing space for a recreation room, and play area for kids - or an additional bedroom if you choose. Spacious laundry and storage space gives you plenty of options. Step outside to enjoy the fully fenced backyard, complete with a beautiful stamped concrete patio, gas bbq hookup — perfect for entertaining, relaxing, or enjoying time with family. With parking for two vehicles and a functional layout throughout, this home offers the perfect blend of comfort, convenience, and versatility. Close to great schools, highway access, and many amenities. A bright, welcoming home in a great package — all that's left to do is move in and enjoy! (id:40058)
Property Details
| MLS® Number | 40877621 |
| Property Type | Single Family |
| Amenities Near By | Hospital, Park, Place Of Worship, Playground, Schools, Shopping |
| Community Features | Community Centre |
| Equipment Type | Water Heater |
| Parking Space Total | 2 |
| Rental Equipment Type | Water Heater |
Building
| Bathroom Total | 2 |
| Bedrooms Above Ground | 3 |
| Bedrooms Total | 3 |
| Appliances | Dishwasher, Dryer, Refrigerator, Washer, Microwave Built-in, Gas Stove(s) |
| Architectural Style | Bungalow |
| Basement Development | Finished |
| Basement Type | Full (finished) |
| Constructed Date | 1979 |
| Construction Style Attachment | Semi-detached |
| Cooling Type | Central Air Conditioning |
| Exterior Finish | Aluminum Siding, Brick Veneer |
| Foundation Type | Poured Concrete |
| Heating Fuel | Natural Gas |
| Heating Type | Forced Air |
| Stories Total | 1 |
| Size Interior | 1,770 Sqft |
| Type | House |
| Utility Water | Municipal Water |
Land
| Access Type | Highway Nearby |
| Acreage | No |
| Land Amenities | Hospital, Park, Place Of Worship, Playground, Schools, Shopping |
| Sewer | Municipal Sewage System |
| Size Depth | 110 Ft |
| Size Frontage | 32 Ft |
| Size Irregular | 0.08 |
| Size Total | 0.08 Ac|under 1/2 Acre |
| Size Total Text | 0.08 Ac|under 1/2 Acre |
| Zoning Description | R1c, R2 |
Rooms
| Level | Type | Length | Width | Dimensions |
|---|---|---|---|---|
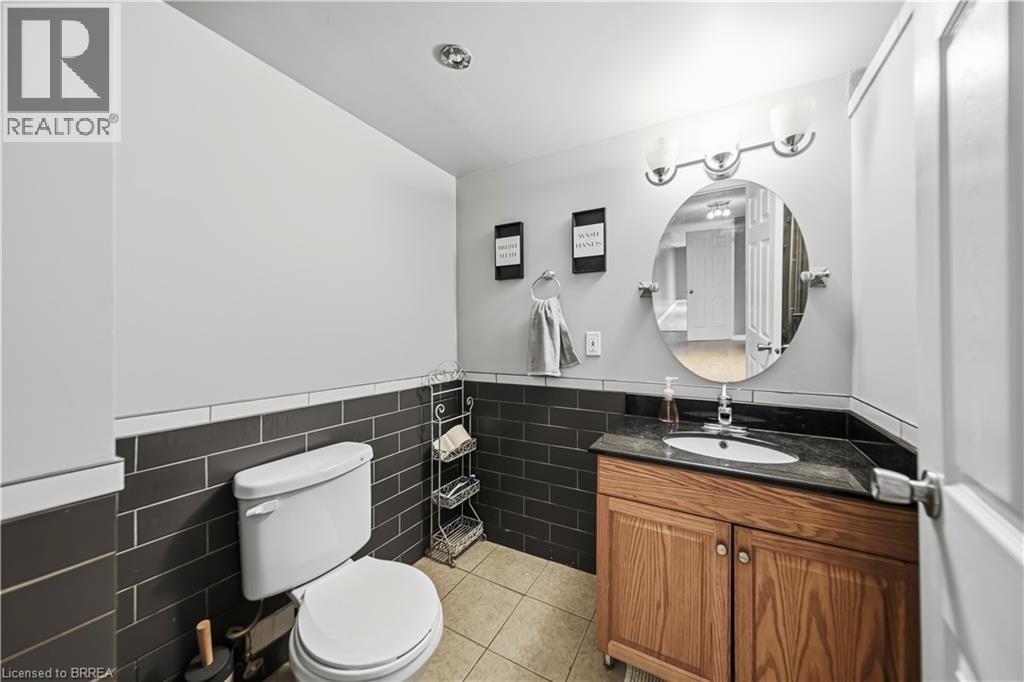
| Basement | 3pc Bathroom | Measurements not available | ||
| Basement | Laundry Room | 20'0'' x 8'9'' | ||
| Basement | Other | 14'1'' x 9'0'' | ||
| Basement | Recreation Room | 23'0'' x 18'1'' | ||
| Main Level | 4pc Bathroom | Measurements not available | ||
| Main Level | Bedroom | 11'4'' x 8'0'' | ||
| Main Level | Bedroom | 10'2'' x 8'0'' | ||
| Main Level | Primary Bedroom | 12'0'' x 11'0'' | ||
| Main Level | Dining Room | 8'11'' x 8'9'' | ||
| Main Level | Kitchen | 15'8'' x 7'10'' | ||
| Main Level | Living Room | 14'4'' x 10'11'' |
https://www.realtor.ca/real-estate/30505944/20-palomino-drive-brantford
Contact Us
Contact us for more information

The trademarks REALTOR®, REALTORS®, and the REALTOR® logo are controlled by The Canadian Real Estate Association (CREA) and identify real estate professionals who are members of CREA. The trademarks MLS®, Multiple Listing Service® and the associated logos are owned by The Canadian Real Estate Association (CREA) and identify the quality of services provided by real estate professionals who are members of CREA. The trademark DDF® is owned by The Canadian Real Estate Association (CREA) and identifies CREA's Data Distribution Facility (DDF®)
November 12 2026 08:43:49
Brantford Regional Real Estate Assn Inc
RE/MAX Twin City Realty Inc