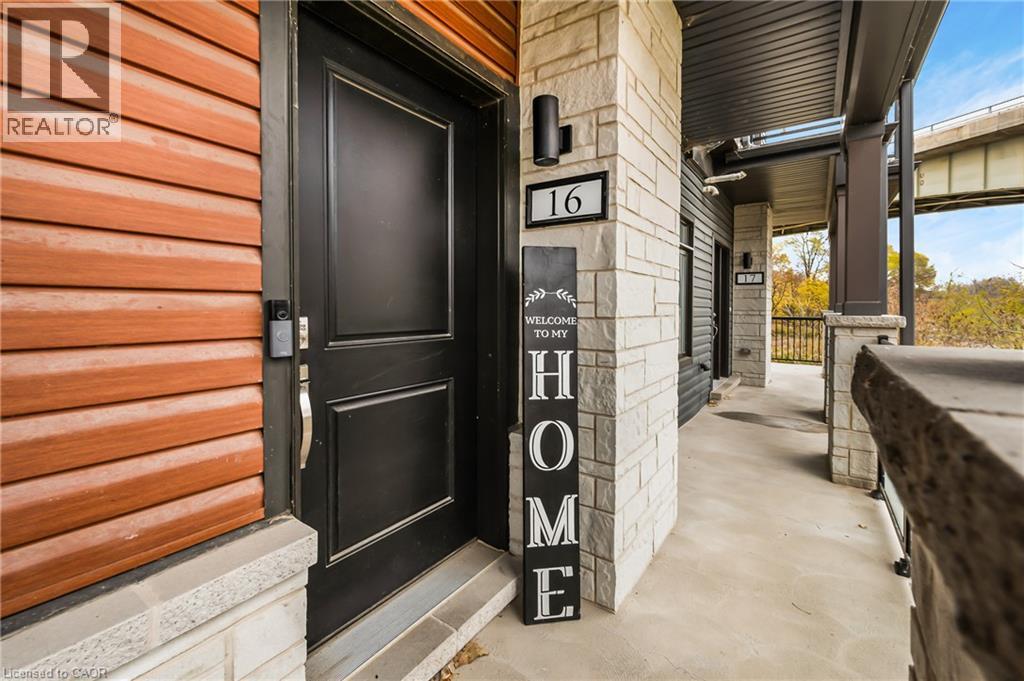
2 Willow Street Unit# 16 Paris, Ontario N3L 0K7

$569,000Maintenance, Insurance, Landscaping, Other, See Remarks, Parking
$362.17 Monthly
Maintenance, Insurance, Landscaping, Other, See Remarks, Parking
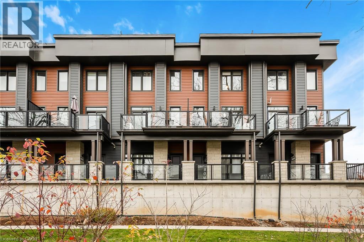
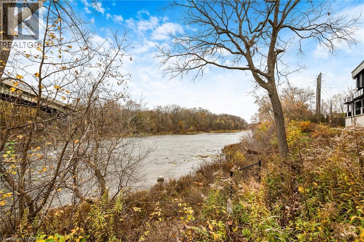
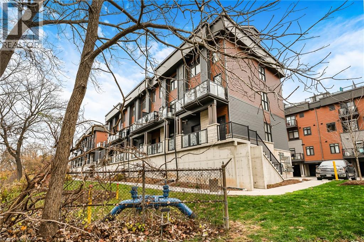
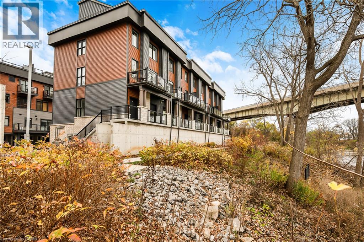
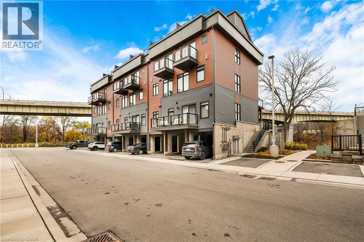
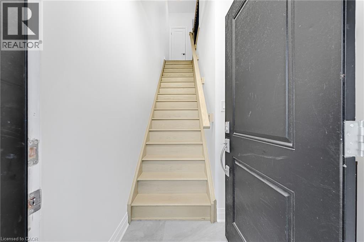
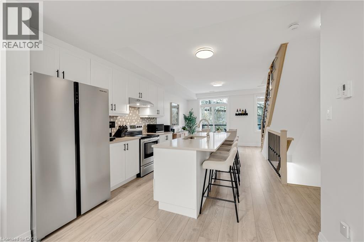
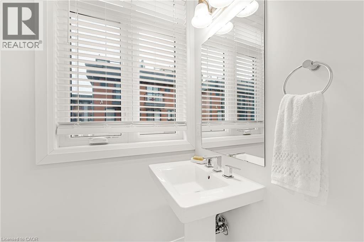
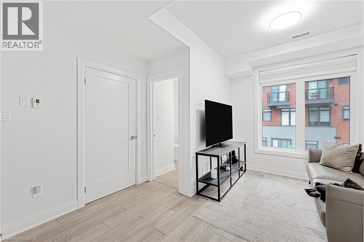
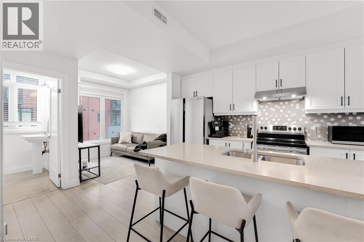
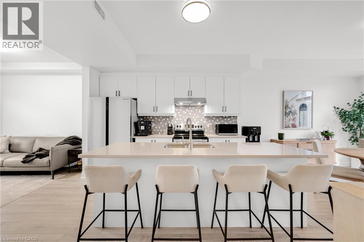
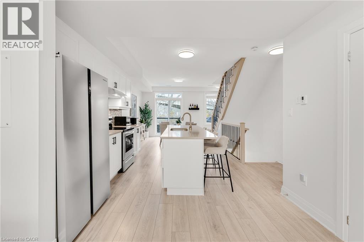
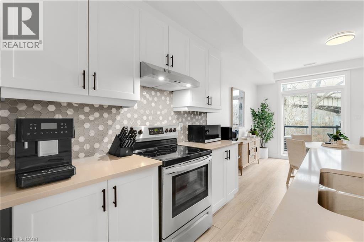
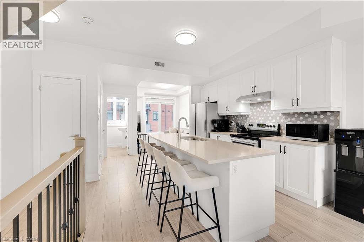
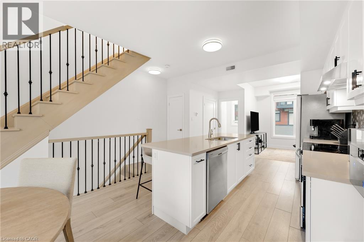
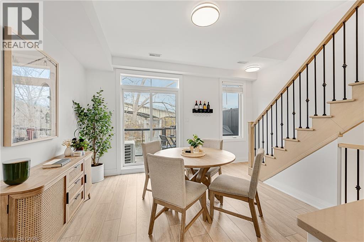
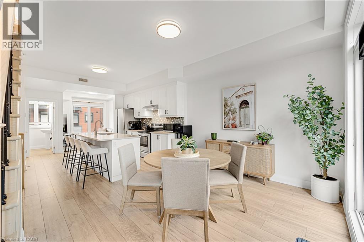
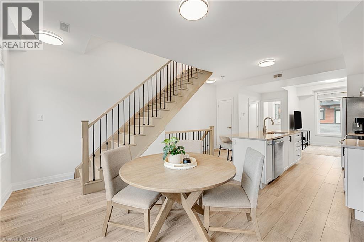
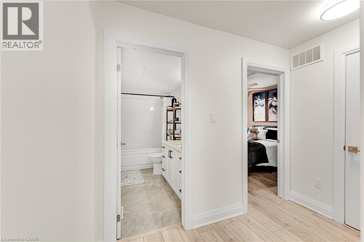
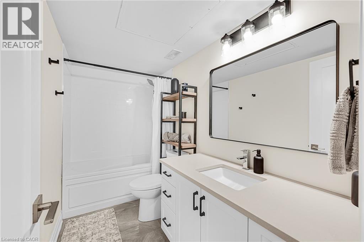
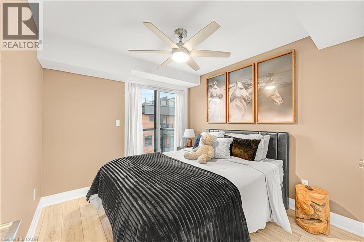
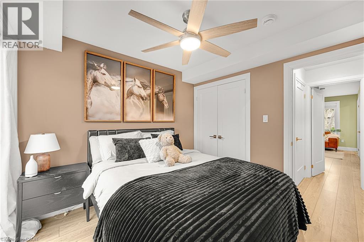
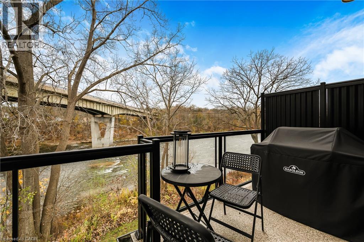
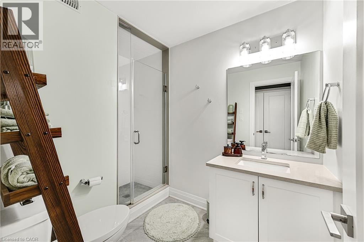
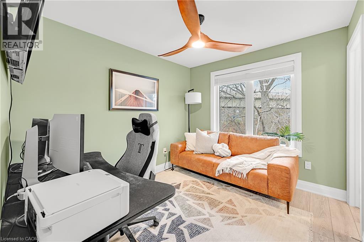
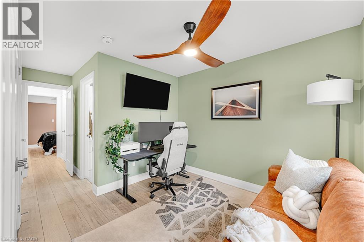
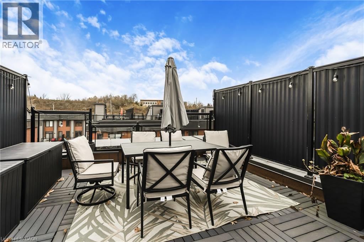
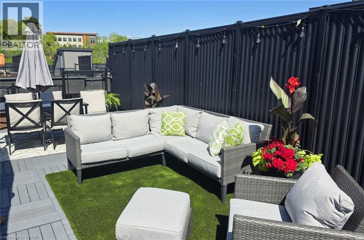
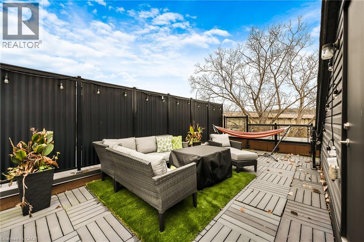
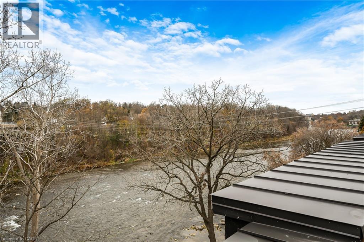
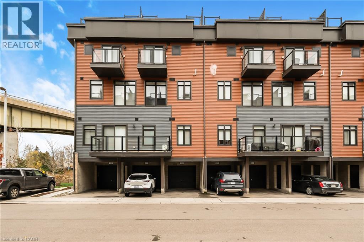
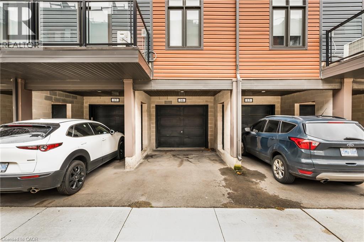
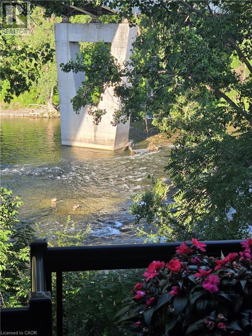
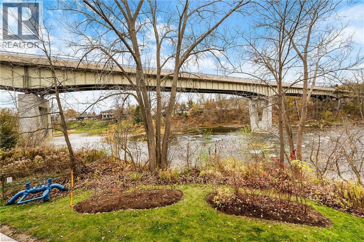
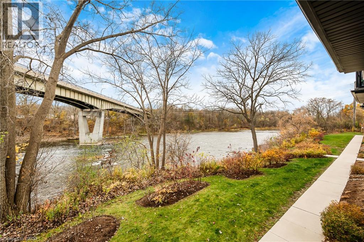
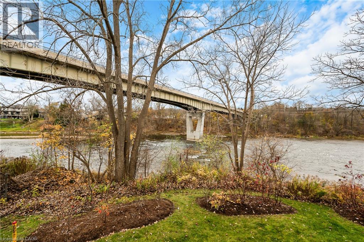
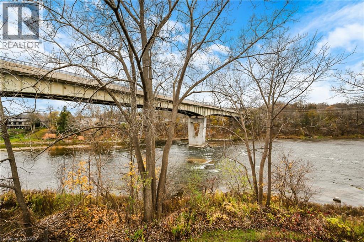
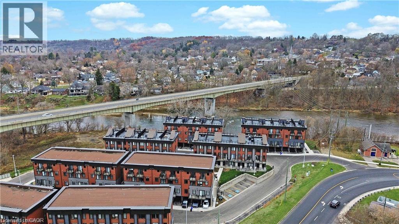
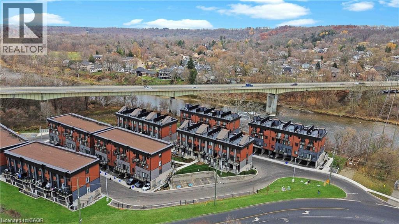
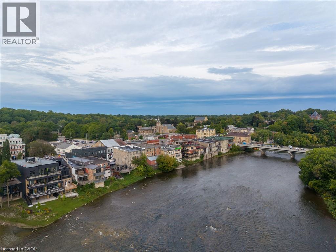
$362.17 MonthlyYou’ll LOVE 16 - 2 Willow St! Fully updated and turn-key, with over $50,000 spent on recent interior upgrades, there is truly nothing to do but move in. Situated right next to the beautiful Grand River, simply open your balcony doors and windows to hear the river. The second floor offers bright open concept living with a spacious living room, dining area and kitchen featuring a centre island, plus a convenient 2 piece powder room, perfect for everyday living and entertaining. Upstairs on the third floor you will find 2 generous bedrooms, including the primary bedroom with its own ensuite, plus a second full bathroom. Head up to your private rooftop patio for a direct, unobstructed view of the Grand River, the perfect space to entertain or unwind. Recent upgrades include fresh paint throughout, a new range hood, new light fixtures, a kitchen island, all new hardware and new mirrors. Immediate access to Dundas St E, a major artery of Paris, with several schools nearby. (id:40058)
Property Details
| MLS® Number | 40877746 |
| Property Type | Single Family |
| Amenities Near By | Park, Public Transit |
| Features | Balcony |
| Parking Space Total | 2 |
| View Type | Unobstructed Water View |
| Water Front Name | Grand River |
| Water Front Type | Waterfront On River |
Building
| Bathroom Total | 3 |
| Bedrooms Above Ground | 2 |
| Bedrooms Total | 2 |
| Appliances | Dishwasher, Dryer, Refrigerator, Stove, Water Softener, Washer |
| Basement Type | None |
| Constructed Date | 2022 |
| Construction Style Attachment | Attached |
| Cooling Type | Central Air Conditioning |
| Exterior Finish | Stone, Vinyl Siding |
| Half Bath Total | 1 |
| Heating Fuel | Natural Gas |
| Heating Type | Forced Air |
| Stories Total | 2 |
| Size Interior | 1,181 Sqft |
| Type | Row / Townhouse |
| Utility Water | Municipal Water |
Parking
| Attached Garage |
Land
| Access Type | Road Access, Highway Access |
| Acreage | No |
| Land Amenities | Park, Public Transit |
| Sewer | Municipal Sewage System |
| Size Total Text | Unknown |
| Surface Water | River/stream |
| Zoning Description | M3(s) |
Rooms
| Level | Type | Length | Width | Dimensions |
|---|---|---|---|---|
| Second Level | Laundry Room | Measurements not available | ||
| Second Level | 4pc Bathroom | Measurements not available | ||
| Second Level | 3pc Ensuite Bath | Measurements not available | ||
| Second Level | Bedroom | 9'7'' x 9'10'' | ||
| Second Level | Primary Bedroom | 9'3'' x 10'3'' | ||
| Main Level | 2pc Bathroom | Measurements not available | ||
| Main Level | Dining Room | 15'1'' x 11'5'' | ||
| Main Level | Living Room | 11'8'' x 9'7'' | ||
| Main Level | Kitchen | 14'8'' x 11'7'' |
https://www.realtor.ca/real-estate/30510301/2-willow-street-unit-16-paris
Contact Us
Contact us for more information

The trademarks REALTOR®, REALTORS®, and the REALTOR® logo are controlled by The Canadian Real Estate Association (CREA) and identify real estate professionals who are members of CREA. The trademarks MLS®, Multiple Listing Service® and the associated logos are owned by The Canadian Real Estate Association (CREA) and identify the quality of services provided by real estate professionals who are members of CREA. The trademark DDF® is owned by The Canadian Real Estate Association (CREA) and identifies CREA's Data Distribution Facility (DDF®)
November 13 2026 04:29:19
REALTORS® Association of Hamilton-Burlington
Real Broker Ontario Ltd.