1970 Hollow Road Fonthill, Ontario L0S 1E6

$1,699,900
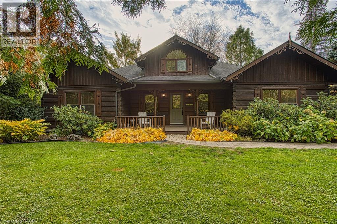
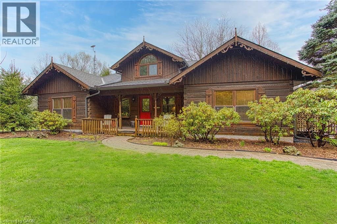
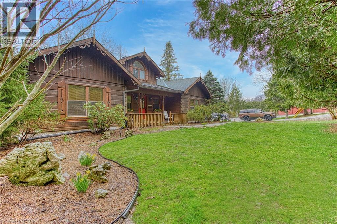
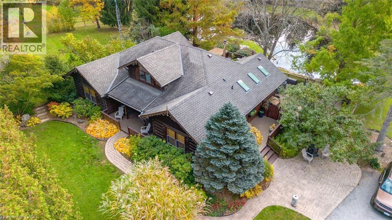
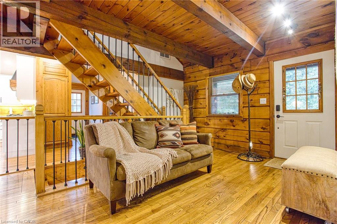
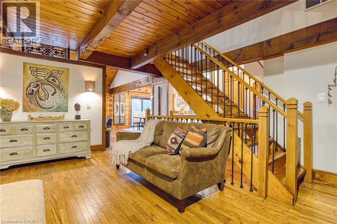
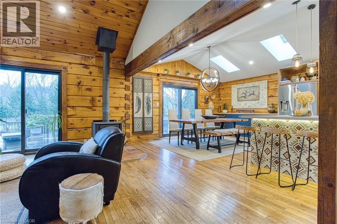
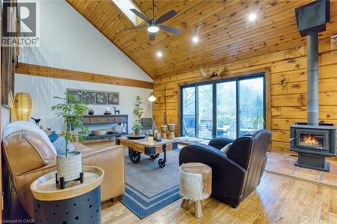
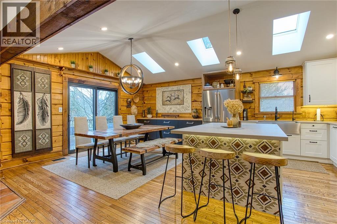
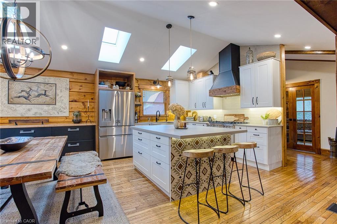
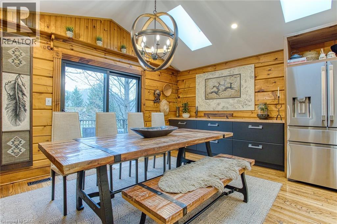
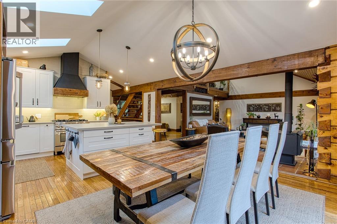
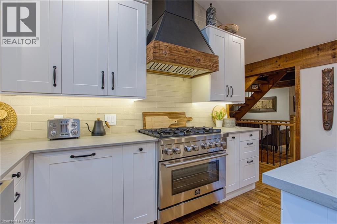
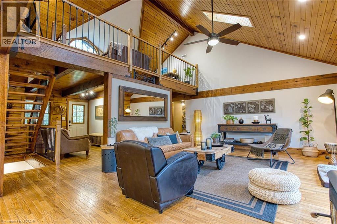
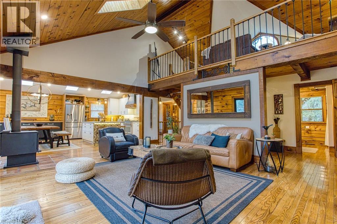
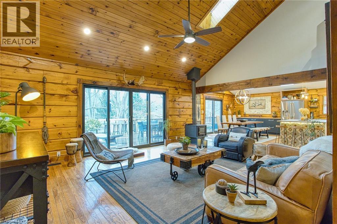
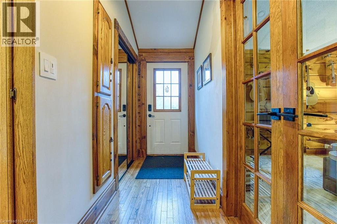
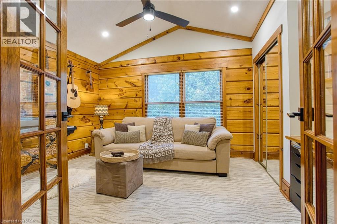
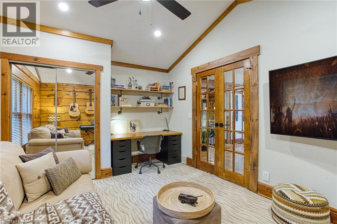
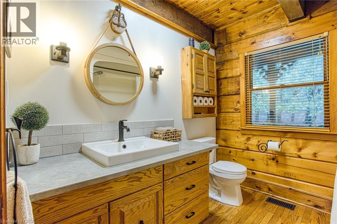
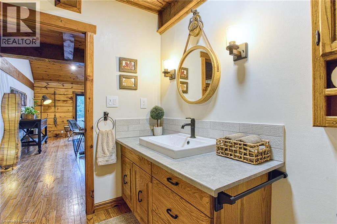
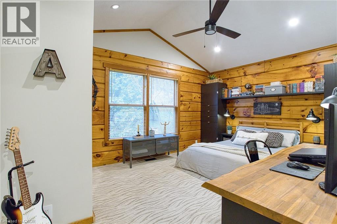
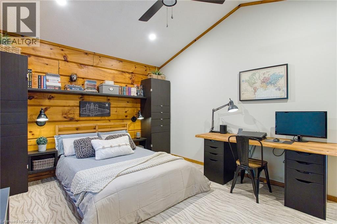
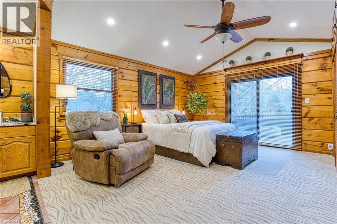
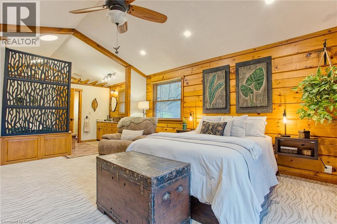
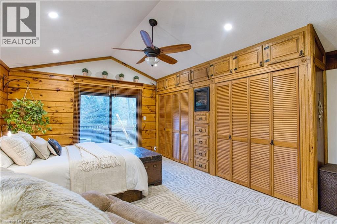
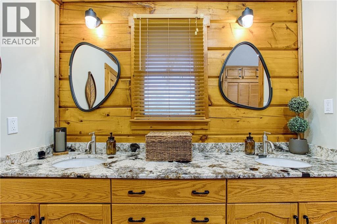
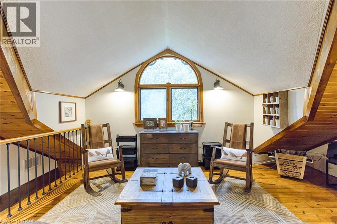
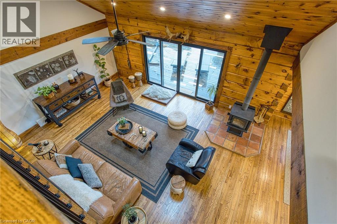
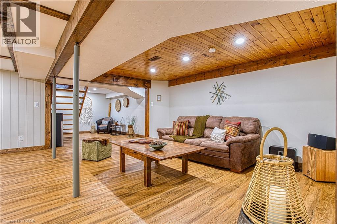
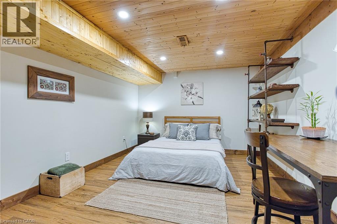
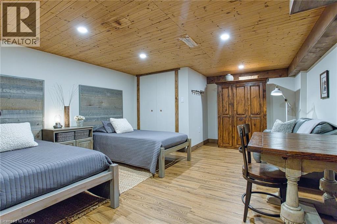
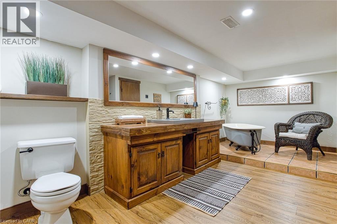
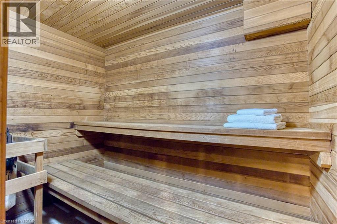
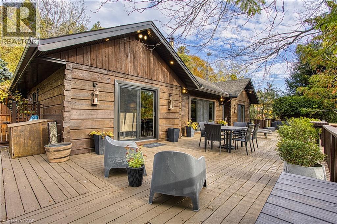
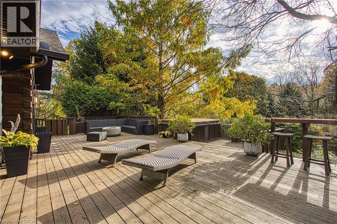
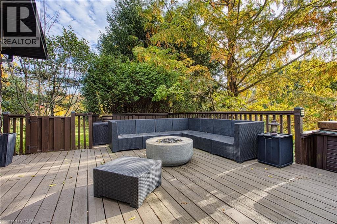
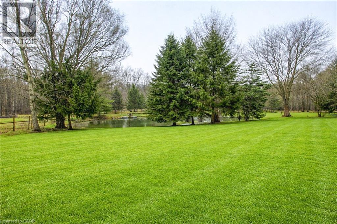
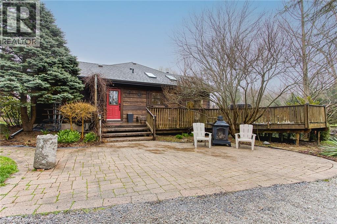
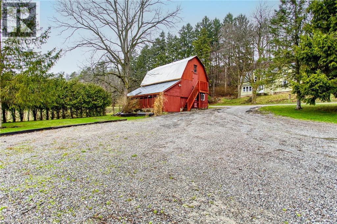
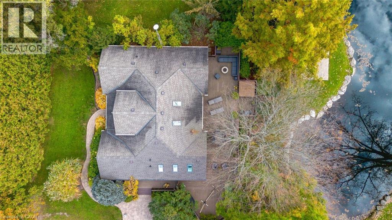
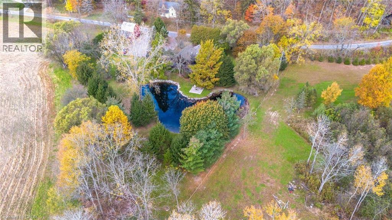
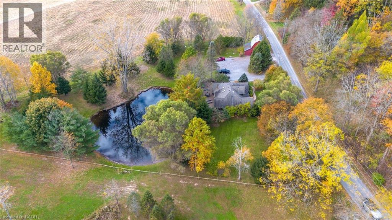
CUSTOM LOG HOME BY CONFEDERATION LOG HOMES – WITH APPROX. 15 YEARS REMAINING ON TRANSFERABLE 50-YEAR BUILDER WARRANTY! Set on approximately 1.67 acres, this distinctive property offers the character and craftsmanship of authentic log construction, surrounded by mature trees and peaceful country views. Enjoy a private pond, historic barn, generous parking and a beautiful natural setting. Inside, discover soaring ceilings, warm wood finishes, spacious living areas, a finished basement, sauna and plenty of room for family and entertaining. Step outside to an expansive wraparound deck extending from the side entrance across the entire rear of the home, with walkouts from the kitchen, living room and primary bedroom. Additional features include a wood stove, central air, private well and septic system. The existing barn has an open building permit for a proposed expansion to add a double-car garage. A truly unique property offering space, privacy and timeless character! (id:40058)
Open House
This property has open houses!
2:00 pm
Ends at:4:00 pm
Property Details
| MLS® Number | 40863350 |
| Property Type | Single Family |
| Communication Type | High Speed Internet |
| Community Features | Quiet Area, School Bus |
| Equipment Type | Water Heater |
| Features | Conservation/green Belt, Crushed Stone Driveway, Skylight, Country Residential, Sump Pump |
| Parking Space Total | 21 |
| Rental Equipment Type | Water Heater |
| Structure | Barn |
Building
| Bathroom Total | 3 |
| Bedrooms Above Ground | 3 |
| Bedrooms Below Ground | 2 |
| Bedrooms Total | 5 |
| Appliances | Central Vacuum, Dishwasher, Dryer, Refrigerator, Sauna, Washer, Gas Stove(s), Hood Fan, Hot Tub |
| Architectural Style | Bungalow |
| Basement Development | Finished |
| Basement Type | Full (finished) |
| Constructed Date | 1991 |
| Construction Material | Wood Frame |
| Construction Style Attachment | Detached |
| Cooling Type | Central Air Conditioning |
| Exterior Finish | Wood, Log |
| Foundation Type | Poured Concrete |
| Heating Fuel | Propane |
| Stories Total | 1 |
| Size Interior | 3,818 Sqft |
| Type | House |
| Utility Water | Drilled Well |
Parking
| Detached Garage | |
| Open |
Land
| Access Type | Road Access |
| Acreage | Yes |
| Sewer | Septic System |
| Size Depth | 329 Ft |
| Size Frontage | 315 Ft |
| Size Irregular | 1.67 |
| Size Total | 1.67 Ac|1/2 - 1.99 Acres |
| Size Total Text | 1.67 Ac|1/2 - 1.99 Acres |
| Zoning Description | Nec |
Rooms
| Level | Type | Length | Width | Dimensions |
|---|---|---|---|---|
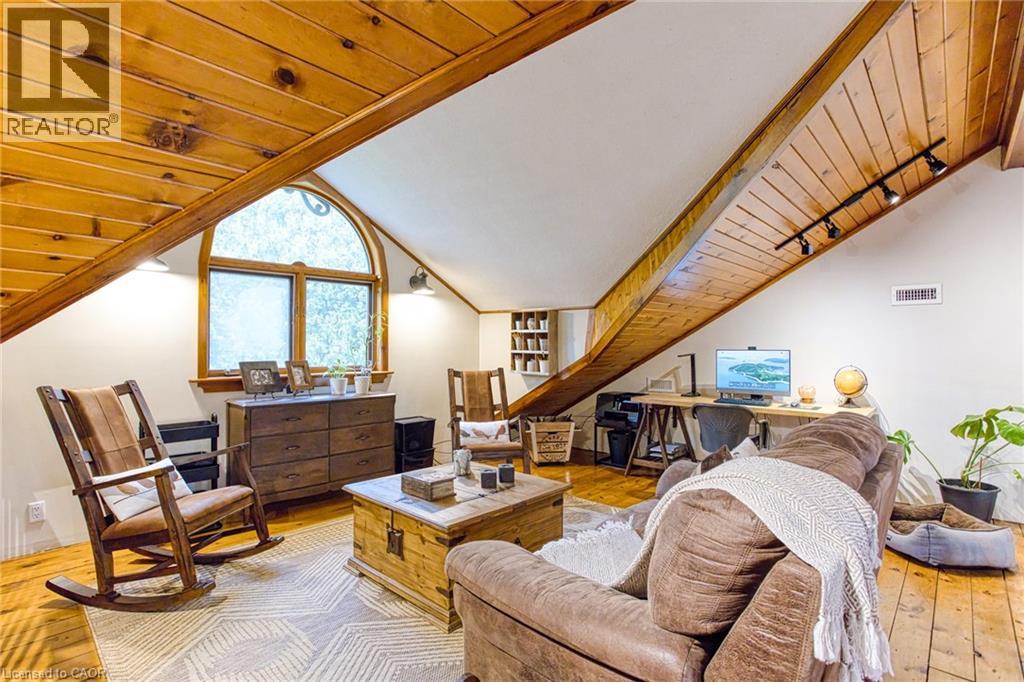
| Second Level | Office | 20'0'' x 14'8'' | ||
| Basement | Storage | 14'9'' x 17'5'' | ||
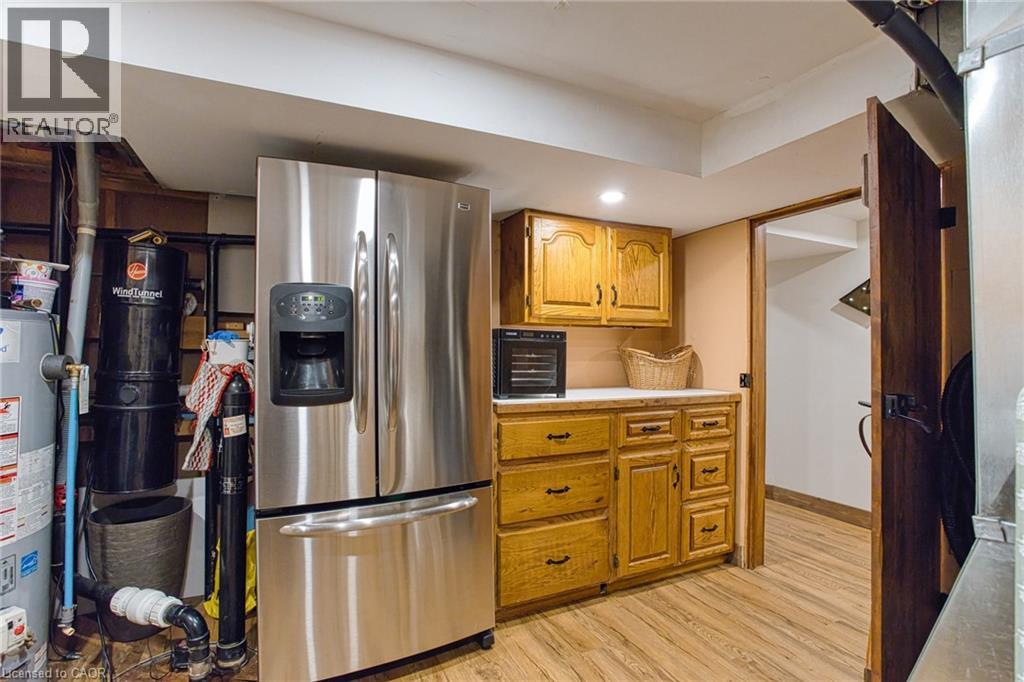
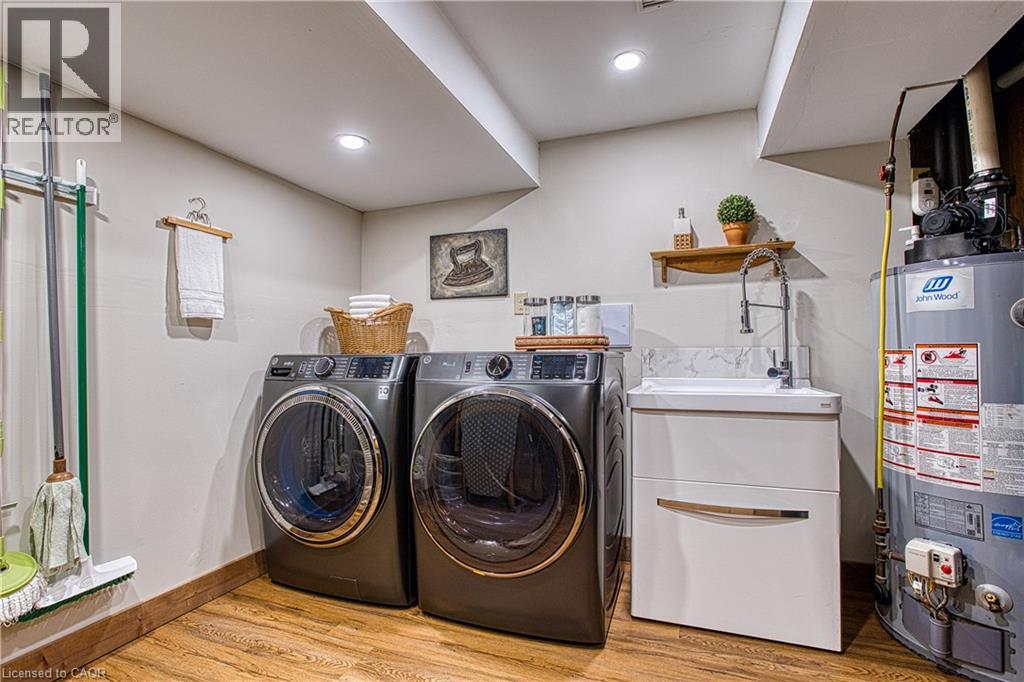
| Basement | Utility Room | 9'10'' x 12'6'' | ||
| Basement | Sauna | 5'4'' x 8'10'' | ||
| Basement | 4pc Bathroom | 14'11'' x 18'8'' | ||
| Basement | Bedroom | 14'11'' x 18'0'' | ||
| Basement | Bedroom | 9'10'' x 13'3'' | ||
| Basement | Recreation Room | 25'4'' x 30'1'' | ||
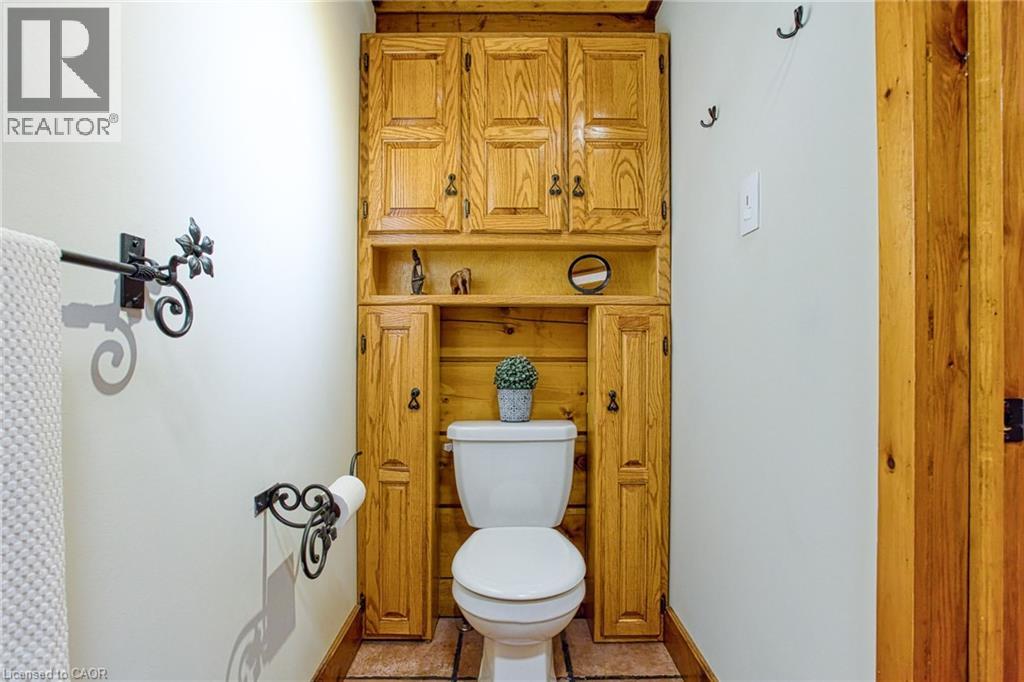
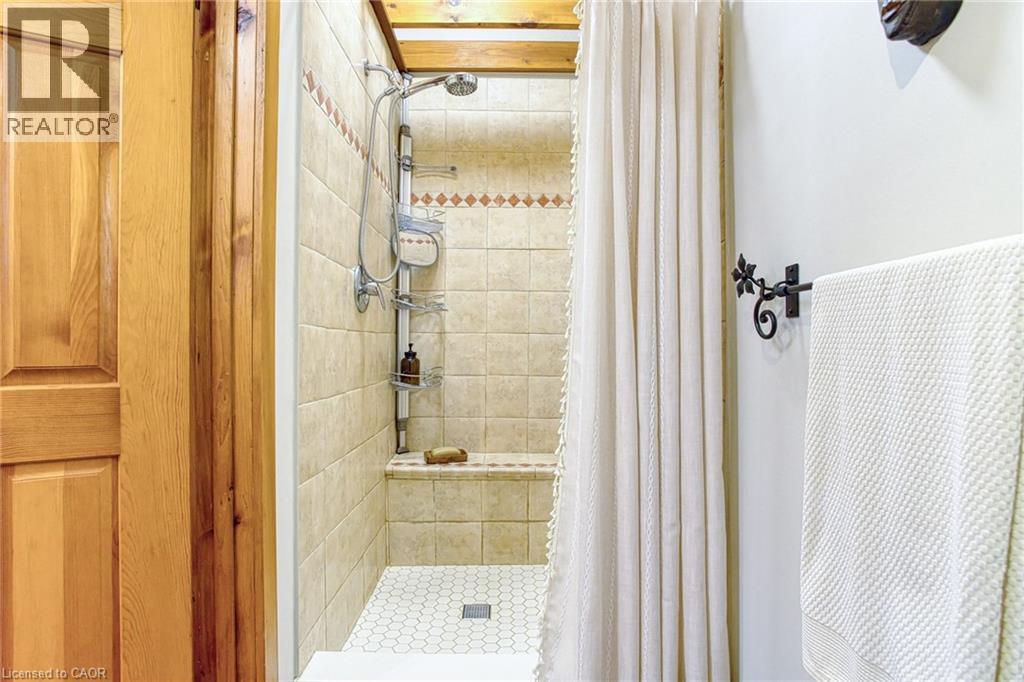
| Main Level | 4pc Bathroom | 8'0'' x 8'0'' | ||
| Main Level | Bedroom | 14'11'' x 14'4'' | ||
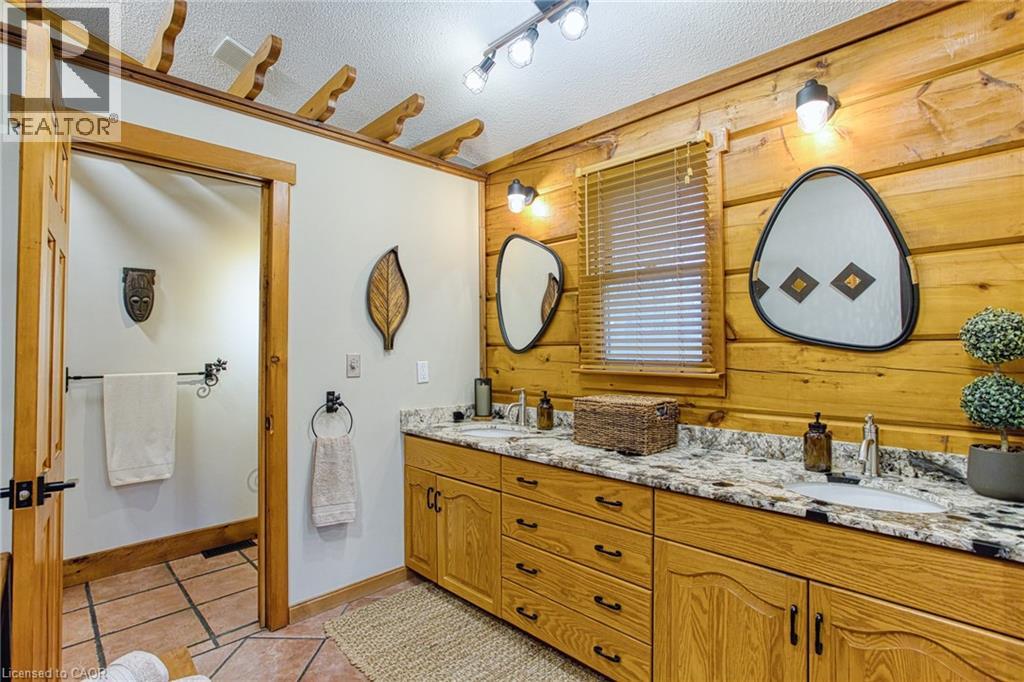
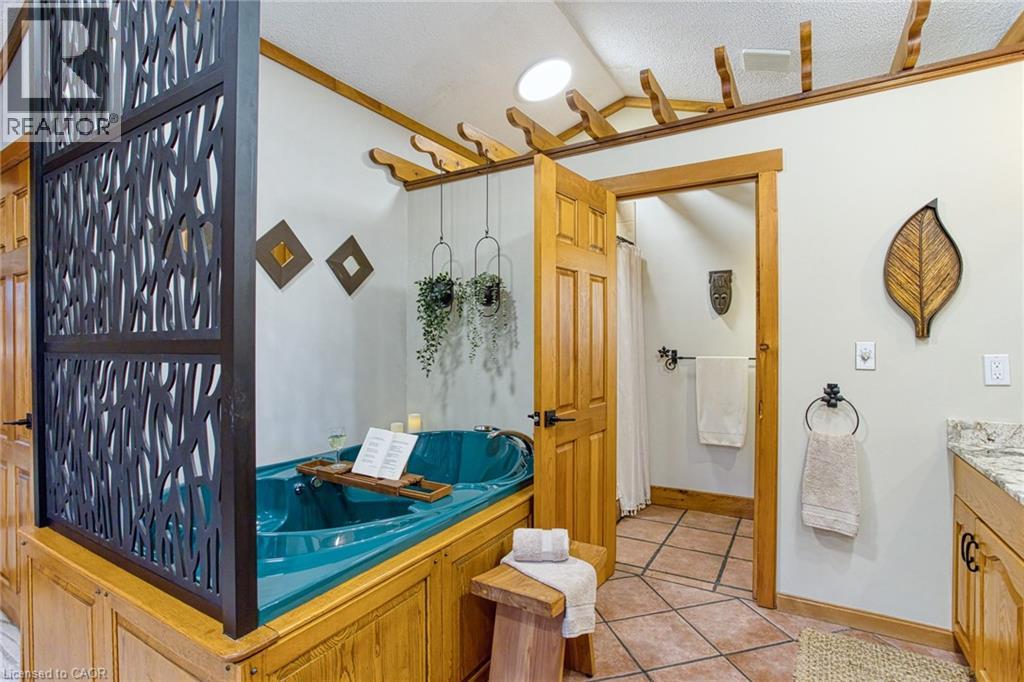
| Main Level | 5pc Ensuite Bath | 11'3'' x 7'9'' | ||
| Main Level | Primary Bedroom | 14'11'' x 17'7'' | ||
| Main Level | Bedroom | 14'9'' x 10'8'' | ||
| Main Level | Kitchen | 14'11'' x 11'5'' | ||
| Main Level | Dining Room | 14'10'' x 9'3'' | ||
| Main Level | Living Room | 20'5'' x 14'6'' | ||
| Main Level | Foyer | 11'9'' x 15'6'' |
https://www.realtor.ca/real-estate/30281539/1970-hollow-road-fonthill
Contact Us
Contact us for more information

The trademarks REALTOR®, REALTORS®, and the REALTOR® logo are controlled by The Canadian Real Estate Association (CREA) and identify real estate professionals who are members of CREA. The trademarks MLS®, Multiple Listing Service® and the associated logos are owned by The Canadian Real Estate Association (CREA) and identify the quality of services provided by real estate professionals who are members of CREA. The trademark DDF® is owned by The Canadian Real Estate Association (CREA) and identifies CREA's Data Distribution Facility (DDF®)
November 12 2026 07:11:19
REALTORS® Association of Hamilton-Burlington
Exp Realty