19 Picardy Drive Unit# 24 Hamilton, Ontario L8J 0M7

$538,888
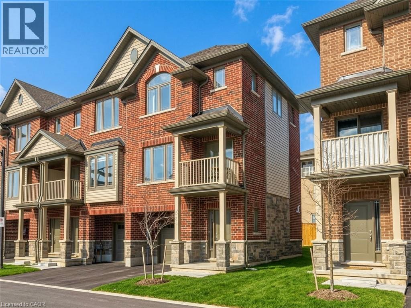
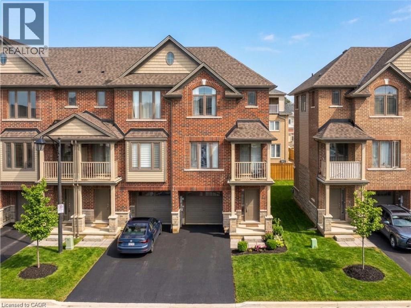
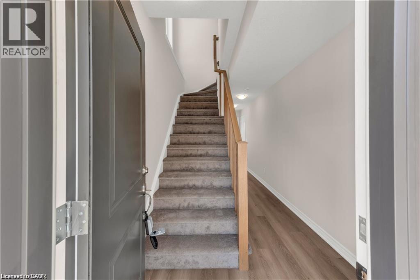
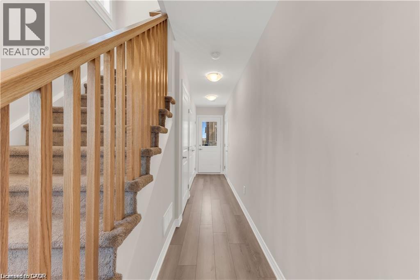
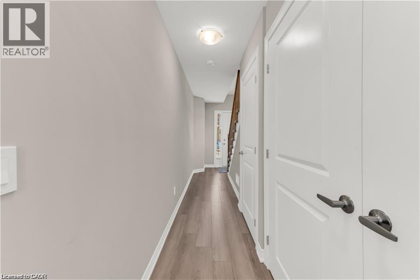
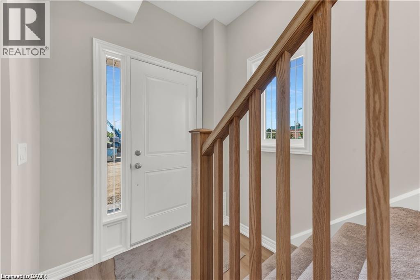
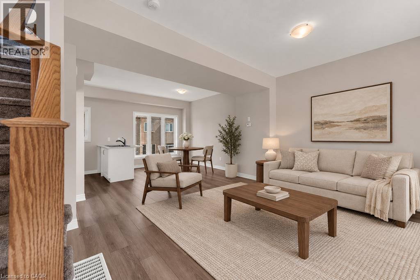
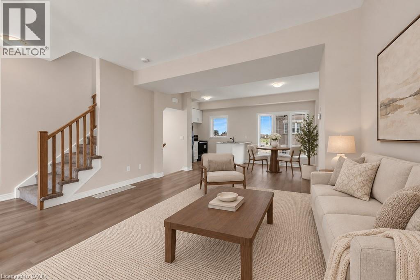
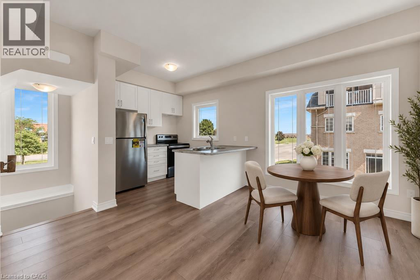
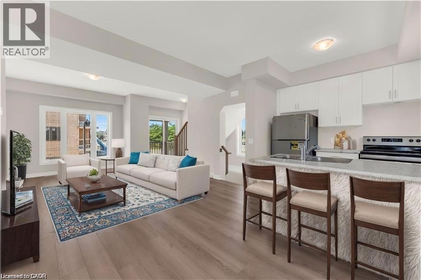
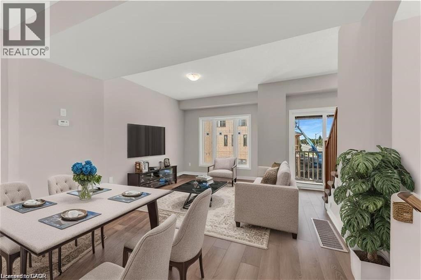
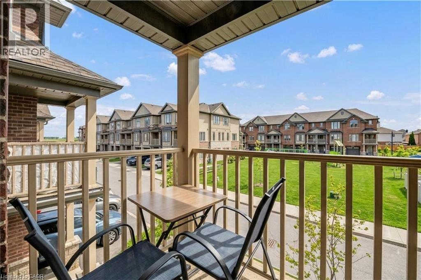
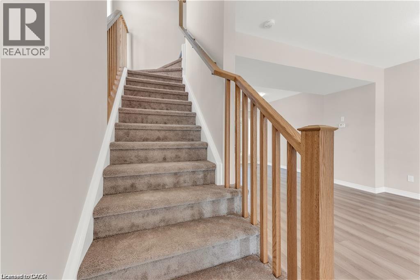
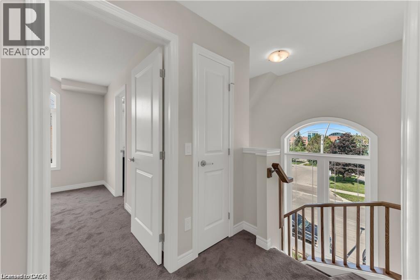
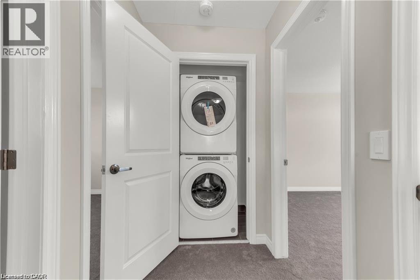
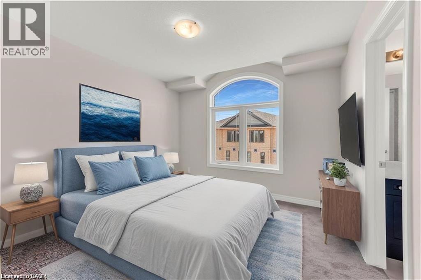
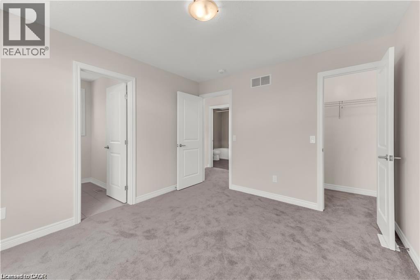
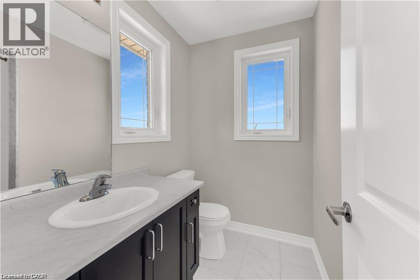
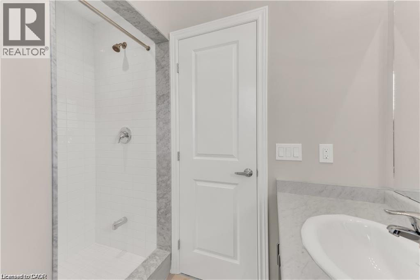
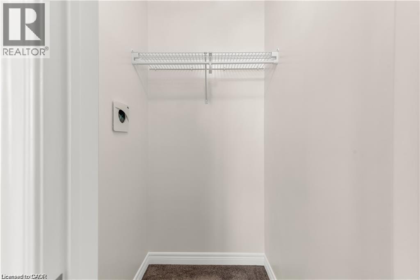
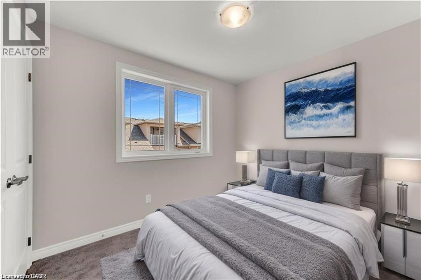
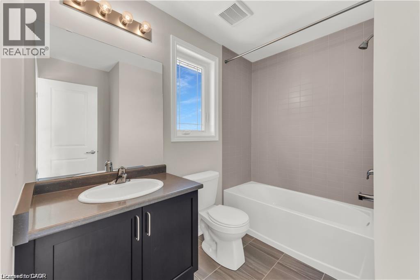
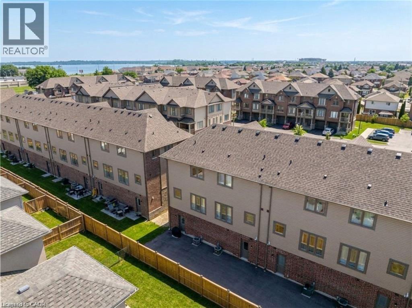
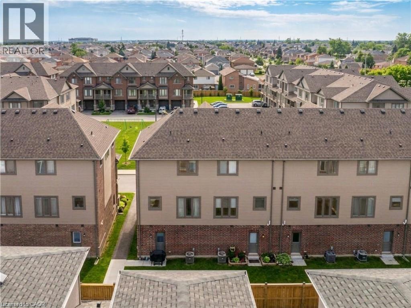
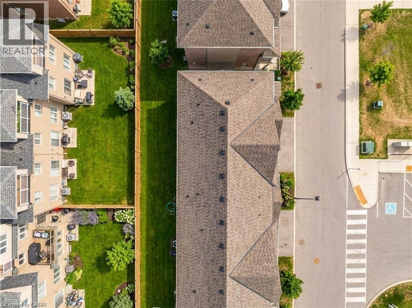
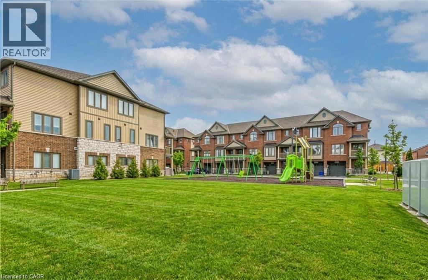
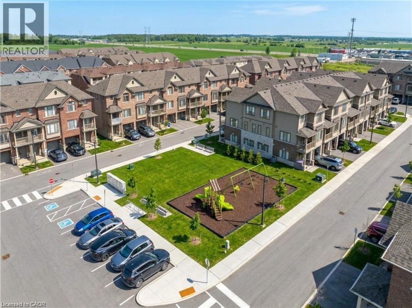
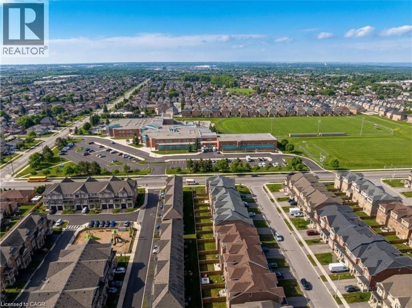
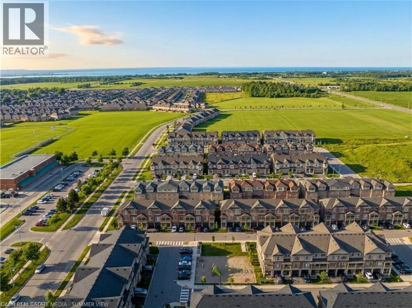
Stunning Freehold END-UNIT Townhouse in Highly Desirable Stoney Creek Mountain! R This exceptional 2-bedroom, 2-bathroom home perfectly blends modern style, functional design, and an unbeatable location. The bright, open-concept main floor features a sleek kitchen that flows effortlessly into spacious living and dining areas—ideal for both entertaining and quiet evenings. Upstairs, the primary retreat boasts a generous 3-piece ensuite and a walk-in closet, complemented by a well-sized second bedroom and a pristine 4-piece main bath. Enjoy a private backyard, an attached garage with convenient inside entry, and extra driveway parking. Situated in a prime, family-friendly neighbourhood directly across from Saltfleet Secondary School, you are minutes from excellent amenities, shopping, and parks, while enjoying effortless commuter access to the Red Hill Valley Parkway and Linc. Turn-key and ready to move in! (id:40058)
Property Details
| MLS® Number | 40877527 |
| Property Type | Single Family |
| Community Features | School Bus |
| Equipment Type | Water Heater |
| Features | Southern Exposure, Balcony |
| Parking Space Total | 2 |
| Rental Equipment Type | Water Heater |
Building
| Bathroom Total | 2 |
| Bedrooms Above Ground | 2 |
| Bedrooms Total | 2 |
| Appliances | Dishwasher, Dryer, Refrigerator, Stove, Washer |
| Basement Development | Finished |
| Basement Type | Full (finished) |
| Construction Style Attachment | Attached |
| Cooling Type | Central Air Conditioning |
| Exterior Finish | Brick |
| Heating Fuel | Natural Gas |
| Heating Type | Forced Air |
| Stories Total | 3 |
| Size Interior | 1,300 Sqft |
| Type | Row / Townhouse |
| Utility Water | Municipal Water |
Parking
| Attached Garage |
Land
| Access Type | Road Access |
| Acreage | No |
| Sewer | Municipal Sewage System |
| Size Depth | 61 Ft |
| Size Frontage | 30 Ft |
| Size Total Text | Under 1/2 Acre |
| Zoning Description | Rm3-64 |
Rooms
| Level | Type | Length | Width | Dimensions |
|---|---|---|---|---|
| Second Level | 3pc Bathroom | 7'5'' x 8'2'' | ||
| Second Level | 4pc Bathroom | 8'5'' x 7'8'' | ||
| Second Level | Bedroom | 10'1'' x 9'11'' | ||
| Second Level | Bedroom | 12'1'' x 11'1'' | ||
| Lower Level | Utility Room | Measurements not available | ||
| Lower Level | Foyer | Measurements not available | ||
| Main Level | Dining Room | 11'1'' x 10'6'' | ||
| Main Level | Living Room | 16'1'' x 11'1'' | ||
| Main Level | Kitchen | 8'8'' x 10'6'' |
https://www.realtor.ca/real-estate/30503836/19-picardy-drive-unit-24-hamilton
Contact Us
Contact us for more information

The trademarks REALTOR®, REALTORS®, and the REALTOR® logo are controlled by The Canadian Real Estate Association (CREA) and identify real estate professionals who are members of CREA. The trademarks MLS®, Multiple Listing Service® and the associated logos are owned by The Canadian Real Estate Association (CREA) and identify the quality of services provided by real estate professionals who are members of CREA. The trademark DDF® is owned by The Canadian Real Estate Association (CREA) and identifies CREA's Data Distribution Facility (DDF®)
November 11 2026 11:38:41
REALTORS® Association of Hamilton-Burlington
RE/MAX Escarpment Realty Inc.