14 Reginald Street Hamilton, Ontario L8P 3X9

$849,000
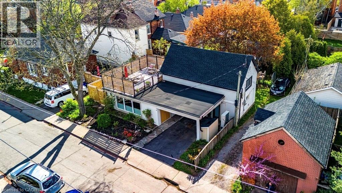
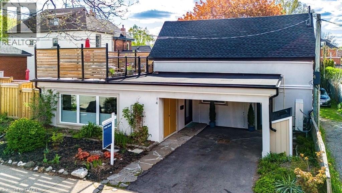
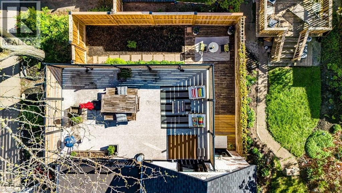
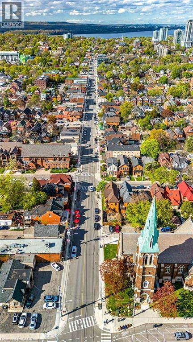
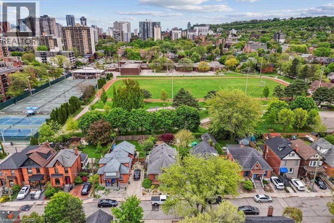
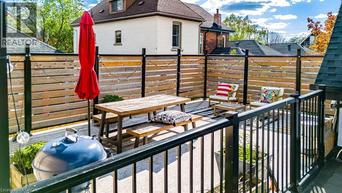
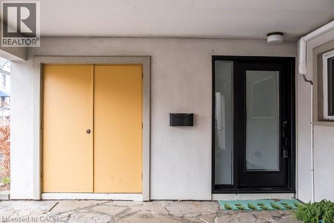
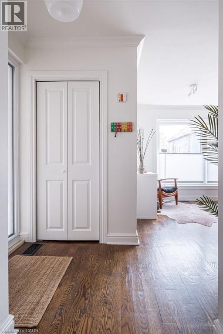
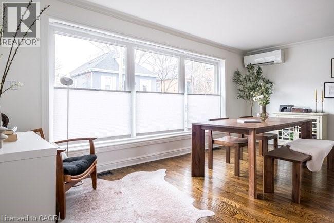
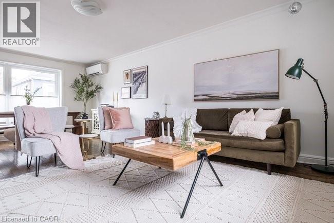
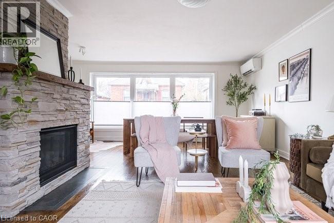
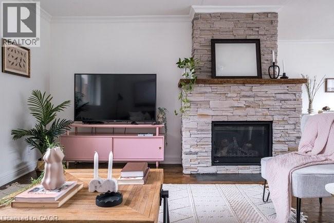
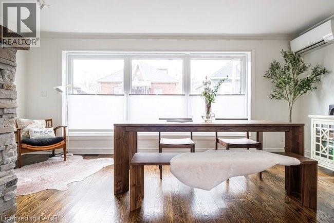
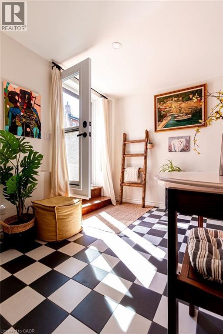
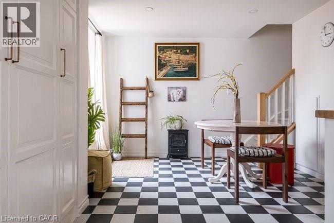
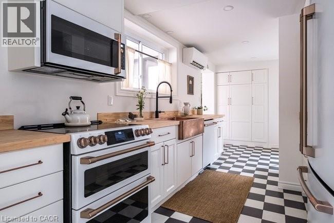
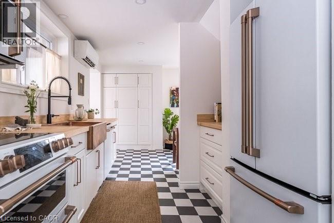
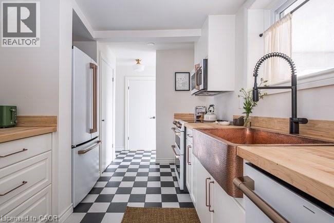
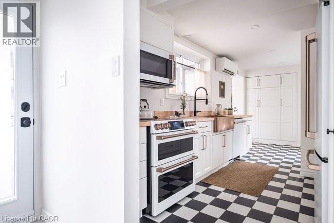
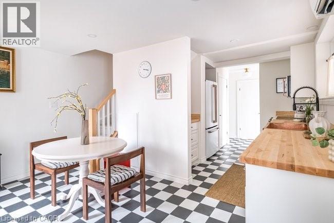
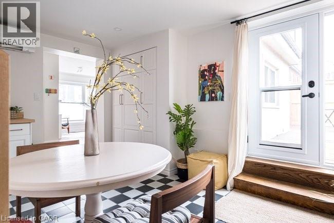
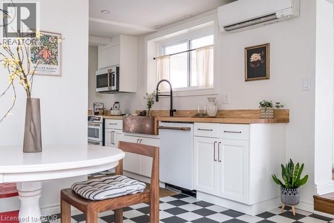
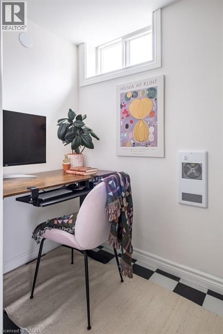
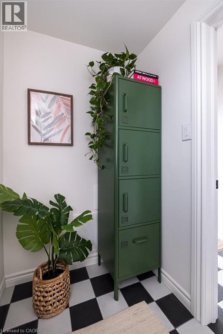
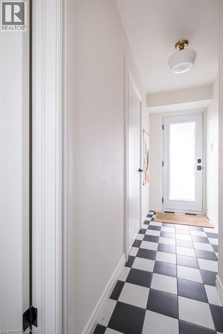
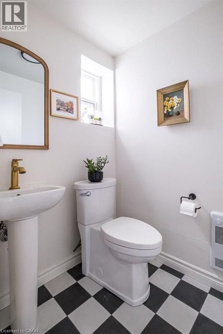
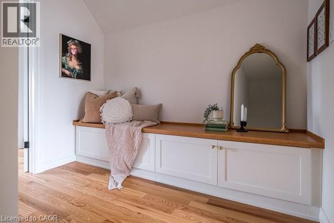
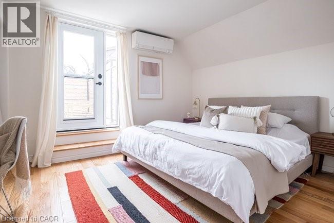
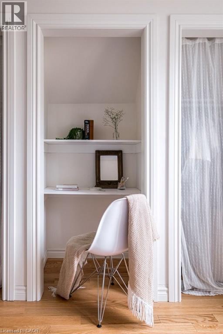
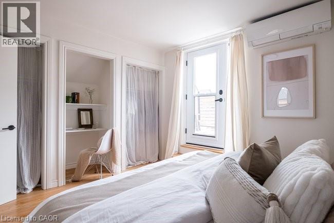
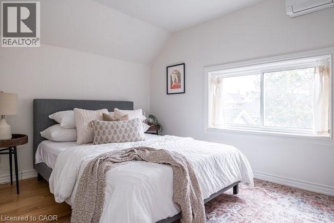
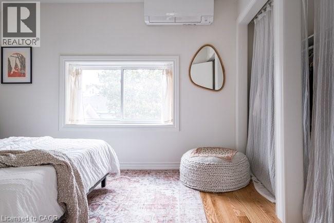
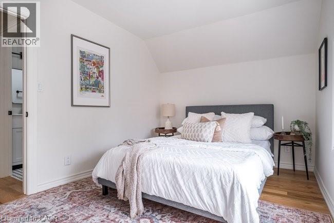
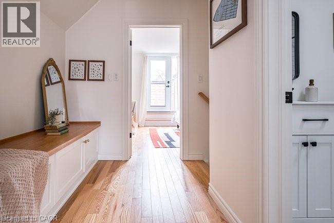
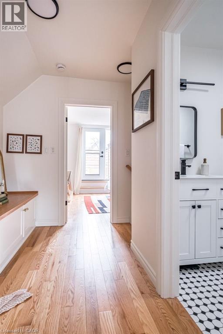
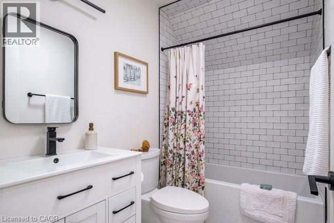
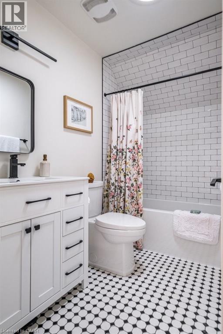
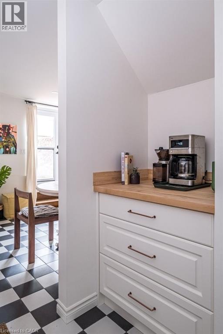
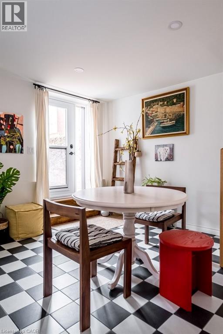
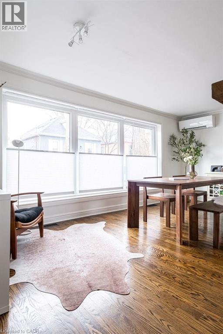
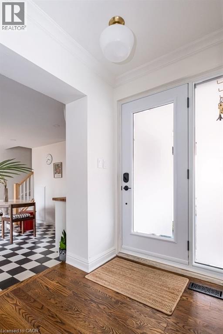
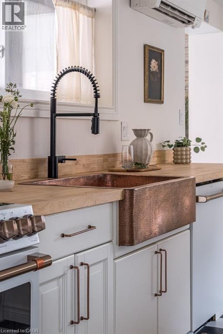
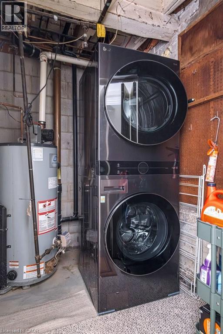
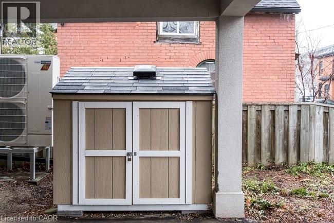
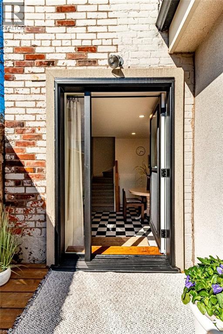
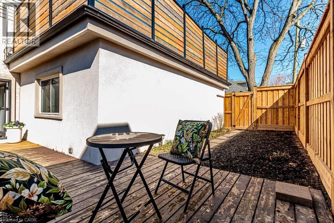
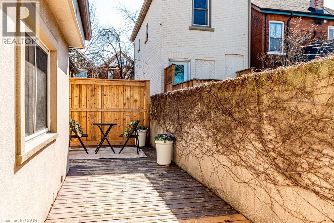
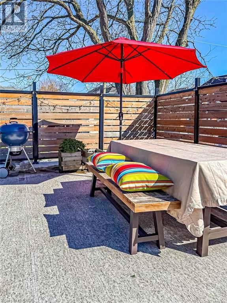
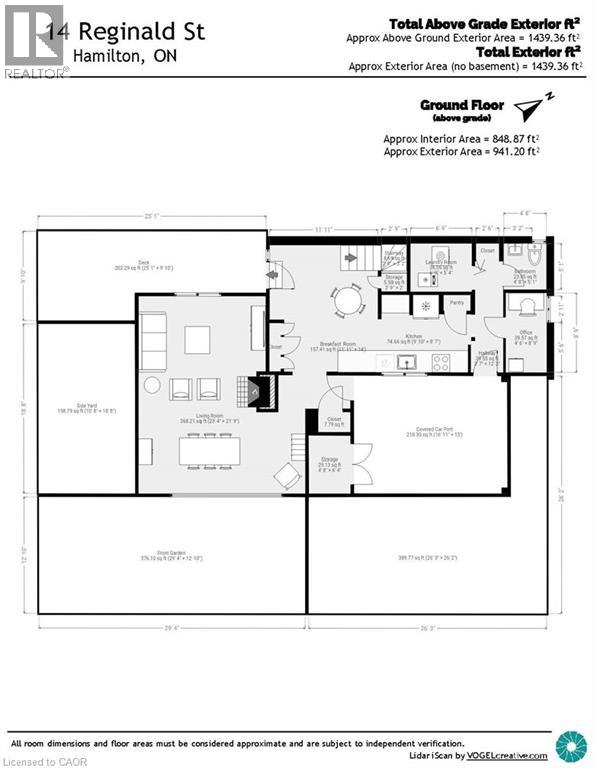
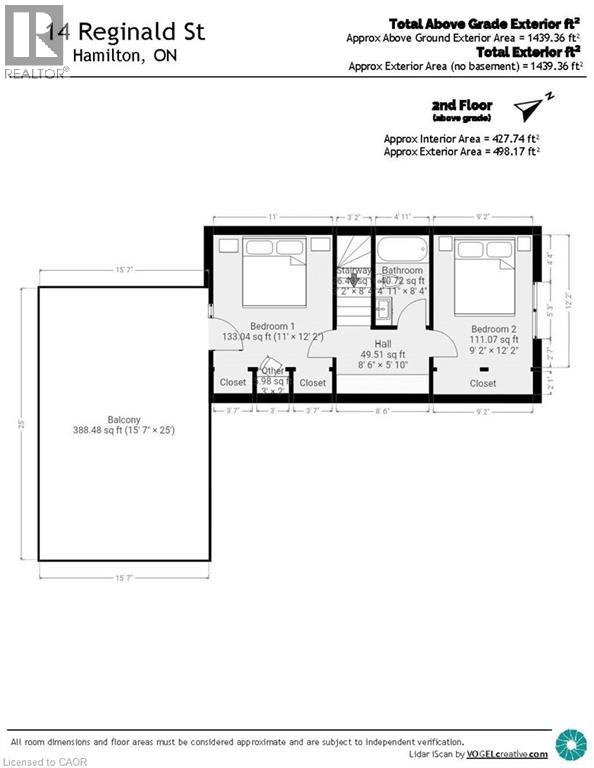
Set within one of Hamilton’s most beloved neighbourhoods, this is California-inspired charm?with a little attitude. Quietly tucked just off Locke Street South, 14 Reginald St., is a home that naturally stands apart in the heart of Kirkendall. This circa 1900 residence blends historic character with a relaxed California-inspired aesthetic, creating a space that feels both timeless and unexpected for the neighbourhood. Thoughtfully reimagined over the years, the home has undergone approximately $200,000 in permitted renovations, preserving its original soul while introducing modern comfort and functionality. The result is a home that feels warm, curated, and genuinely enjoyed. Inside, natural light moves throughout the main floor. The living and dining spaces connect effortlessly, anchored by a brick fireplace that brings warmth and character to the heart of the home. The kitchen has been beautifully updated with custom hard maple countertops, a full suite of Café appliances, and a large pantry. A versatile office nook, main floor laundry, two-piece bath, and dual entrances create a layout that adapts to everyday living. Upstairs, hardwood floors lead to two inviting bedrooms and a fully renovated four-piece bath. A rebuilt staircase with structural reinforcement adds to the home’s thoughtful improvements, while wall-to-wall closets and a built-in hallway bench bring functionality and style to the upper level. Outdoor living feels like a natural extension of the home itself. Two separate decks, fenced in yard, and a remarkable 388 sq. ft. walkout balcony create spaces to relax, entertain, or unwind above the treetops. Morning coffee, summer evenings, and quiet moments all feel especially at home here. Updates: roof (Apr. 2026), Mitsubishi Hyper-Heat mini-split HVAC system, 200-amp electrical service, four Cobra Energy Star doors, newer windows, driveway, fencing, all appliances, kitchen and bath, and a covered carport. Truly nothing to do but move in and enjoy. (id:40058)
Property Details
| MLS® Number | 40817582 |
| Property Type | Single Family |
| Neigbourhood | Kirkendall North |
| Amenities Near By | Golf Nearby, Hospital, Park, Place Of Worship, Playground, Public Transit, Schools, Shopping |
| Community Features | Quiet Area, Community Centre |
| Features | Conservation/green Belt |
| Parking Space Total | 1 |
| Structure | Shed |
Building
| Bathroom Total | 2 |
| Bedrooms Above Ground | 2 |
| Bedrooms Total | 2 |
| Appliances | Dishwasher, Dryer, Refrigerator, Stove, Washer |
| Architectural Style | 2 Level |
| Basement Type | None |
| Construction Style Attachment | Detached |
| Cooling Type | Ductless, Wall Unit |
| Exterior Finish | Brick, Stucco |
| Half Bath Total | 1 |
| Heating Type | Heat Pump |
| Stories Total | 2 |
| Size Interior | 1,495 Sqft |
| Type | House |
| Utility Water | Municipal Water |
Parking
| Carport |
Land
| Access Type | Road Access, Highway Access |
| Acreage | No |
| Land Amenities | Golf Nearby, Hospital, Park, Place Of Worship, Playground, Public Transit, Schools, Shopping |
| Sewer | Municipal Sewage System |
| Size Depth | 57 Ft |
| Size Frontage | 42 Ft |
| Size Total Text | Under 1/2 Acre |
| Zoning Description | D |
Rooms
| Level | Type | Length | Width | Dimensions |
|---|---|---|---|---|
| Second Level | Other | 8'6'' x 5'10'' | ||
| Second Level | 4pc Bathroom | 4'11'' x 8'4'' | ||
| Second Level | Bedroom | 9'2'' x 12'2'' | ||
| Second Level | Primary Bedroom | 11'0'' x 12'2'' | ||
| Main Level | Laundry Room | 6'9'' x 5'4'' | ||
| Main Level | 2pc Bathroom | 4'8'' x 5'1'' | ||
| Main Level | Office | 4'6'' x 8'9'' | ||
| Main Level | Living Room/dining Room | 23'4'' x 21'9'' | ||
| Main Level | Breakfast | 11'11'' x 14'0'' | ||
| Main Level | Kitchen | 9'10'' x 8'7'' | ||
| Main Level | Foyer | 3'7'' x 12'3'' |
https://www.realtor.ca/real-estate/29557158/14-reginald-street-hamilton
Contact Us
Contact us for more information

The trademarks REALTOR®, REALTORS®, and the REALTOR® logo are controlled by The Canadian Real Estate Association (CREA) and identify real estate professionals who are members of CREA. The trademarks MLS®, Multiple Listing Service® and the associated logos are owned by The Canadian Real Estate Association (CREA) and identify the quality of services provided by real estate professionals who are members of CREA. The trademark DDF® is owned by The Canadian Real Estate Association (CREA) and identifies CREA's Data Distribution Facility (DDF®)
May 22 2026 06:12:36
REALTORS® Association of Hamilton-Burlington
Coldwell Banker Community Professionals