1151 Concession 5 Townsend Road Norfolk, Ontario N0E 1Y0

$1,770,000
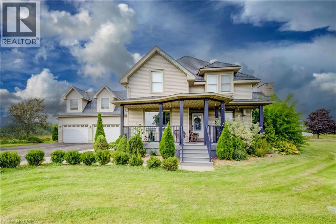
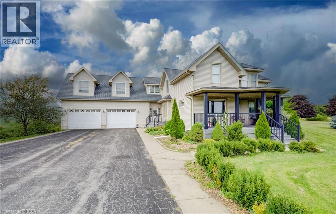
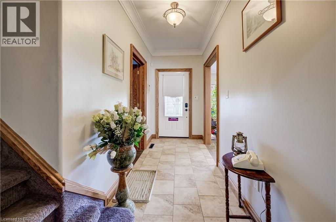
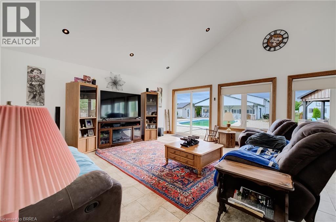
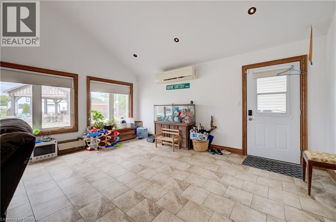
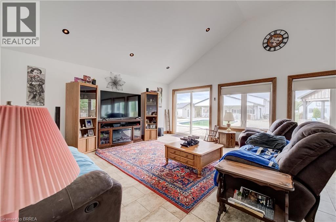
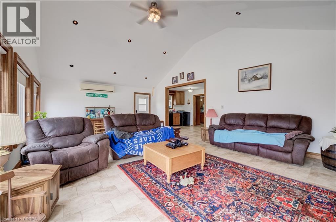
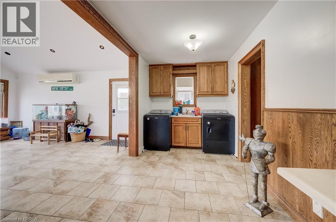
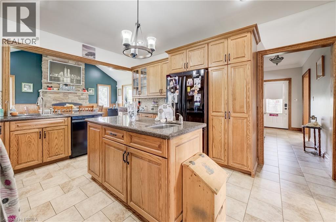
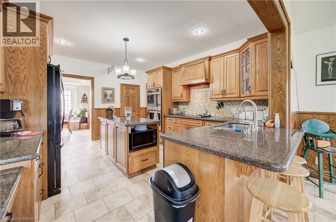
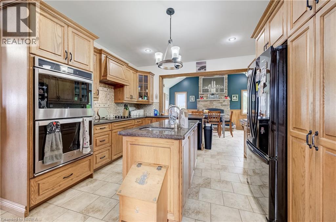
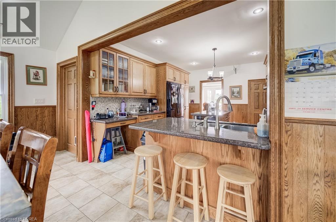
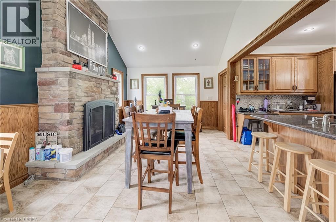
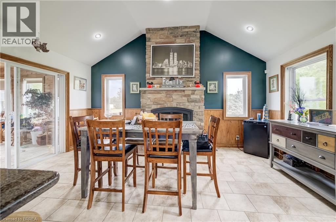
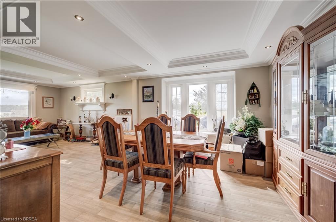
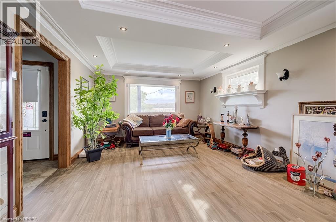
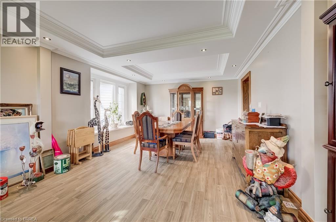
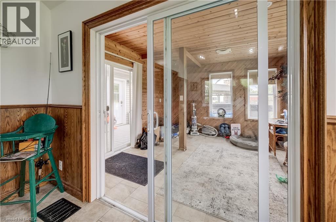
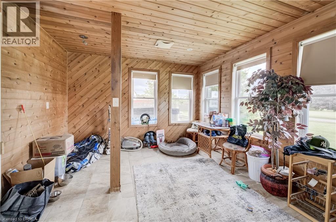
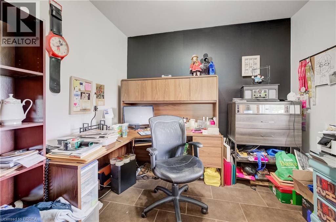
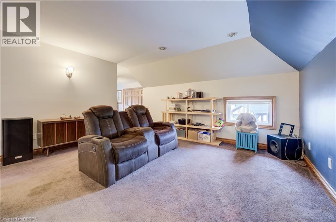
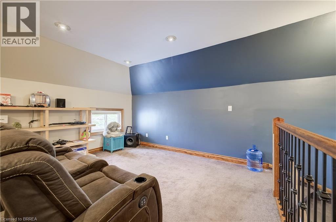
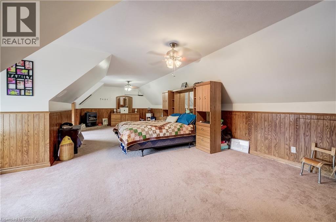
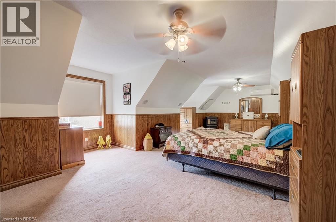
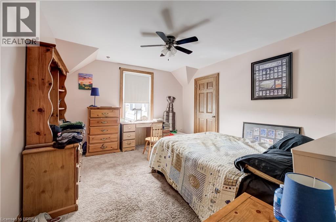
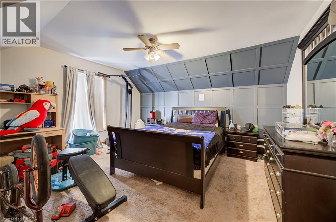
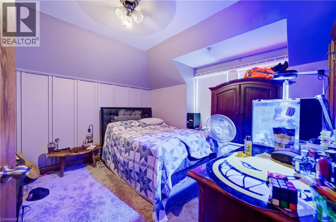
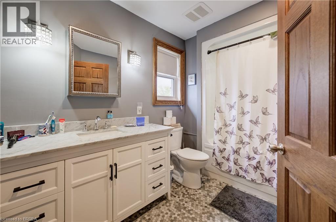
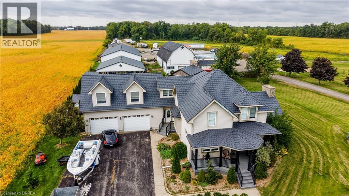
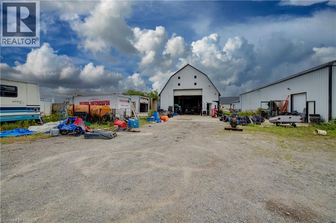
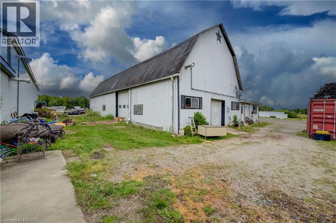
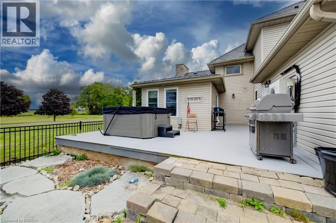
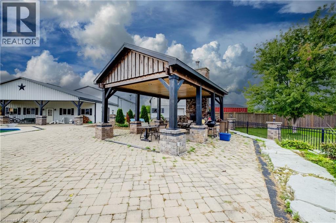
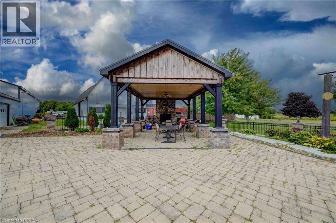
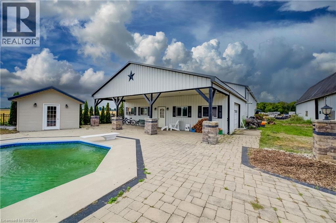
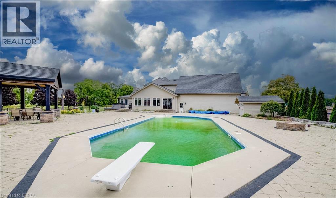
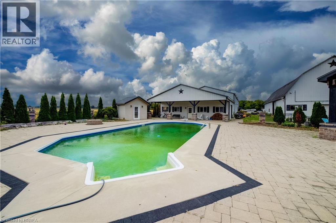
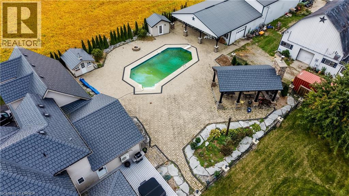
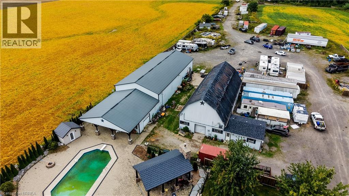
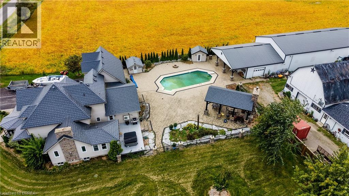
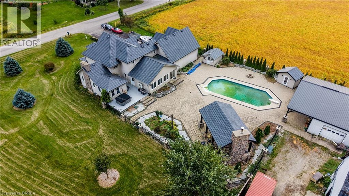
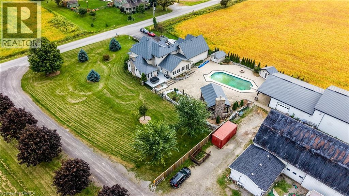
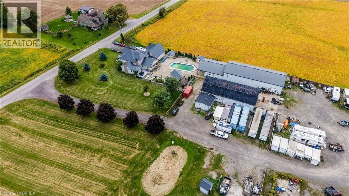
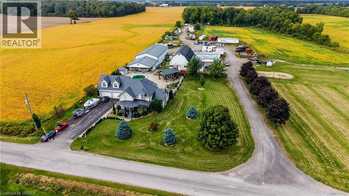
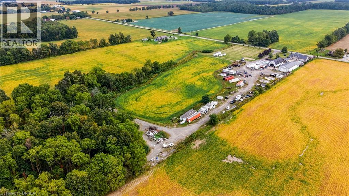
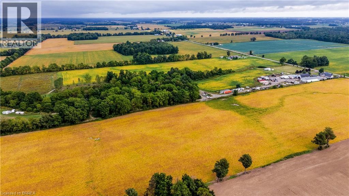
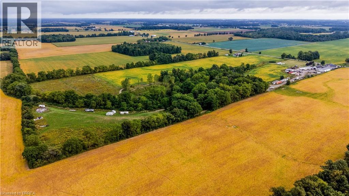
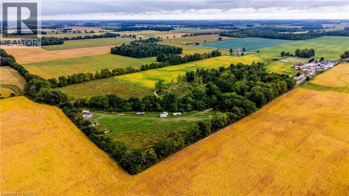
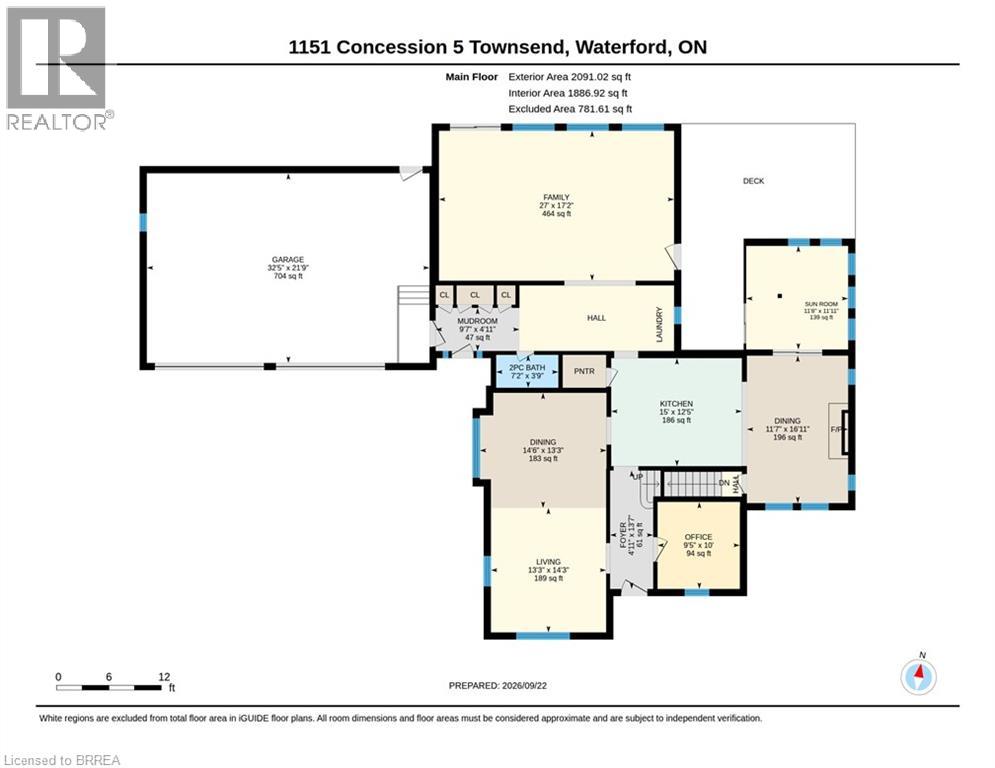
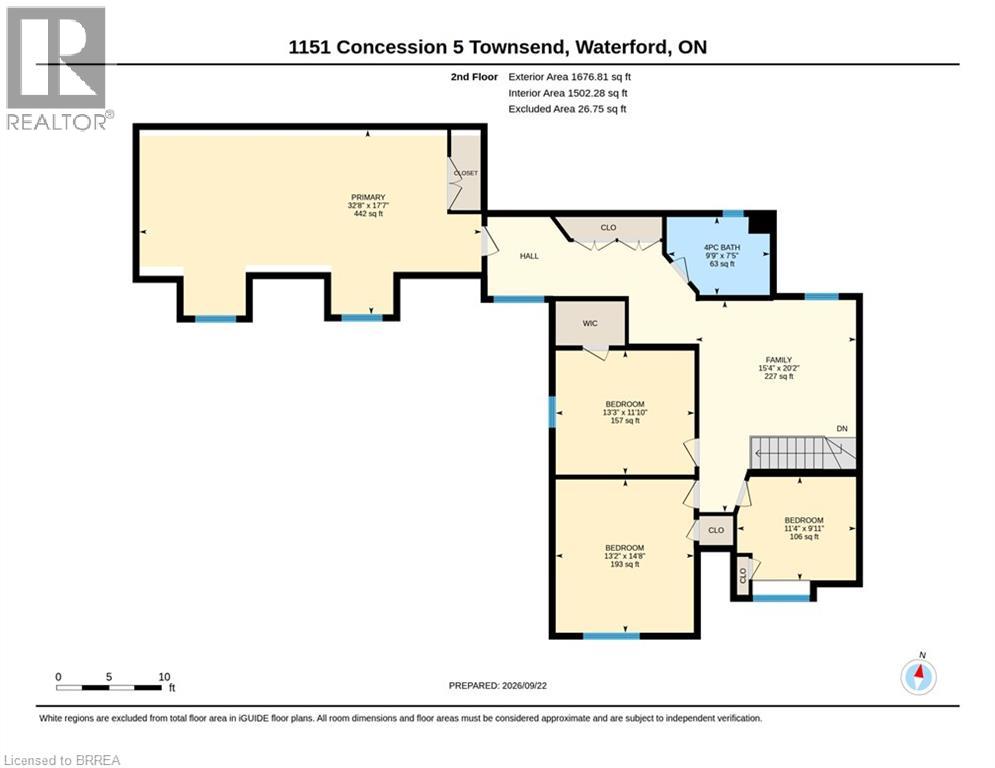
A RARE 48.51-ACRE WATERFORD COUNTRY ESTATE - WHERE LUXURY, PRIVACY & POSSIBILTY COME ALIVE. Set amidst Norfolk's countryside, this exceptional property offers an extraordinary lifestyle just mins. from Waterford. With approximately 25 acres of randomly tiled workable land, expansive grounds & an impressive collection of buildings create a property that must truly be experienced to appreciate. The 2-storey residence offers 4 bedrooms, 2 bathrooms & just over 3,700 sq ft of inviting living space. A welcoming interior features a gourmet kitchen with granite counters & island, elegant dining areas, a stone-hearth gas fireplace, vaulted family room, office, sunroom & spacious primary suite with its own gas fireplace. Every space has been designed to combine comfort, character & the ability to entertain. Outside, the property becomes an extension of the home. The spectacular backyard oasis features an inground saltwater pool, extensive paver stone entertaining areas, rear mud room & a custom gazebo complete with fireplace & beautiful stone accents — creating an exceptional setting for summer gatherings or quiet evenings under the stars. The property continues with an attached 4-car garage, a 40' x 120' heated shop with concrete floor, water & ample hydro, plus a 32' x 73' heated barn featuring spray-foam insulation, concrete floor & a 20' x 24' office with foyer & washroom. Paved driveway, extensive aggregate parking, & private rear laneway add further convenience & functionality. Whether your vision is an exceptional private country residence, agricultural opportunity, hobby operation, business workspace or simply a place where family & friends can gather & enjoy life, this remarkable estate offers a rare combination of land, luxury, lifestyle and infrastructure. Properties offering this acreage, amenities & outbuildings rarely come available. Come experience the setting, explore the possibilities & discover why this Waterford country estate is truly one of a kind. (id:40058)
Property Details
| MLS® Number | 40873463 |
| Property Type | Single Family |
| Community Features | Quiet Area |
| Equipment Type | Rental Water Softener, Water Heater |
| Features | Paved Driveway, Crushed Stone Driveway, Country Residential, Gazebo |
| Parking Space Total | 10 |
| Pool Type | Inground Pool |
| Rental Equipment Type | Rental Water Softener, Water Heater |
| Storage Type | Holding Tank |
| Structure | Workshop, Shed |
Building
| Bathroom Total | 2 |
| Bedrooms Above Ground | 4 |
| Bedrooms Total | 4 |
| Appliances | Dishwasher, Dryer, Oven - Built-in, Refrigerator, Stove, Washer |
| Architectural Style | Other |
| Basement Development | Unfinished |
| Basement Type | Partial (unfinished) |
| Constructed Date | 1910 |
| Construction Style Attachment | Detached |
| Cooling Type | Central Air Conditioning |
| Exterior Finish | Vinyl Siding |
| Fireplace Present | Yes |
| Fireplace Total | 2 |
| Foundation Type | Poured Concrete |
| Half Bath Total | 1 |
| Heating Type | Forced Air |
| Stories Total | 2 |
| Size Interior | 3,768 Sqft |
| Type | House |
| Utility Water | Drilled Well |
Parking
| Attached Garage |
Land
| Access Type | Road Access |
| Acreage | Yes |
| Fence Type | Partially Fenced |
| Sewer | Holding Tank, Septic System |
| Size Irregular | 48.51 |
| Size Total | 48.51 Ac|25 - 50 Acres |
| Size Total Text | 48.51 Ac|25 - 50 Acres |
| Zoning Description | A, Hl |
Rooms
| Level | Type | Length | Width | Dimensions |
|---|---|---|---|---|
| Second Level | Bedroom | 11'4'' x 9'11'' | ||
| Second Level | Bedroom | 13'3'' x 11'10'' | ||
| Second Level | Bedroom | 13'2'' x 14'8'' | ||
| Second Level | 4pc Bathroom | 9'9'' x 7'5'' | ||
| Second Level | Primary Bedroom | 32'8'' x 17'7'' | ||
| Second Level | Family Room | 15'4'' x 20'2'' | ||
| Basement | Other | 10'10'' x 29'3'' | ||
| Basement | Utility Room | 15'7'' x 27'1'' | ||
| Main Level | Laundry Room | 3'6'' x 7'3'' | ||
| Main Level | 2pc Bathroom | 7'2'' x 3'9'' | ||
| Main Level | Mud Room | 9'7'' x 4'11'' | ||
| Main Level | Family Room | 27'0'' x 17'2'' | ||
| Main Level | Sunroom | 11'8'' x 11'11'' | ||
| Main Level | Dining Room | 11'7'' x 16'11'' | ||
| Main Level | Kitchen | 15'0'' x 12'5'' | ||
| Main Level | Dining Room | 14'6'' x 13'3'' | ||
| Main Level | Living Room | 13'3'' x 14'3'' | ||
| Main Level | Office | 9'5'' x 10'0'' | ||
| Main Level | Foyer | 4'11'' x 13'7'' |
https://www.realtor.ca/real-estate/30511294/1151-concession-5-townsend-road-norfolk
Contact Us
Contact us for more information

The trademarks REALTOR®, REALTORS®, and the REALTOR® logo are controlled by The Canadian Real Estate Association (CREA) and identify real estate professionals who are members of CREA. The trademarks MLS®, Multiple Listing Service® and the associated logos are owned by The Canadian Real Estate Association (CREA) and identify the quality of services provided by real estate professionals who are members of CREA. The trademark DDF® is owned by The Canadian Real Estate Association (CREA) and identifies CREA's Data Distribution Facility (DDF®)
November 13 2026 06:53:49
Brantford Regional Real Estate Assn Inc
RE/MAX Twin City Realty Inc