015193 Grey Bruce Townline Scone, Ontario N0G 1L0

$997,777
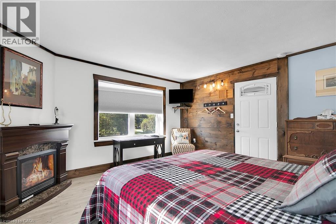
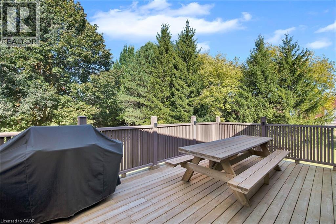
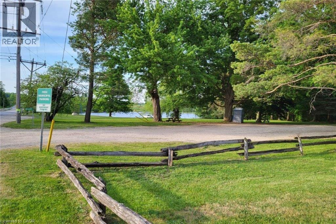
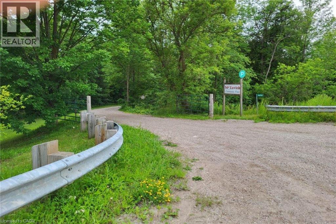
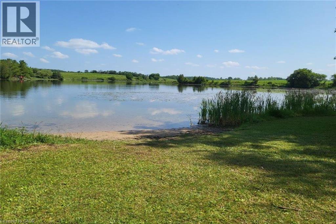
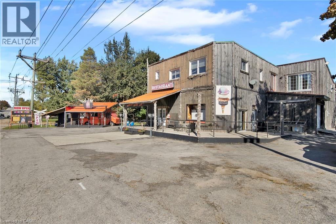
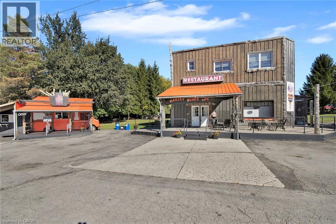
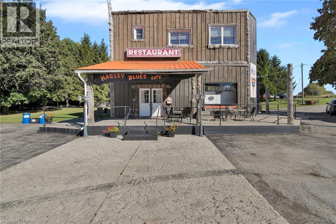
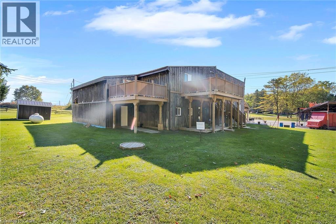
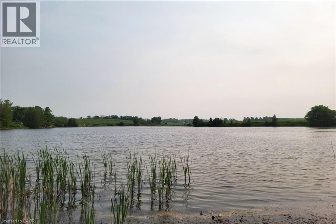
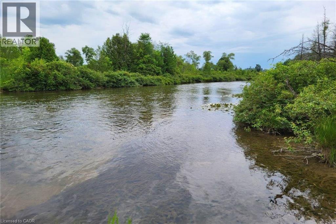
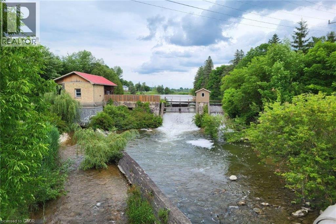
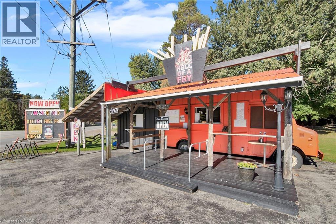
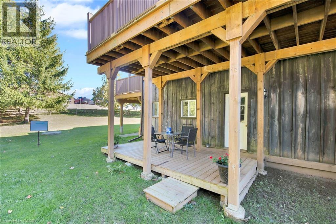
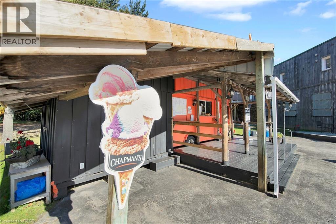
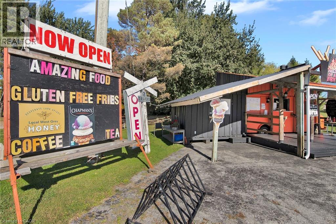
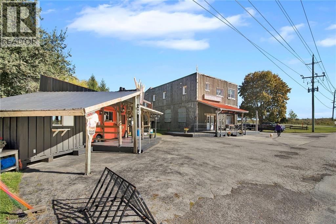
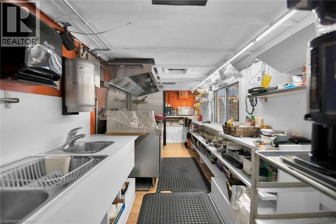
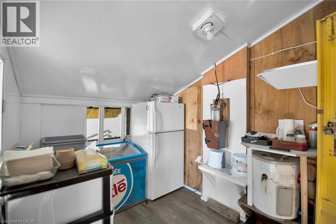
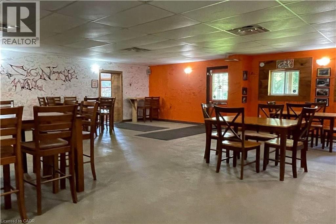
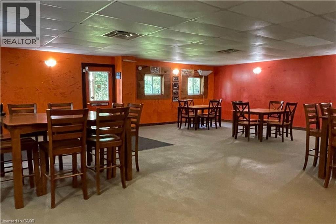
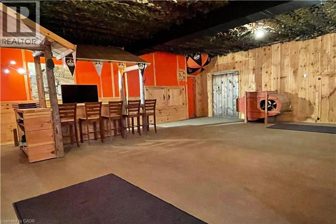
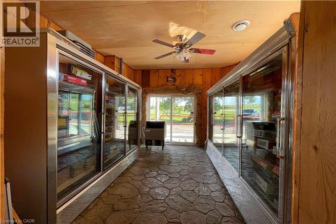
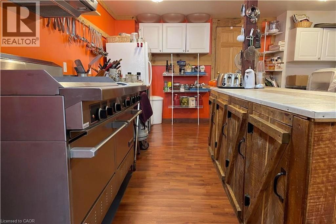
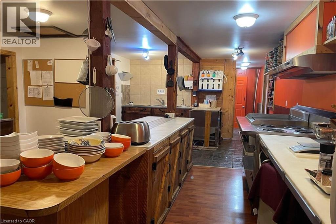
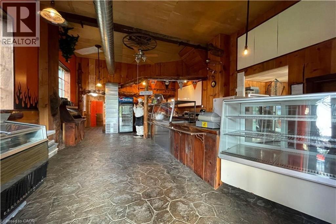
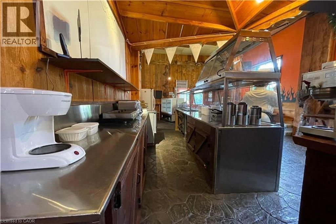
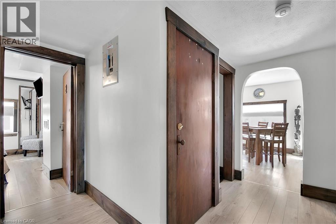
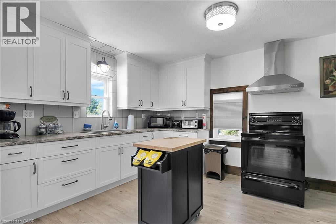
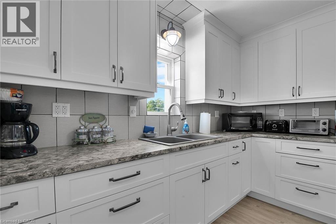
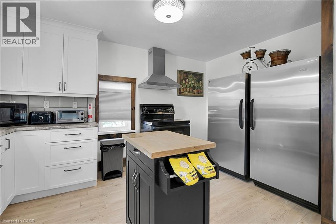
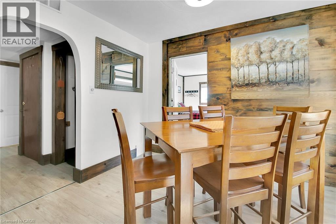
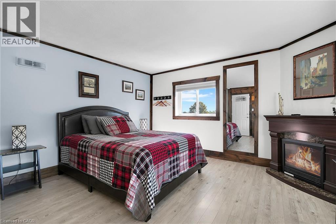
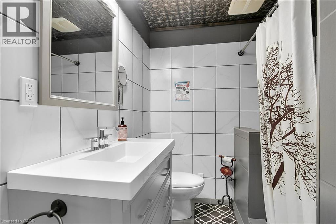
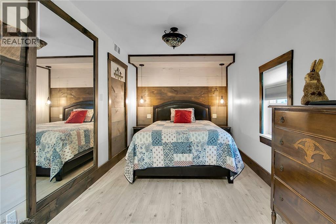
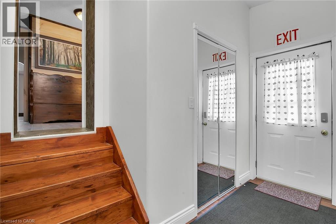
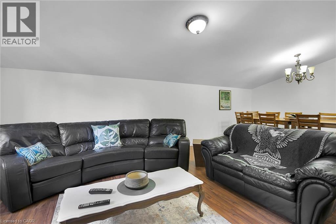
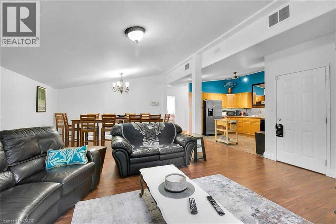
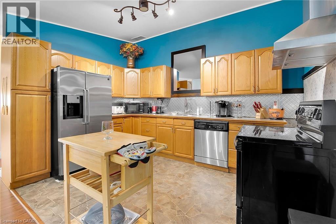
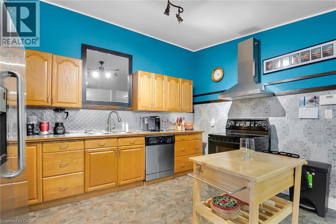
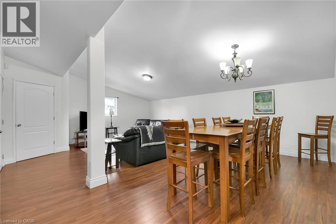
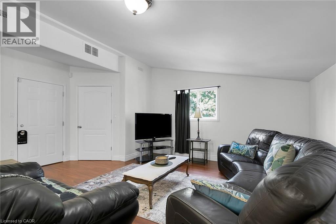
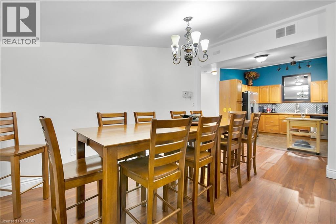
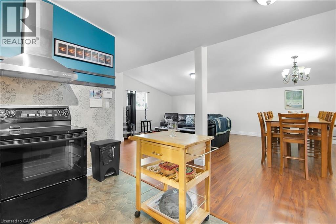
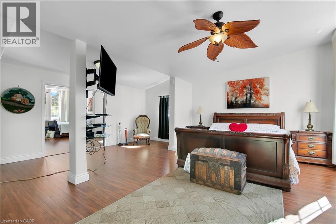
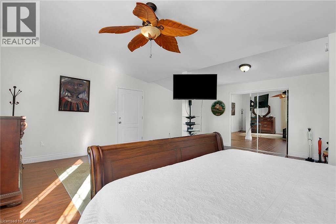
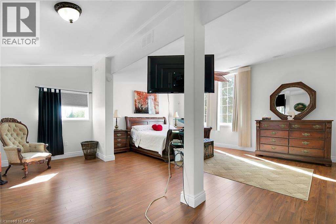
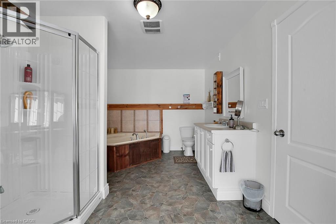
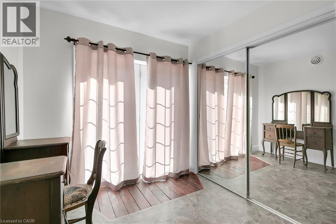
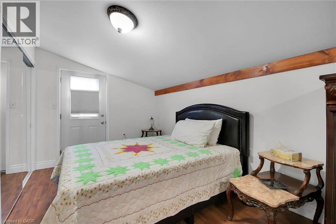
Escape the City and Discover an Exceptional Business Opportunity! Welcome to The Harley Blues Café, a unique and highly versatile investment opportunity offering three potential revenue streams under one roof! Whether you're an entrepreneur looking to operate your own business, an investor seeking multiple income sources, or someone dreaming of combining work and lifestyle, this remarkable property deserves your attention. Offering approximately 6,468 square feet of combined residential & commercial space across two levels, this impressive property also includes a highly successful French Fry Stand, creating an attractive opportunity to generate income from 3 distinct operations. The main floor features a fully equipped, turnkey restaurant with everything needed to operate a dine-in establishment & takeout service. Looking for another business concept? The space also offers the flexibility to be converted into a convenience store with LCBO, subject to applicable approvals and licensing. Upstairs, you'll find a spacious five-bedroom residential area thoughtfully divided into two separate units, each complete with its own kitchen and bathroom. This provides an excellent opportunity to capitalize on seasonal tourism with Airbnb-style accommodations. Alternatively, transform the entire upper level into your own comfortable family residence! Location is another standout feature. Nestled alongside a beautiful Saugeen river, just steps from your doorstep, this picturesque setting offers the perfect balance of business potential and relaxed country living. No expense has been spared in the renovations, décor, furnishings and equipment. This is an opportunity to acquire a distinctive property with established business operations, flexible income possibilities and the added benefit of a beautiful place to call home. Opportunities like this don't come along every day. Book your private showing today and discover everything this property has to offer! (id:40058)
Property Details
| MLS® Number | 40826219 |
| Property Type | Single Family |
| Amenities Near By | Airport, Beach, Golf Nearby, Hospital, Park, Place Of Worship, Schools |
| Community Features | High Traffic Area, Quiet Area, School Bus |
| Equipment Type | Propane Tank |
| Features | Corner Site, Visual Exposure, Paved Driveway, Country Residential, In-law Suite, Private Yard |
| Parking Space Total | 12 |
| Rental Equipment Type | Propane Tank |
| Structure | Workshop, Shed |
| View Type | View Of Water |
Building
| Bathroom Total | 2 |
| Bedrooms Above Ground | 5 |
| Bedrooms Total | 5 |
| Appliances | Dishwasher, Dryer, Freezer, Refrigerator, Stove, Water Softener, Water Purifier, Washer, Window Coverings |
| Architectural Style | Other |
| Basement Development | Unfinished |
| Basement Type | Full (unfinished) |
| Construction Material | Wood Frame |
| Construction Style Attachment | Detached |
| Cooling Type | Central Air Conditioning |
| Exterior Finish | Wood |
| Fireplace Fuel | Propane |
| Fireplace Present | Yes |
| Fireplace Total | 1 |
| Fireplace Type | Other - See Remarks |
| Fixture | Ceiling Fans |
| Foundation Type | Block |
| Heating Fuel | Propane |
| Heating Type | Forced Air |
| Stories Total | 2 |
| Size Interior | 6,468 Sqft |
| Type | House |
| Utility Water | Dug Well |
Parking
| Attached Garage | |
| Visitor Parking |
Land
| Access Type | Road Access, Highway Access, Highway Nearby |
| Acreage | No |
| Land Amenities | Airport, Beach, Golf Nearby, Hospital, Park, Place Of Worship, Schools |
| Landscape Features | Landscaped |
| Size Depth | 150 Ft |
| Size Frontage | 145 Ft |
| Size Irregular | 0.592 |
| Size Total | 0.592 Ac|1/2 - 1.99 Acres |
| Size Total Text | 0.592 Ac|1/2 - 1.99 Acres |
| Zoning Description | C1--102-8 |
Rooms
| Level | Type | Length | Width | Dimensions |
|---|---|---|---|---|
| Second Level | Bedroom | 14'0'' x 13'10'' | ||
| Second Level | Bedroom | 13'5'' x 13'3'' | ||
| Second Level | Bedroom | 16'0'' x 8'6'' | ||
| Second Level | Living Room | 34'4'' x 11'0'' | ||
| Second Level | 4pc Bathroom | 18'11'' x 9'4'' | ||
| Second Level | Bedroom | 16'0'' x 8'6'' | ||
| Second Level | 4pc Bathroom | 18'11'' x 9'4'' | ||
| Second Level | Primary Bedroom | 20'11'' x 19'2'' | ||
| Second Level | Kitchen | 18'8'' x 10'4'' | ||
| Second Level | Living Room/dining Room | 23'9'' x 17'11'' | ||
| Second Level | Kitchen | 13'1'' x 8'10'' |
https://www.realtor.ca/real-estate/29692940/015193-grey-bruce-townline-scone
Contact Us
Contact us for more information

The trademarks REALTOR®, REALTORS®, and the REALTOR® logo are controlled by The Canadian Real Estate Association (CREA) and identify real estate professionals who are members of CREA. The trademarks MLS®, Multiple Listing Service® and the associated logos are owned by The Canadian Real Estate Association (CREA) and identify the quality of services provided by real estate professionals who are members of CREA. The trademark DDF® is owned by The Canadian Real Estate Association (CREA) and identifies CREA's Data Distribution Facility (DDF®)
November 13 2026 08:11:23
REALTORS® Association of Hamilton-Burlington
RE/MAX Twin City Realty Inc.