11 Totten Street Zorra, Ontario N0J 1J0

$844,900
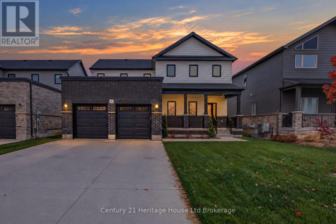
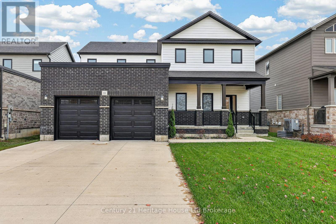
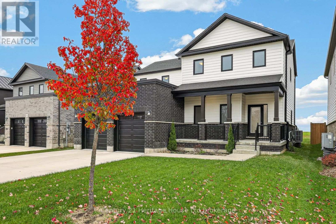
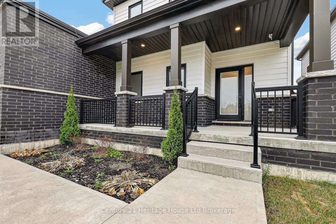
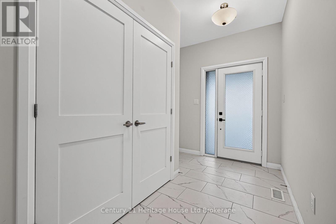
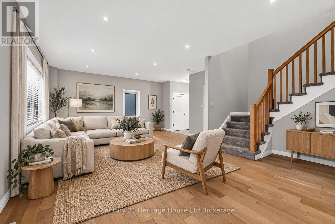
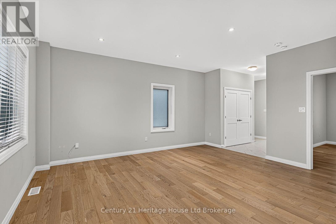
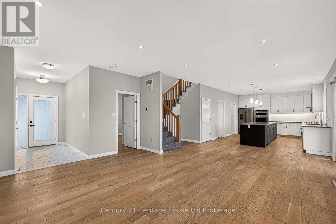
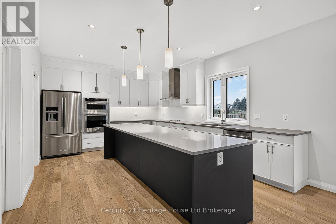
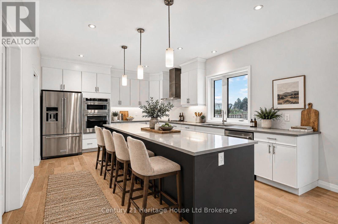
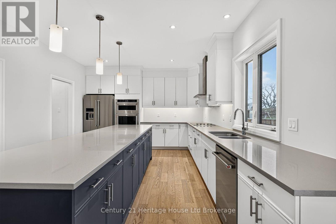
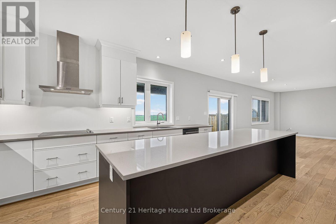
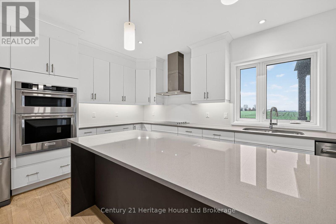
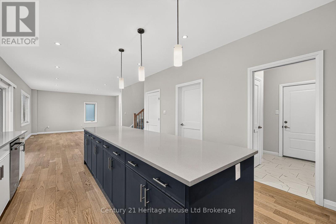
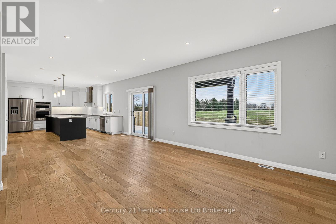
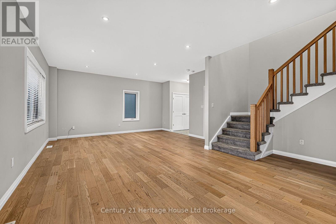
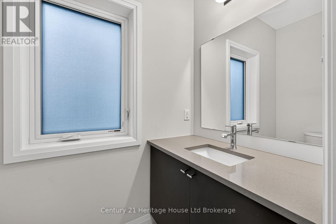
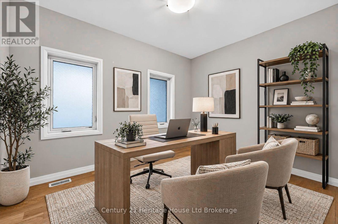
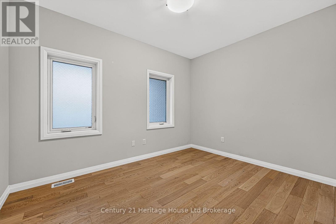
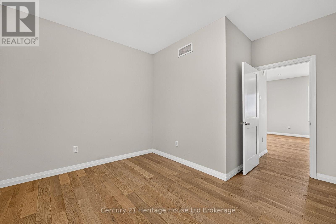
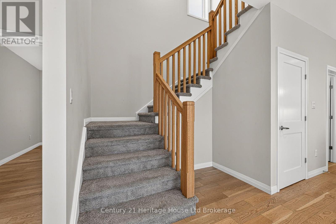
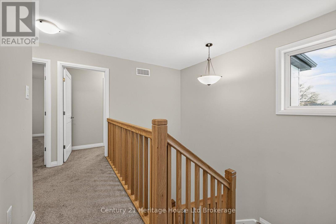
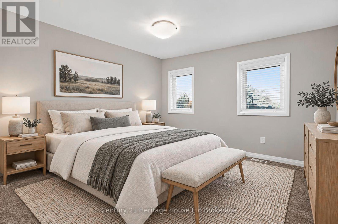
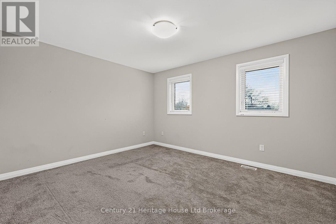
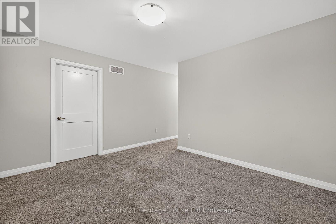
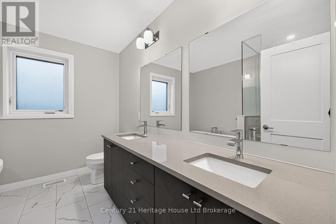
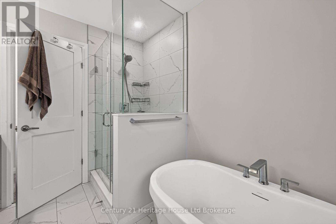
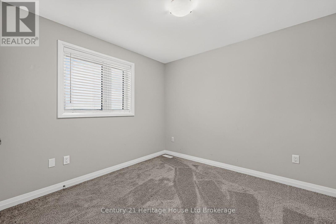
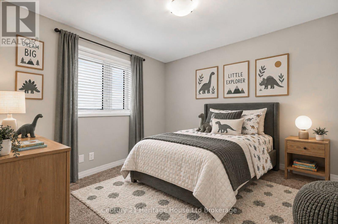
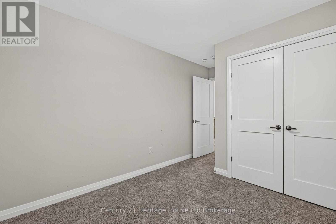
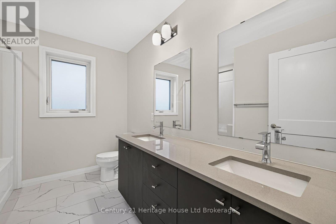
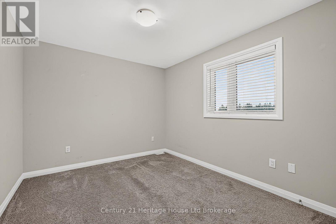
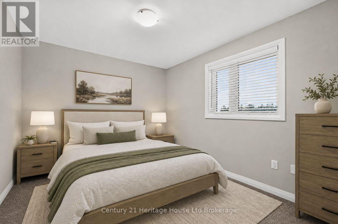
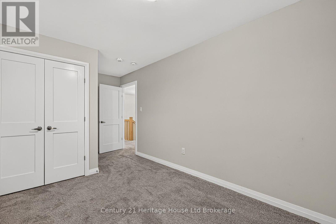
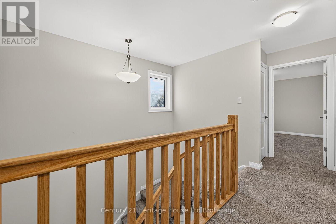
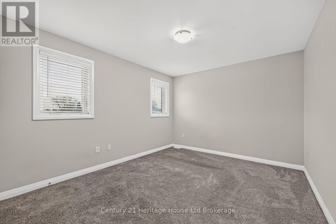
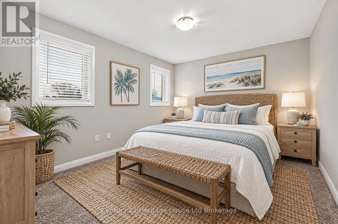
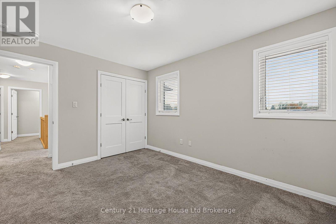
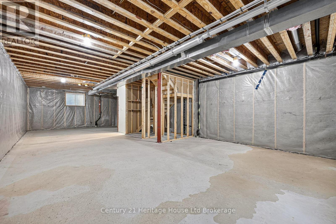
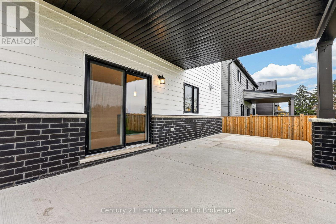
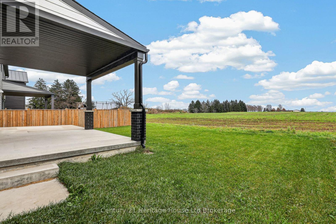
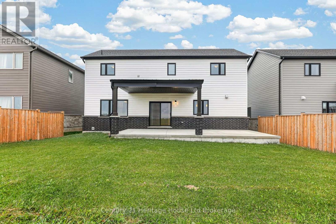
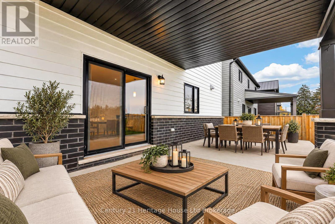
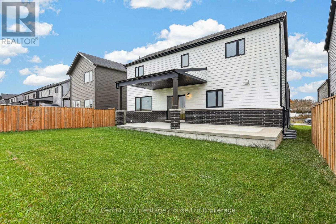
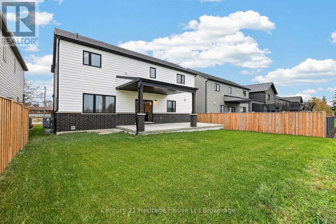
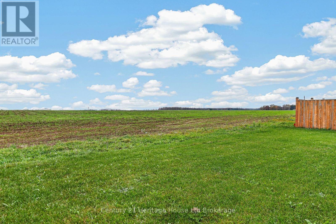
Enjoy country views and refined living at 11 Totten Street in Embro. Set on a premium lot overlooking open farmland, this impressive 4 bedroom, 3 bathroom home offers a beautiful combination of space, quality finishes and thoughtful design. Inside, the inviting open concept layout showcases engineered hardwood flooring, quartz countertops and a striking kitchen centered around an oversized 11.5 foot island, complete with a walk in pantry. The spacious primary retreat features a luxurious ensuite with a deep soaker tub and frameless glass shower. Beyond its beautiful finishes, this home was designed with energy efficiency in mind, featuring Net Zero Ready construction, solar panel rough-ins, a dual fuel cold climate heat pump, high efficiency furnace, triple pane windows, enhanced insulation, advanced air sealing and spray foam beneath the basement slab. The 9 foot basement walls offer excellent potential for future living space, while the covered rear patio creates a wonderful place to relax and enjoy the open countryside. Located in the welcoming community of Embro, between Woodstock and Stratford, with London also within easy driving distance. A distinctive property with an equally appealing setting! (id:40058)
Property Details
| MLS® Number | X14177044 |
| Property Type | Single Family |
| Community Name | Embro |
| Amenities Near By | Park, Place Of Worship, Schools |
| Equipment Type | Water Heater |
| Features | Sump Pump |
| Parking Space Total | 6 |
| Rental Equipment Type | Water Heater |
| Structure | Porch, Patio(s) |
Building
| Bathroom Total | 3 |
| Bedrooms Above Ground | 4 |
| Bedrooms Total | 4 |
| Appliances | Garage Door Opener Remote(s), Dishwasher, Dryer, Oven, Stove, Washer, Refrigerator |
| Basement Development | Unfinished |
| Basement Type | Full, N/a (unfinished) |
| Construction Style Attachment | Detached |
| Cooling Type | Central Air Conditioning |
| Exterior Finish | Brick, Vinyl Siding |
| Foundation Type | Poured Concrete |
| Half Bath Total | 1 |
| Heating Fuel | Natural Gas |
| Heating Type | Forced Air |
| Stories Total | 2 |
| Size Interior | 2,000 - 2,500 Sqft |
| Type | House |
| Utility Water | Municipal Water |
Parking
| Attached Garage | |
| Garage |
Land
| Acreage | No |
| Land Amenities | Park, Place Of Worship, Schools |
| Sewer | Sanitary Sewer |
| Size Depth | 98 Ft ,4 In |
| Size Frontage | 52 Ft ,1 In |
| Size Irregular | 52.1 X 98.4 Ft |
| Size Total Text | 52.1 X 98.4 Ft |
| Zoning Description | R1 |
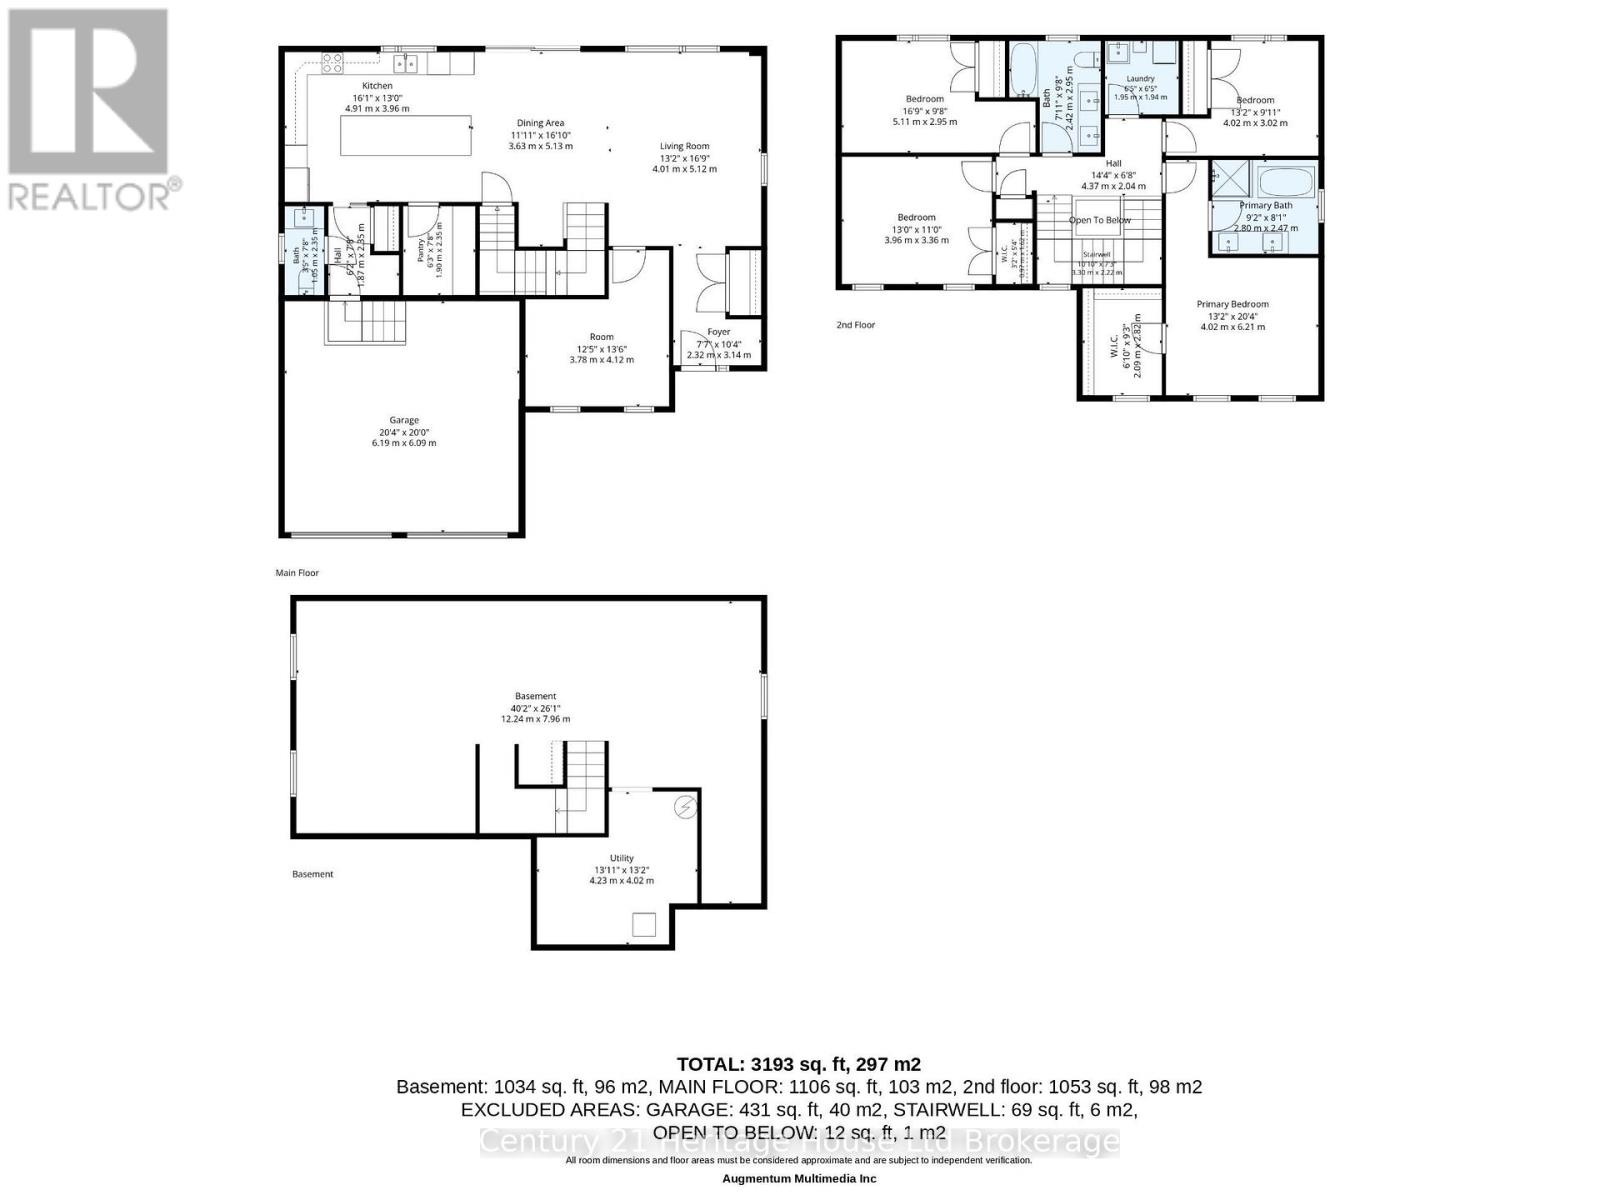
Rooms
| Level | Type | Length | Width | Dimensions |
|---|---|---|---|---|
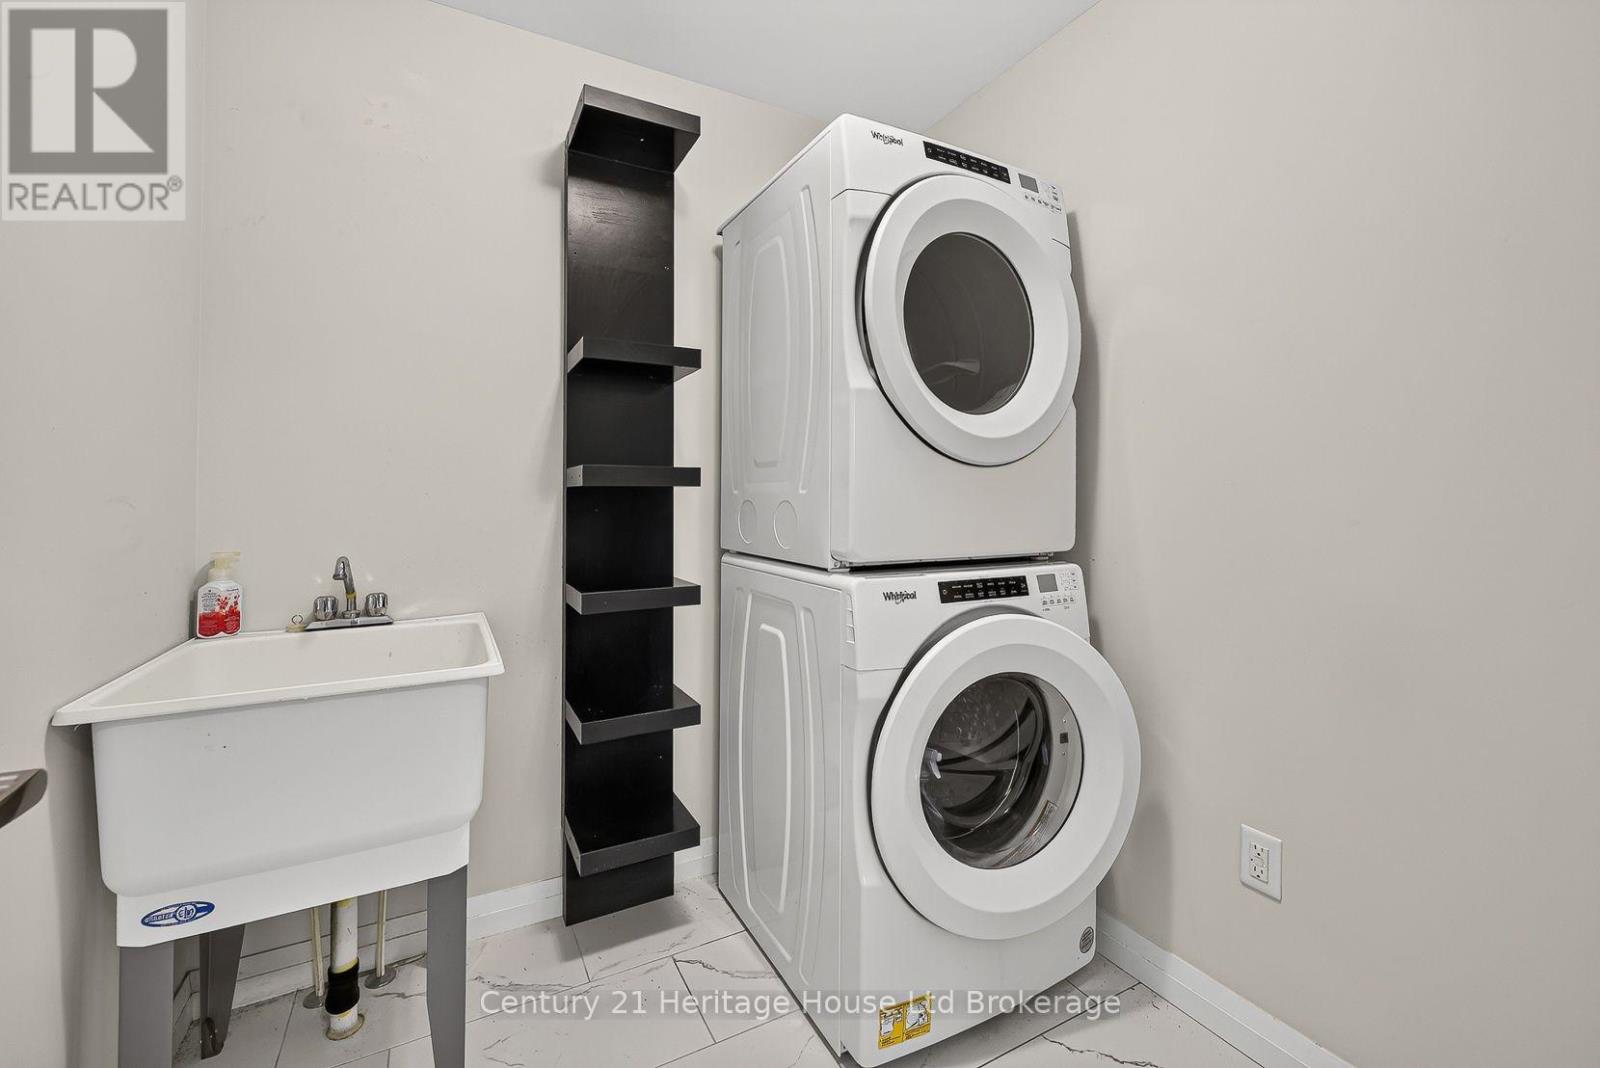
| Second Level | Laundry Room | 1.95 m | 1.94 m | 1.95 m x 1.94 m |
| Second Level | Primary Bedroom | 4.02 m | 6.21 m | 4.02 m x 6.21 m |
| Second Level | Bedroom 2 | 4.02 m | 3.02 m | 4.02 m x 3.02 m |
| Second Level | Bedroom 3 | 5.11 m | 2.95 m | 5.11 m x 2.95 m |
| Second Level | Bedroom 4 | 3.96 m | 3.36 m | 3.96 m x 3.36 m |
| Main Level | Foyer | 2.32 m | 3.14 m | 2.32 m x 3.14 m |
| Main Level | Living Room | 4.01 m | 5.12 m | 4.01 m x 5.12 m |
| Main Level | Dining Room | 3.63 m | 5.13 m | 3.63 m x 5.13 m |
| Main Level | Kitchen | 4.91 m | 3.96 m | 4.91 m x 3.96 m |
| Main Level | Other | 3.78 m | 4.12 m | 3.78 m x 4.12 m |
| Main Level | Pantry | 1.9 m | 2.35 m | 1.9 m x 2.35 m |
https://www.realtor.ca/real-estate/30509355/11-totten-street-zorra-embro-embro
Contact Us
Contact us for more information

The trademarks REALTOR®, REALTORS®, and the REALTOR® logo are controlled by The Canadian Real Estate Association (CREA) and identify real estate professionals who are members of CREA. The trademarks MLS®, Multiple Listing Service® and the associated logos are owned by The Canadian Real Estate Association (CREA) and identify the quality of services provided by real estate professionals who are members of CREA. The trademark DDF® is owned by The Canadian Real Estate Association (CREA) and identifies CREA's Data Distribution Facility (DDF®)
November 13 2026 12:54:37
Woodstock Ingersoll Tillsonburg and Area Association of REALTORS® (WITAAR)
Century 21 Heritage House Ltd Brokerage