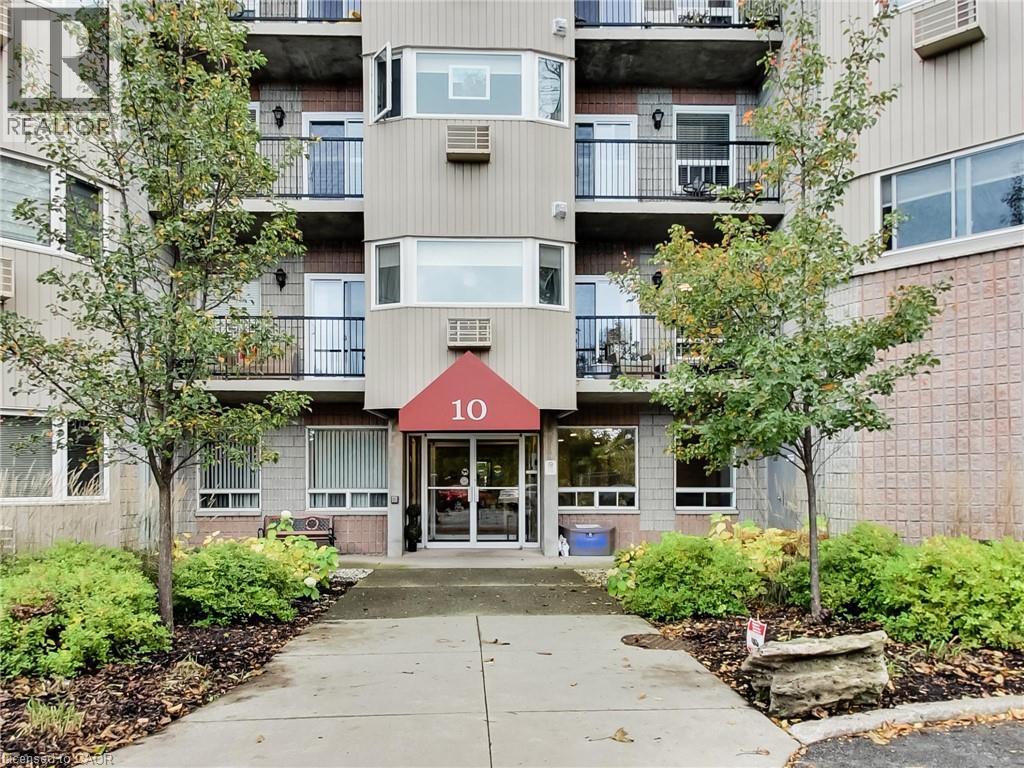
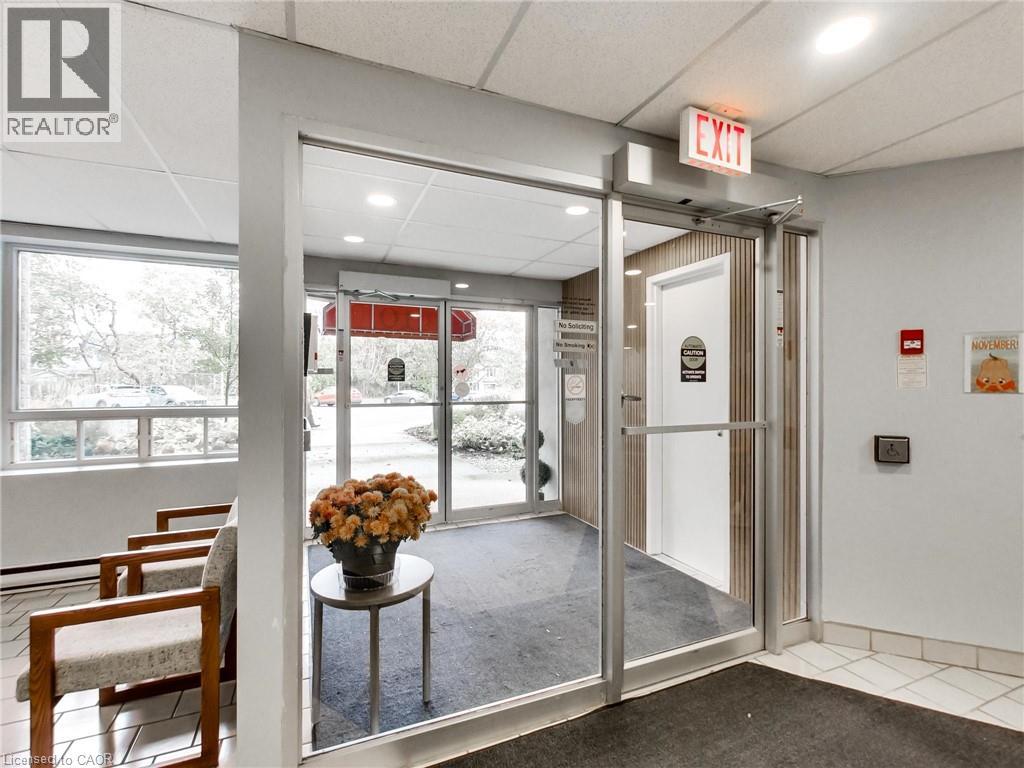
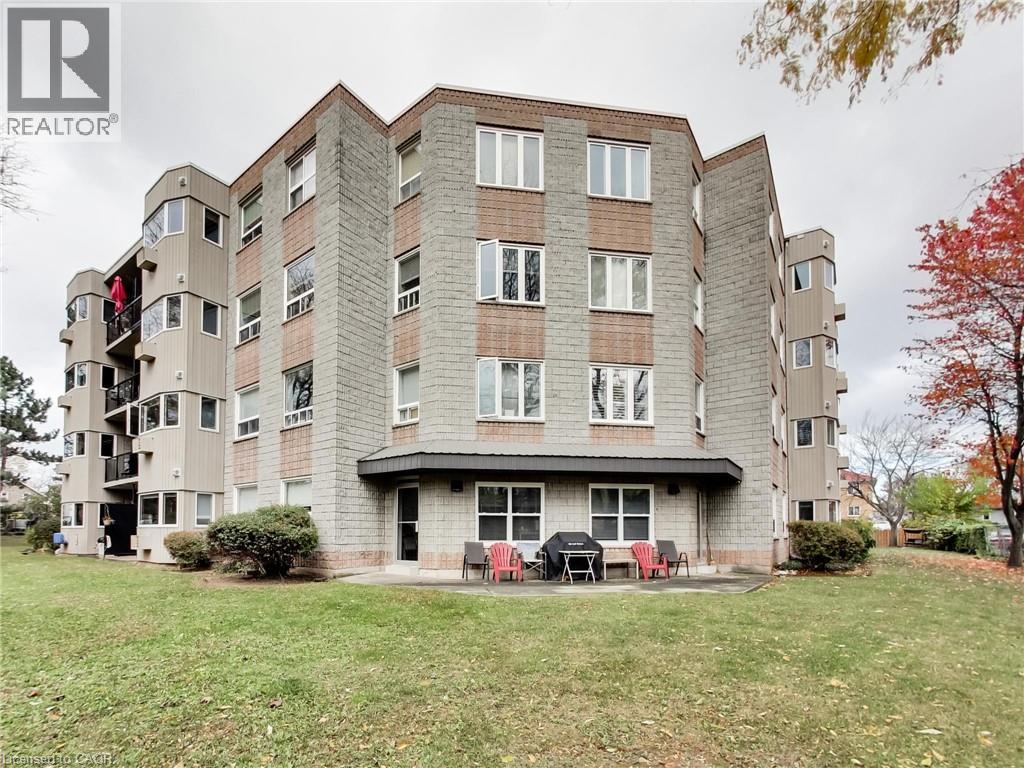
10 John Street Unit# 404 Grimsby, Ontario L3M 1X5

$475,000Maintenance, Insurance, Landscaping, Water
$598.76 Monthly
Maintenance, Insurance, Landscaping, Water
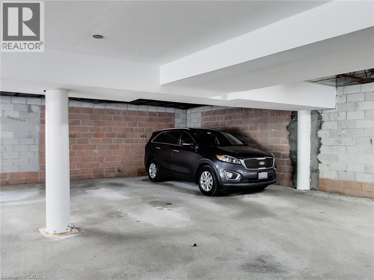
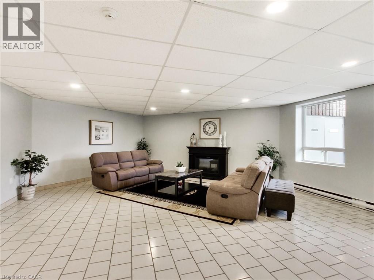
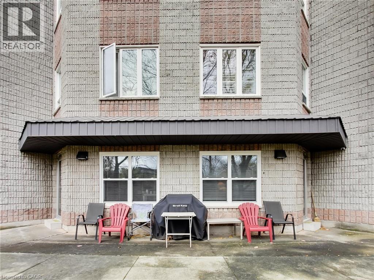
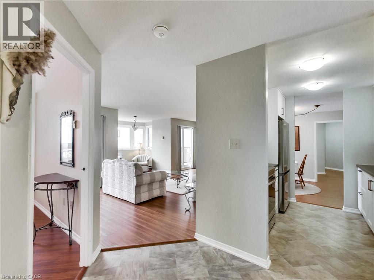
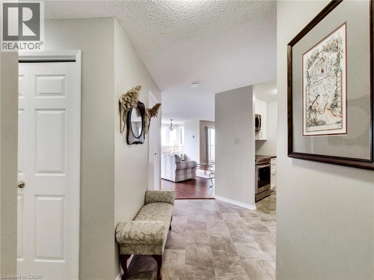
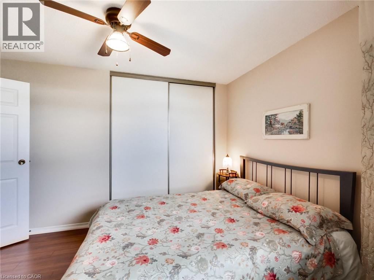
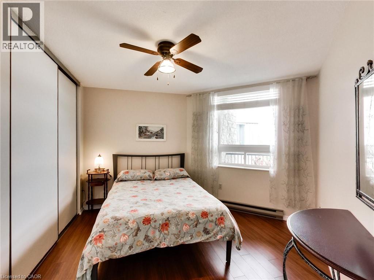
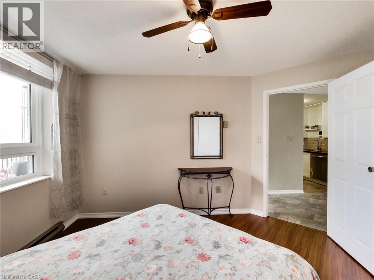
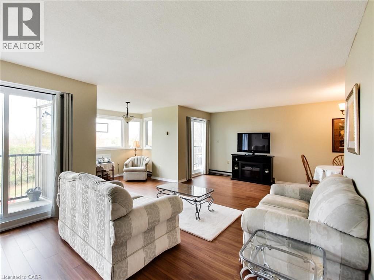
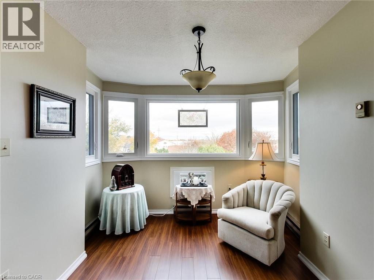
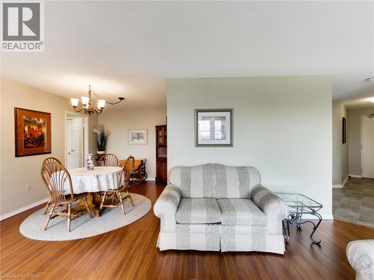
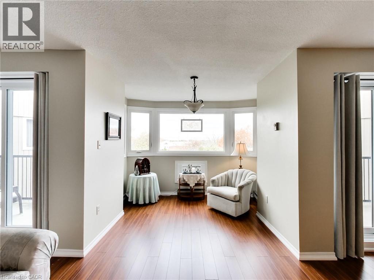
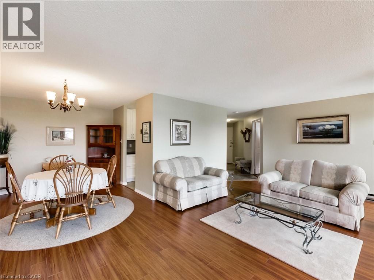
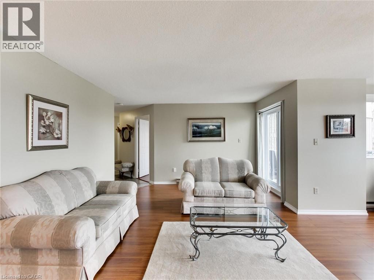
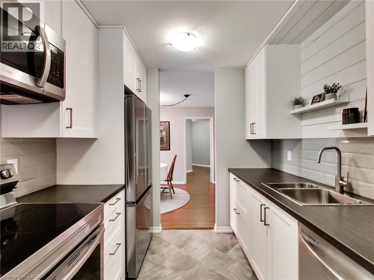
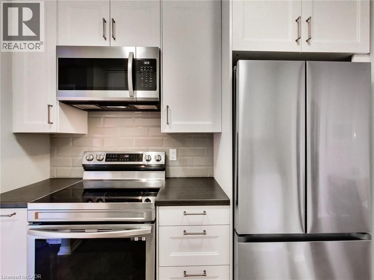
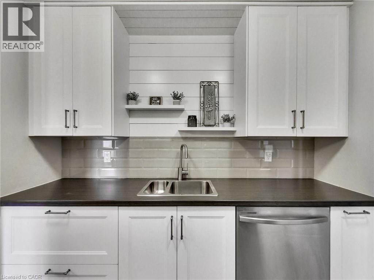
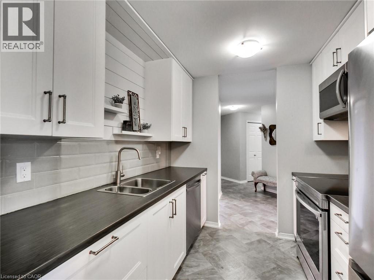
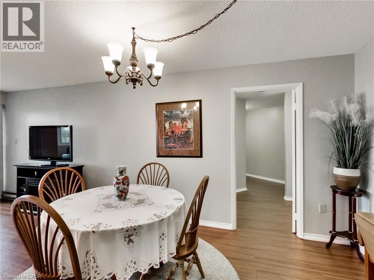
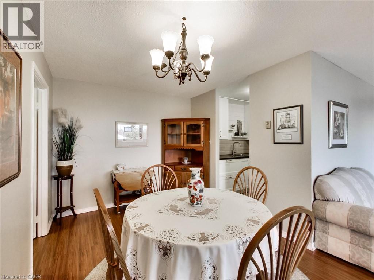
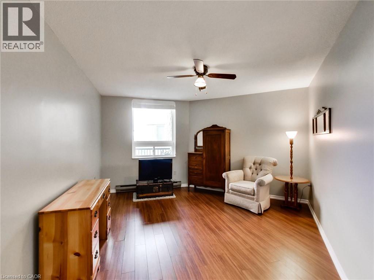
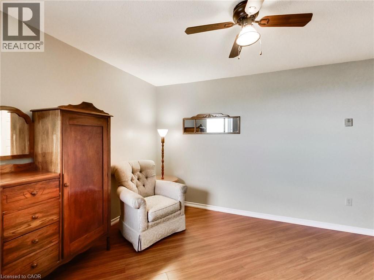
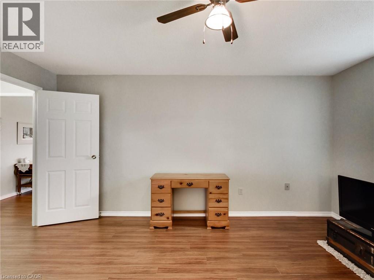
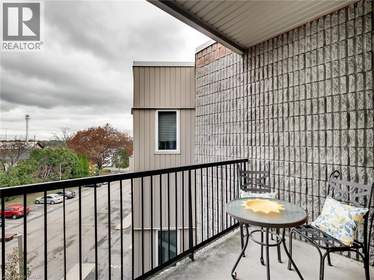
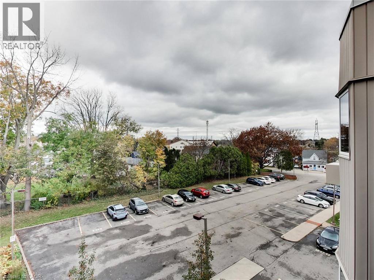
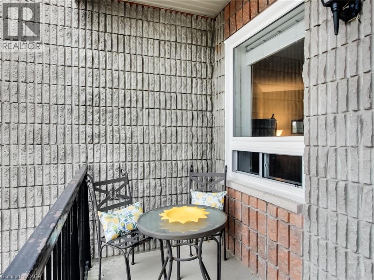
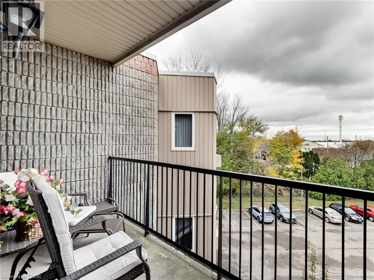
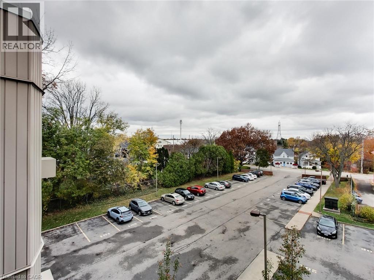
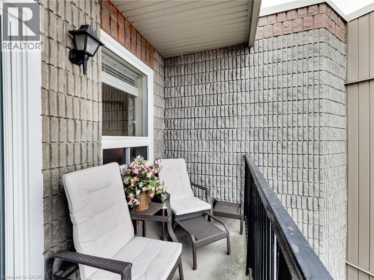
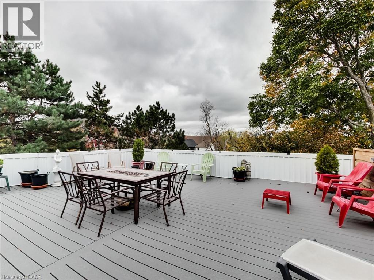
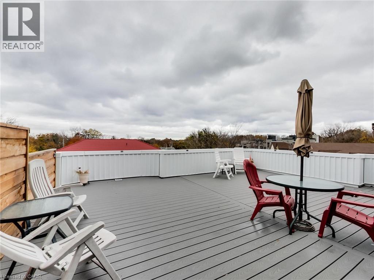
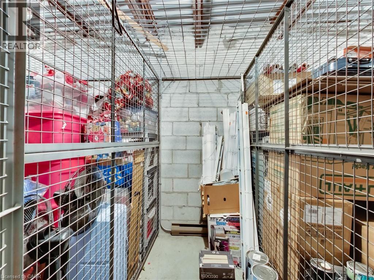
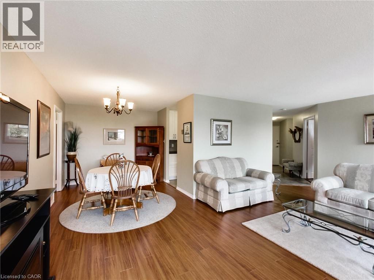
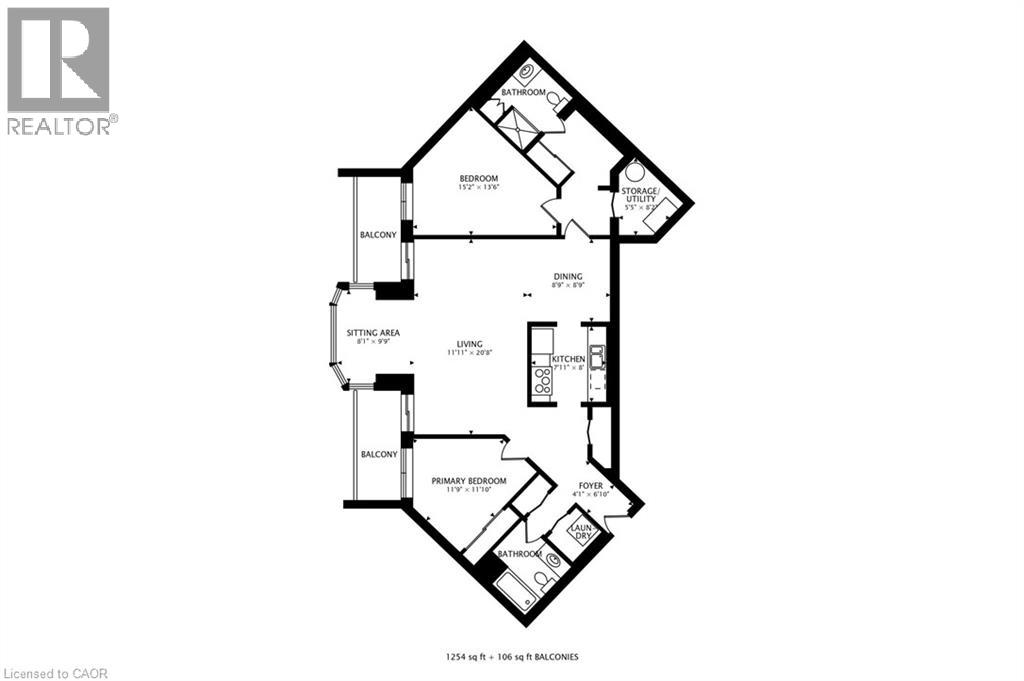
$598.76 MonthlyWelcome to turnkey living!! A rare opportunity to own a penthouse-level unit featuring two private balconies! This bright and spacious 2-bedroom, 2-bathroom condo offers comfortable living with an updated kitchen and plenty of natural light. The unit also includes one exclusive use covered parking space and a exclusive use storage locker. Ideally located within walking distance to downtown Grimsby, where you'll enjoy easy access to shopping, banks, restaurants and everyday amenities. Just 2 minutes to the QEW and only minutes from the hospital, this location offers the perfect blend of convenience and lifestyle. Don't miss this opportunity to enjoy penthouse living in a fantastic Grimsby location! (id:40058)
Property Details
| MLS® Number | 40878404 |
| Property Type | Single Family |
| Amenities Near By | Beach, Hospital, Marina, Park, Place Of Worship, Playground, Schools, Shopping |
| Community Features | Community Centre, School Bus |
| Features | Southern Exposure, Conservation/green Belt, Balcony, No Pet Home |
| Parking Space Total | 1 |
| Storage Type | Locker |
Building
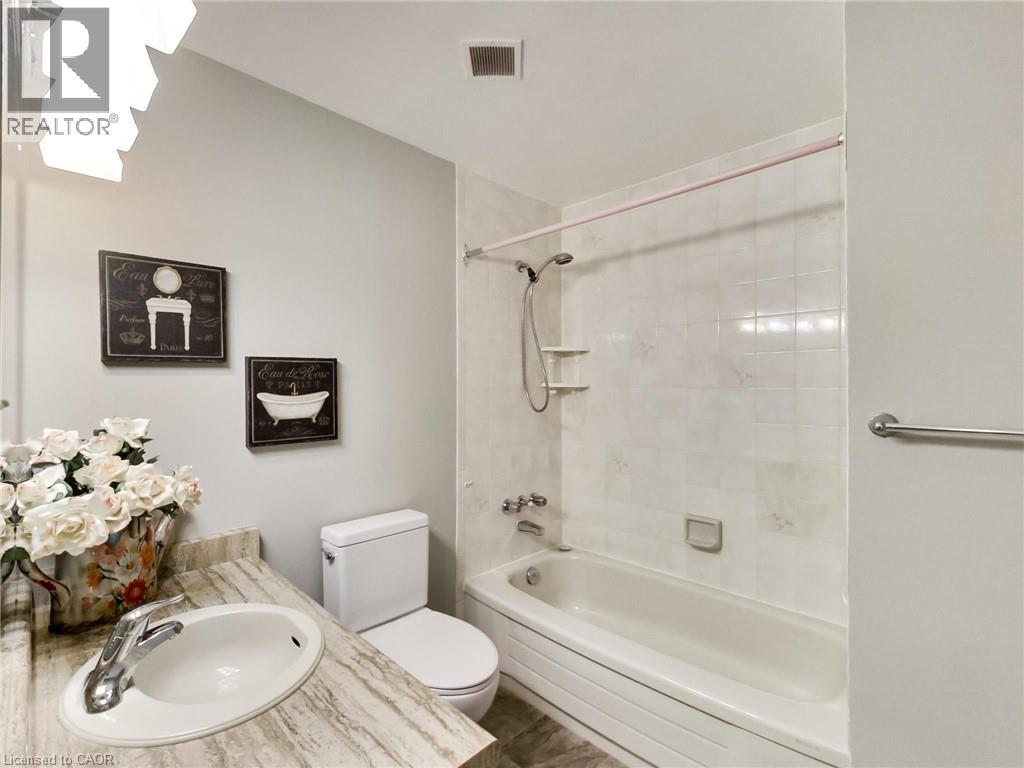
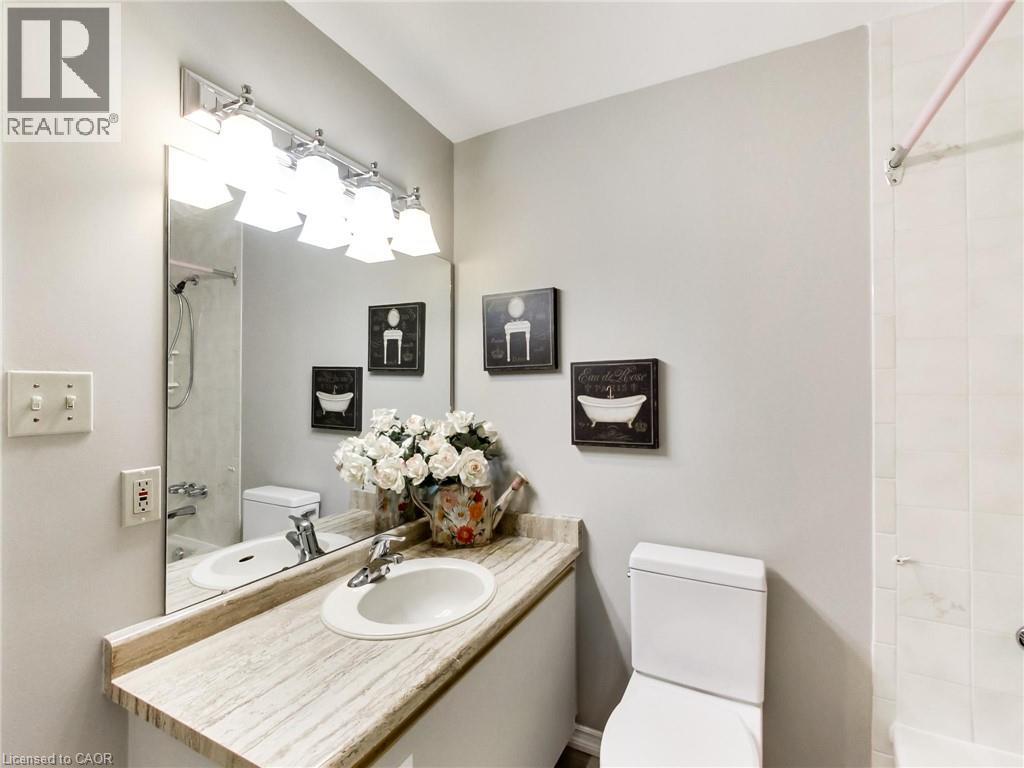
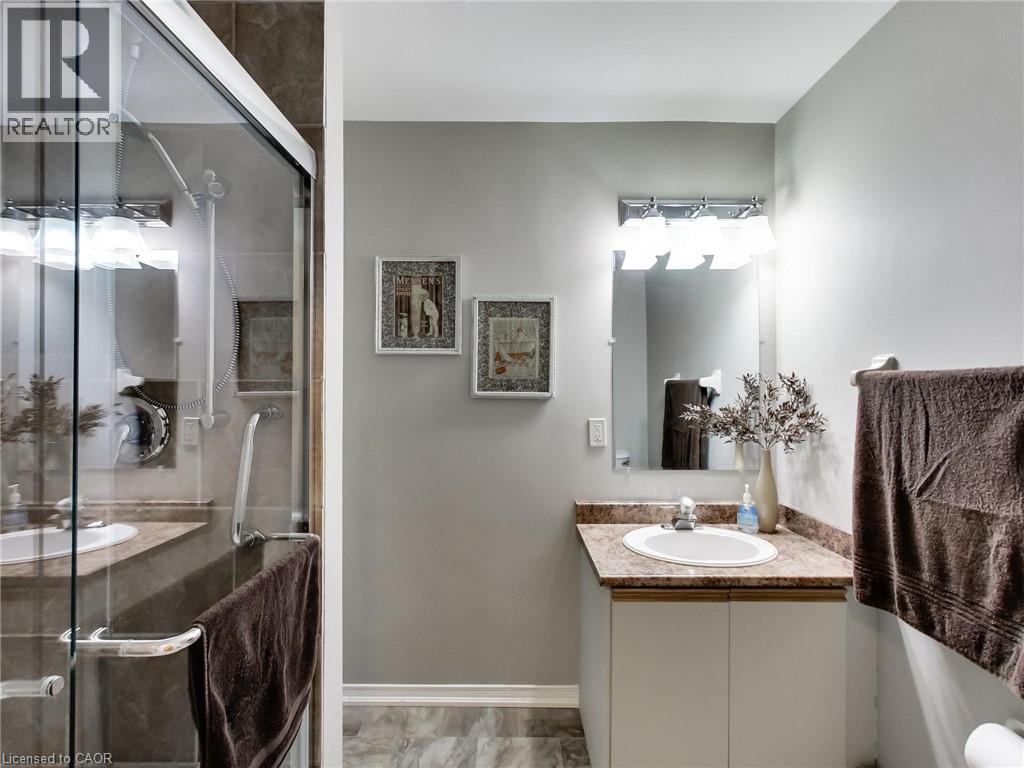
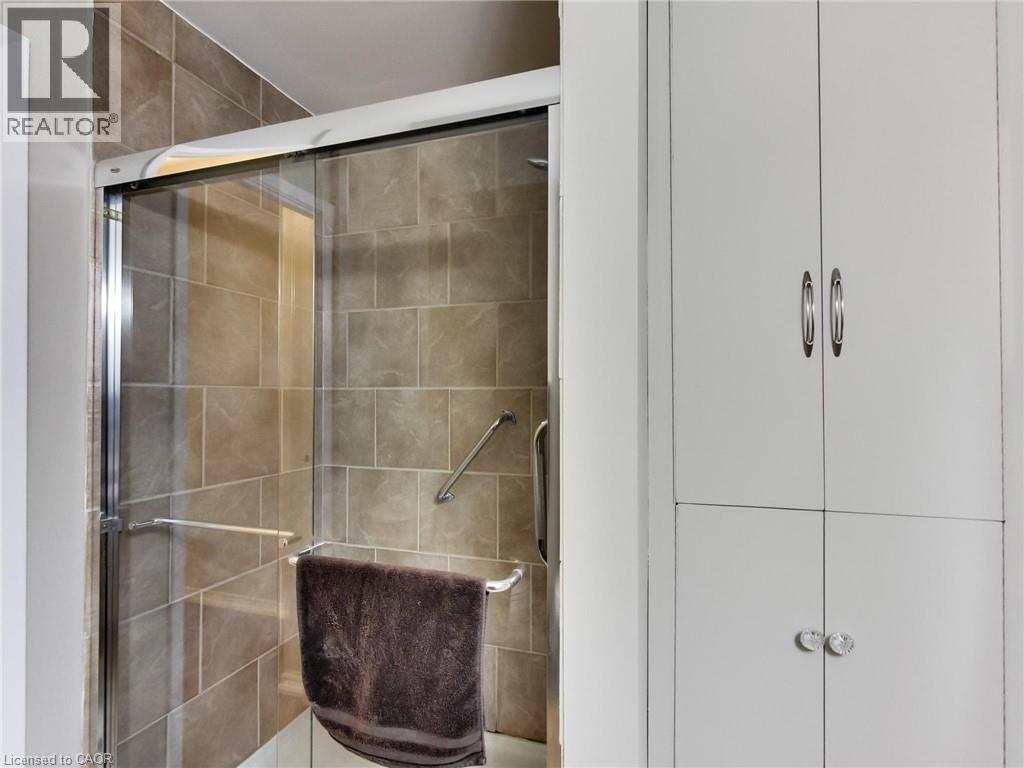
| Bathroom Total | 2 |
| Bedrooms Above Ground | 2 |
| Bedrooms Total | 2 |
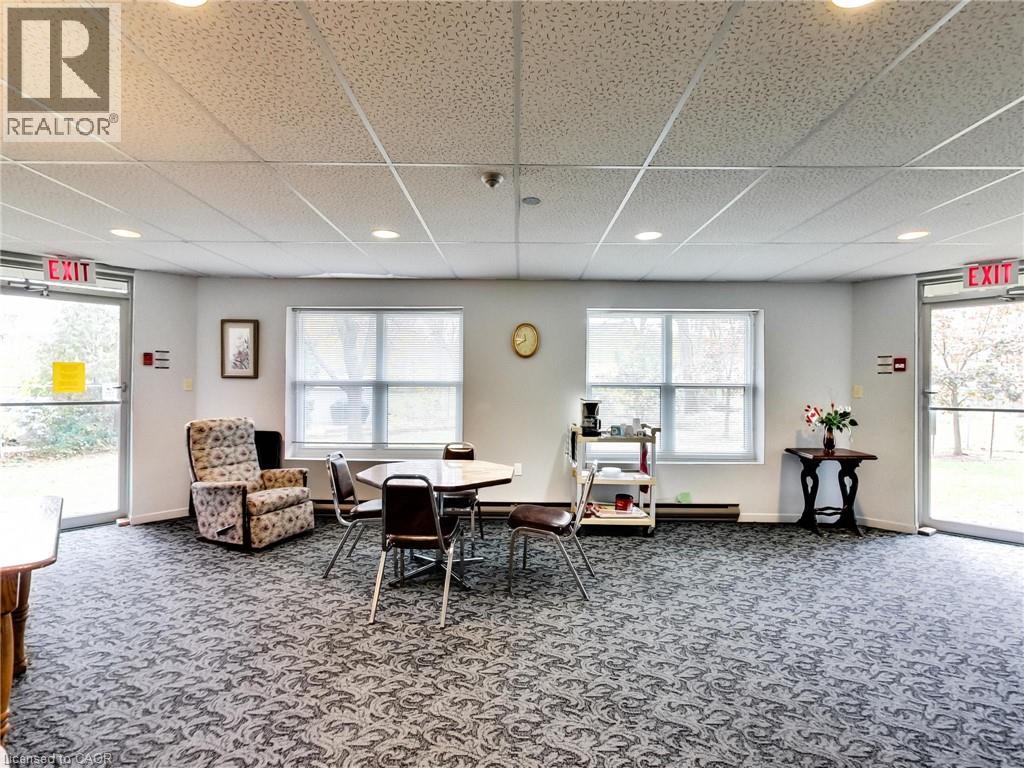
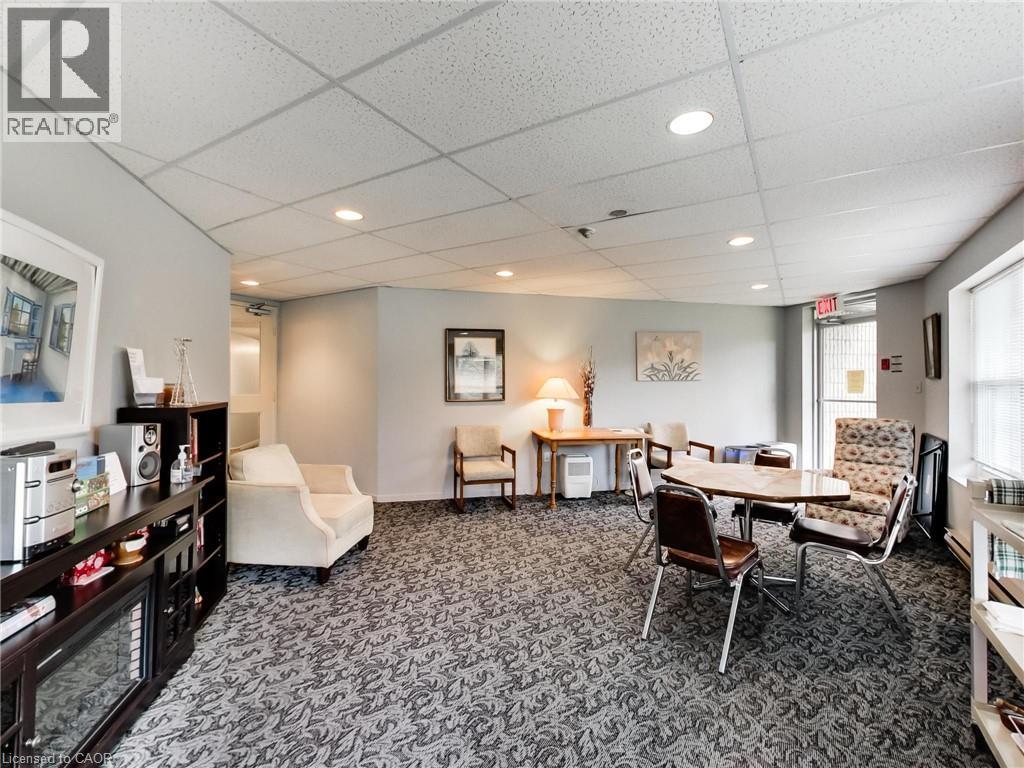
| Amenities | Party Room |
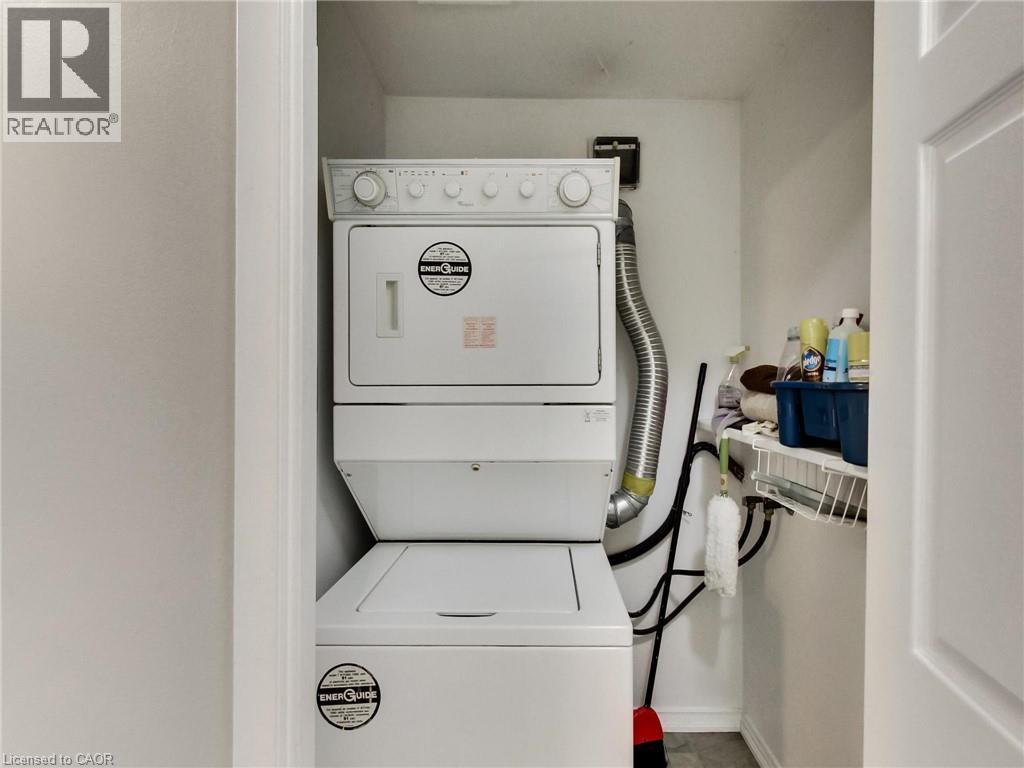
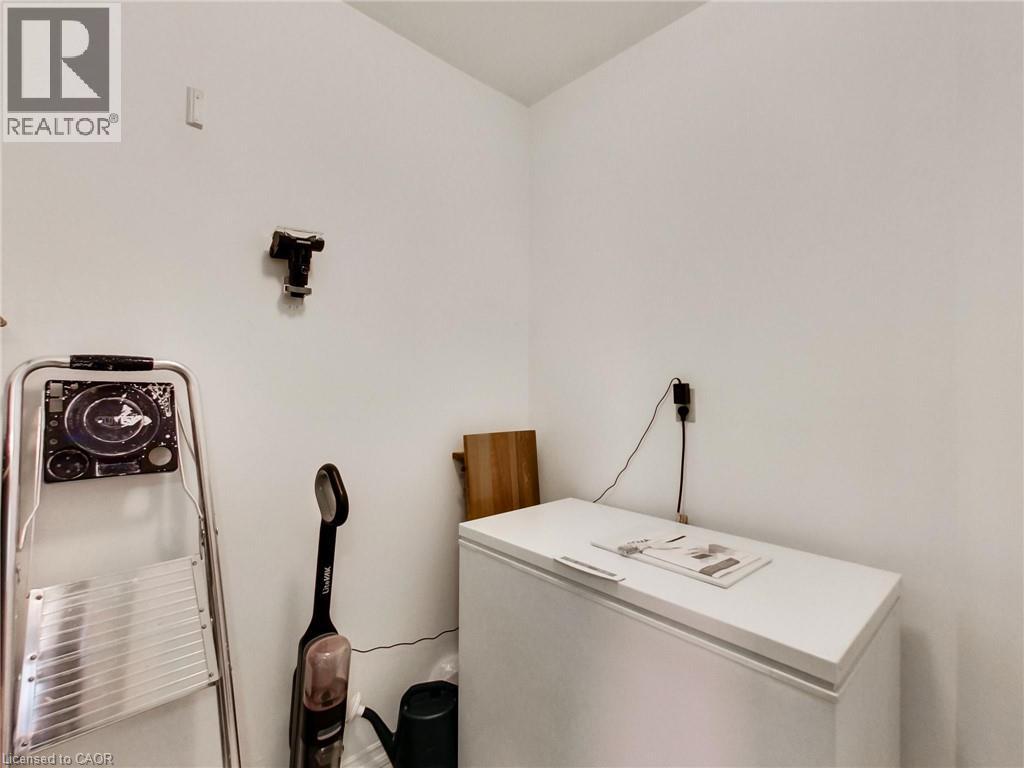
| Appliances | Dishwasher, Dryer, Freezer, Refrigerator, Stove, Washer, Microwave Built-in, Window Coverings |
| Architectural Style | Other |
| Basement Type | None |
| Constructed Date | 1987 |
| Construction Style Attachment | Attached |
| Cooling Type | Wall Unit |
| Exterior Finish | Brick Veneer, Vinyl Siding |
| Fire Protection | Smoke Detectors, Security System |
| Heating Type | Baseboard Heaters |
| Stories Total | 1 |
| Size Interior | 1,254 Sqft |
| Type | Apartment |
| Utility Water | Municipal Water |
Parking
| Attached Garage | |
| Visitor Parking | |
| Open |
Land
| Access Type | Road Access, Highway Access |
| Acreage | No |
| Land Amenities | Beach, Hospital, Marina, Park, Place Of Worship, Playground, Schools, Shopping |
| Sewer | Municipal Sewage System |
| Size Total Text | Under 1/2 Acre |
| Zoning Description | Nd |
Rooms
| Level | Type | Length | Width | Dimensions |
|---|---|---|---|---|
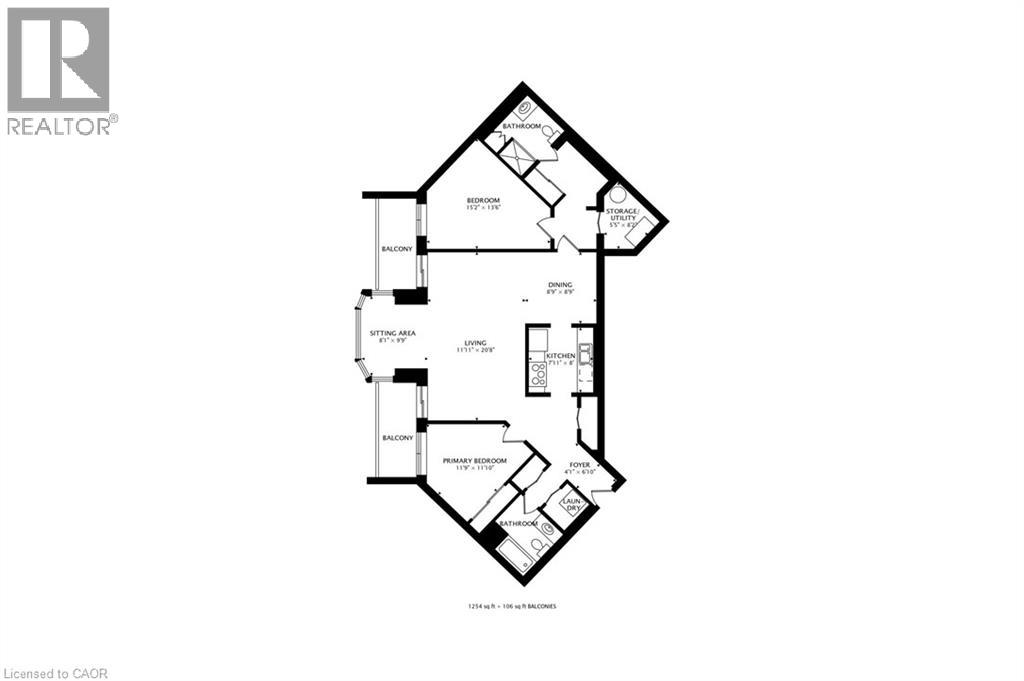
| Main Level | Sitting Room | 8'1'' x 9'9'' | ||
| Main Level | Utility Room | 5'5'' x 8'2'' | ||
| Main Level | Kitchen | 7'11'' x 8'0'' | ||
| Main Level | Foyer | 4'1'' x 6'10'' | ||
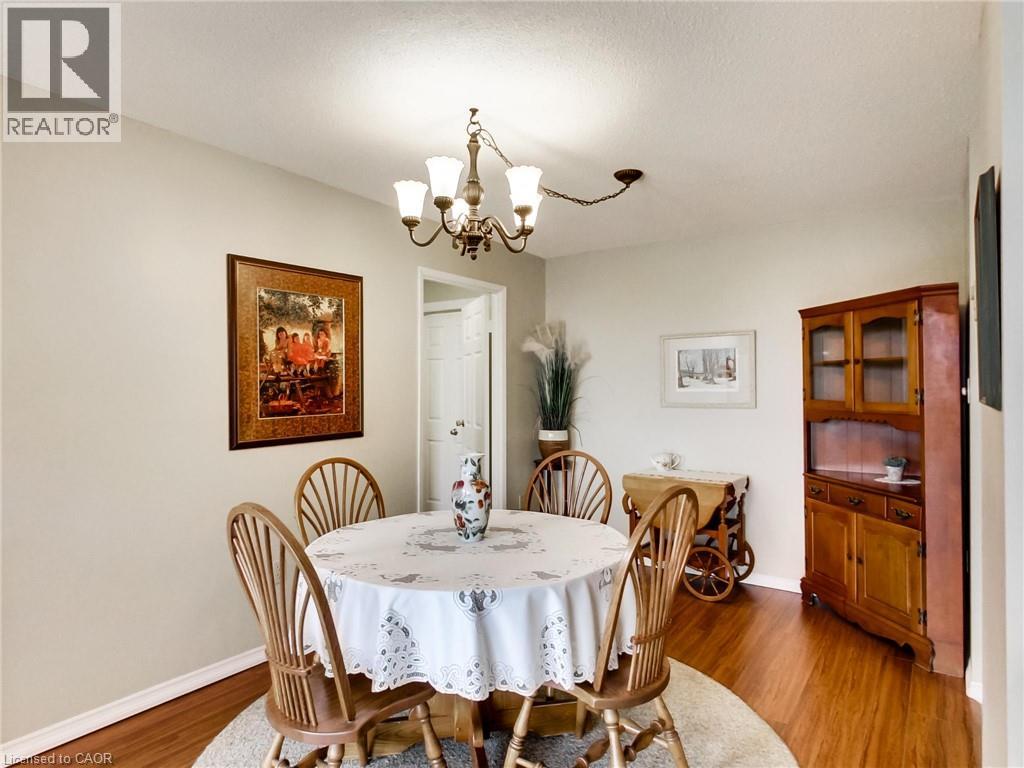
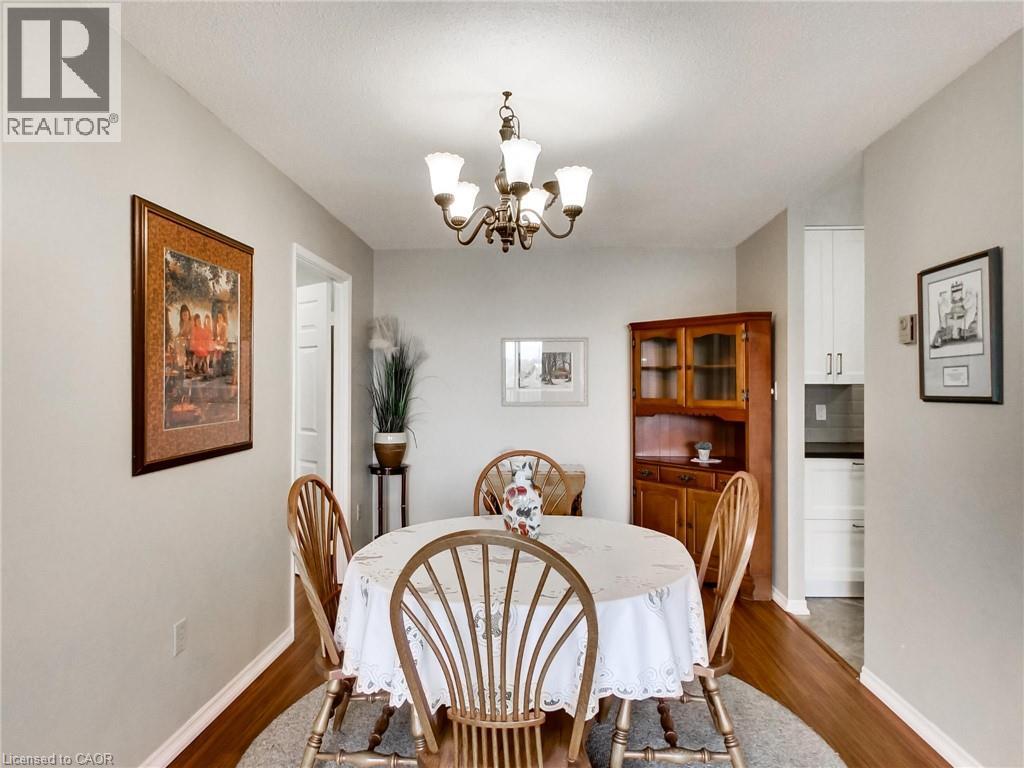
| Main Level | Living Room/dining Room | 11'11'' x 20'8'' | ||
| Main Level | Dining Room | 8'9'' x 8'9'' | ||
| Main Level | 3pc Bathroom | Measurements not available | ||
| Main Level | 4pc Bathroom | Measurements not available | ||
| Main Level | Bedroom | 15'2'' x 13'6'' | ||
| Main Level | Primary Bedroom | 11'9'' x 11'10'' |
Utilities
| Cable | Available |
| Electricity | Available |
| Telephone | Available |
https://www.realtor.ca/real-estate/30510564/10-john-street-unit-404-grimsby
Contact Us
Contact us for more information

The trademarks REALTOR®, REALTORS®, and the REALTOR® logo are controlled by The Canadian Real Estate Association (CREA) and identify real estate professionals who are members of CREA. The trademarks MLS®, Multiple Listing Service® and the associated logos are owned by The Canadian Real Estate Association (CREA) and identify the quality of services provided by real estate professionals who are members of CREA. The trademark DDF® is owned by The Canadian Real Estate Association (CREA) and identifies CREA's Data Distribution Facility (DDF®)
November 13 2026 05:24:06
REALTORS® Association of Hamilton-Burlington
RE/MAX Escarpment Realty Inc.