30 Catalina Drive Hamilton, Ontario L8G 2M5

$729,900
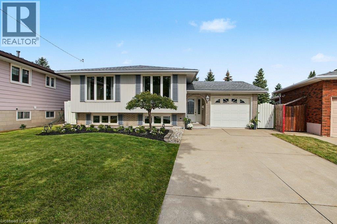
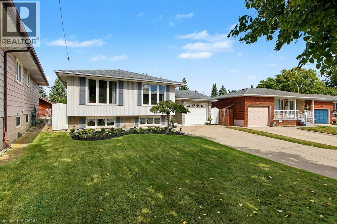
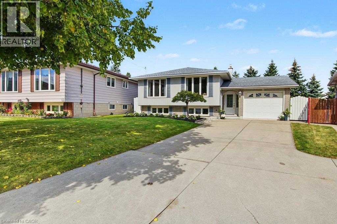
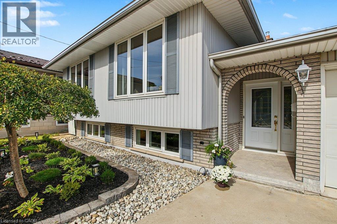
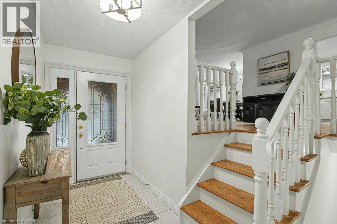
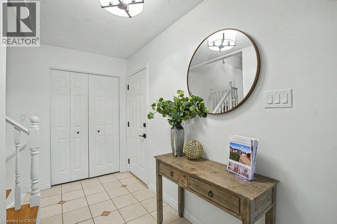
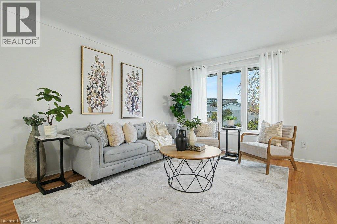
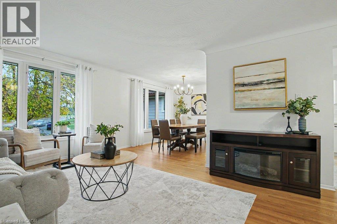
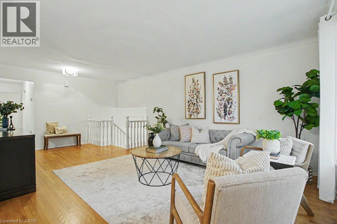
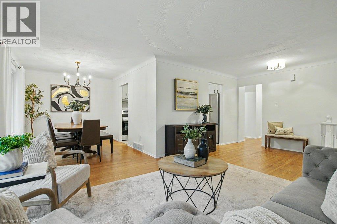
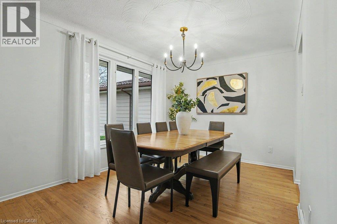
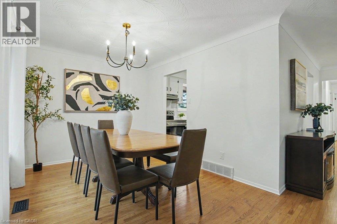
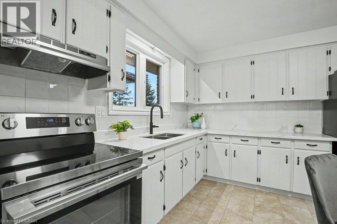
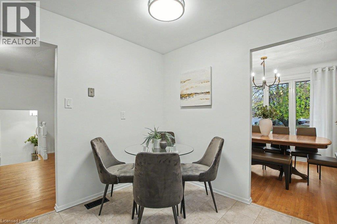
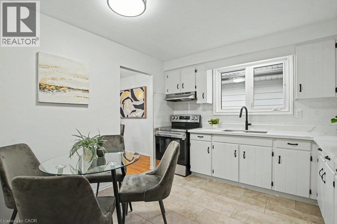
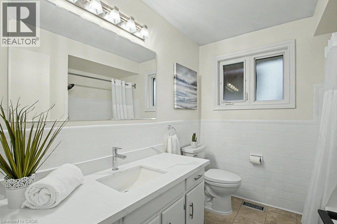
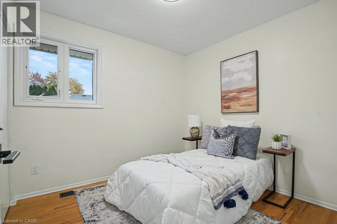
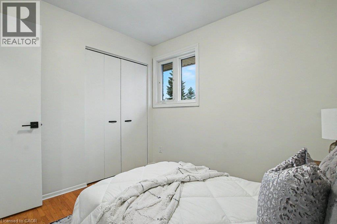
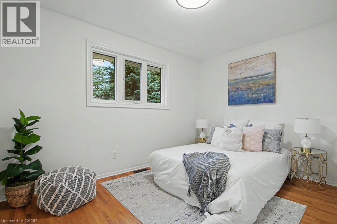
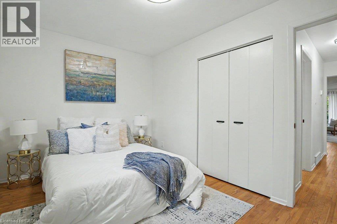
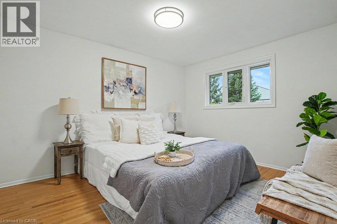
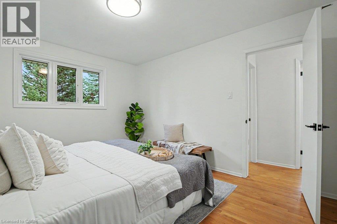
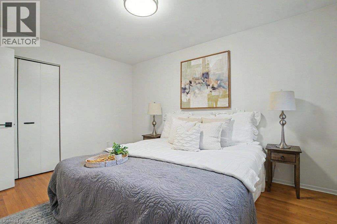
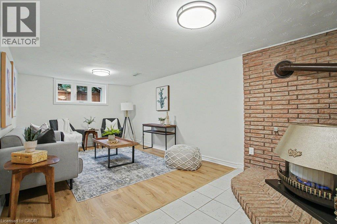
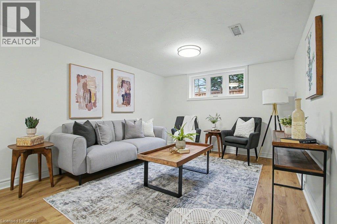
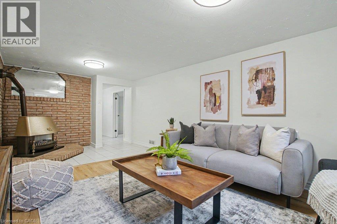
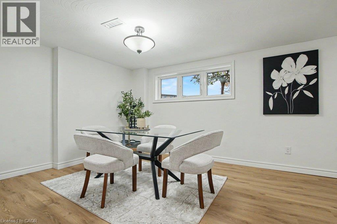
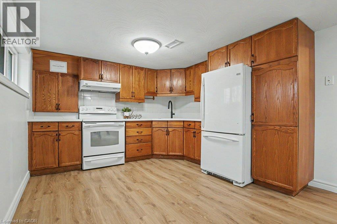
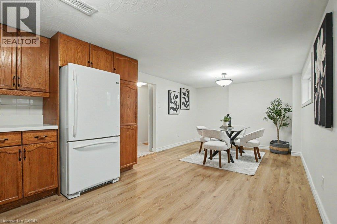
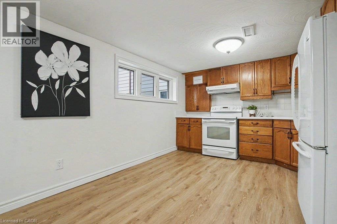
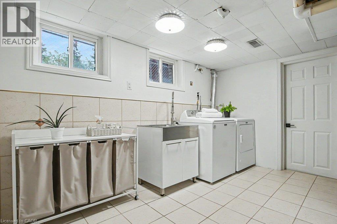
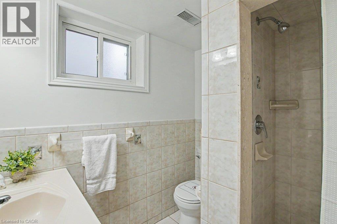
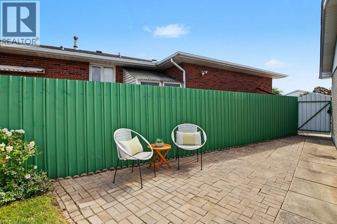
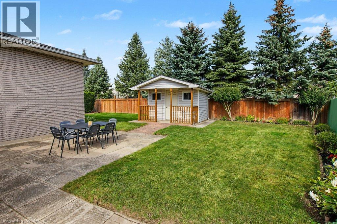
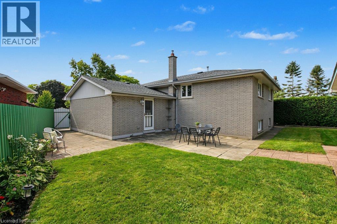
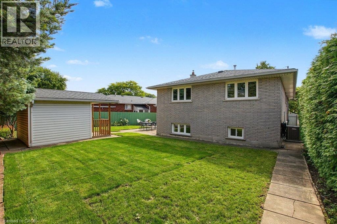
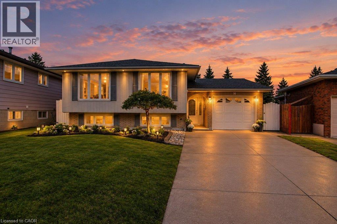
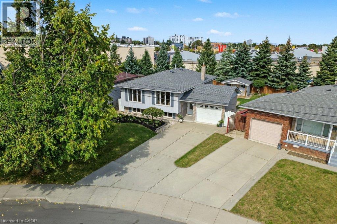
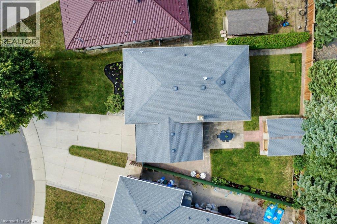
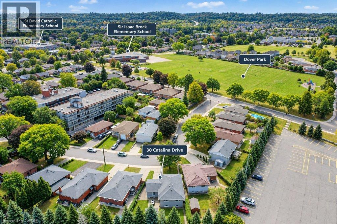
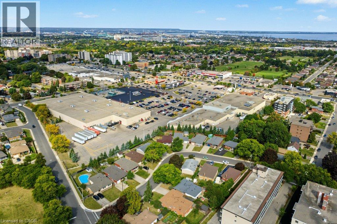
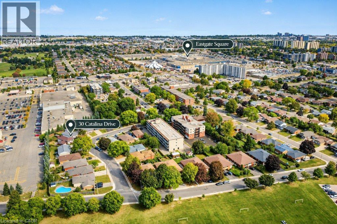
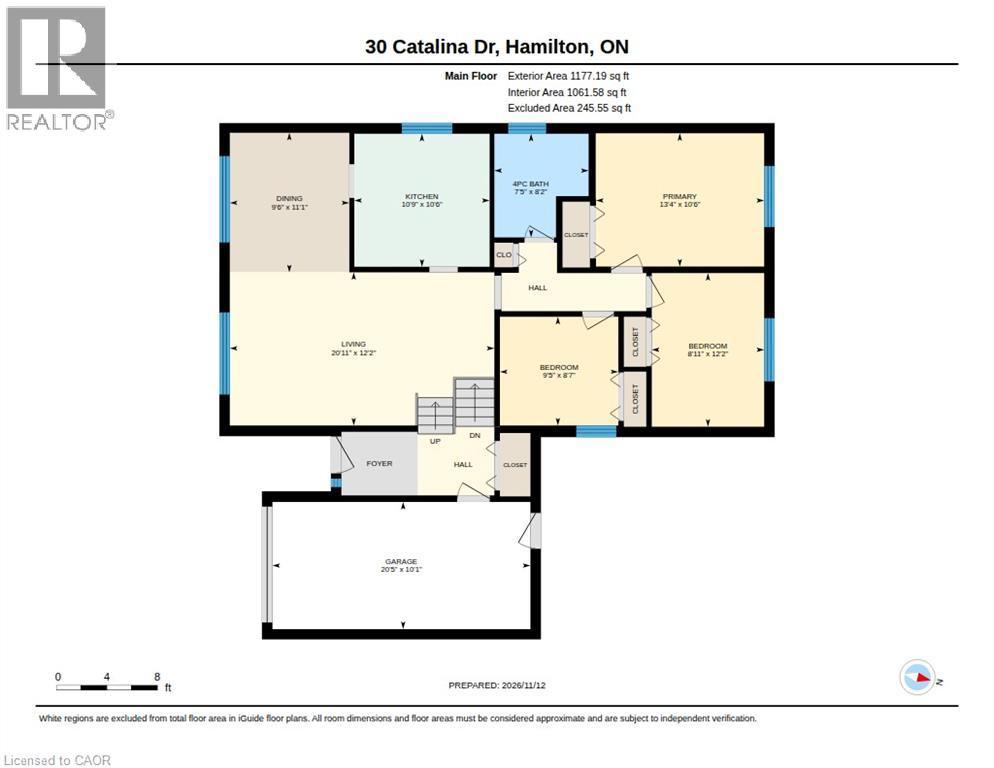
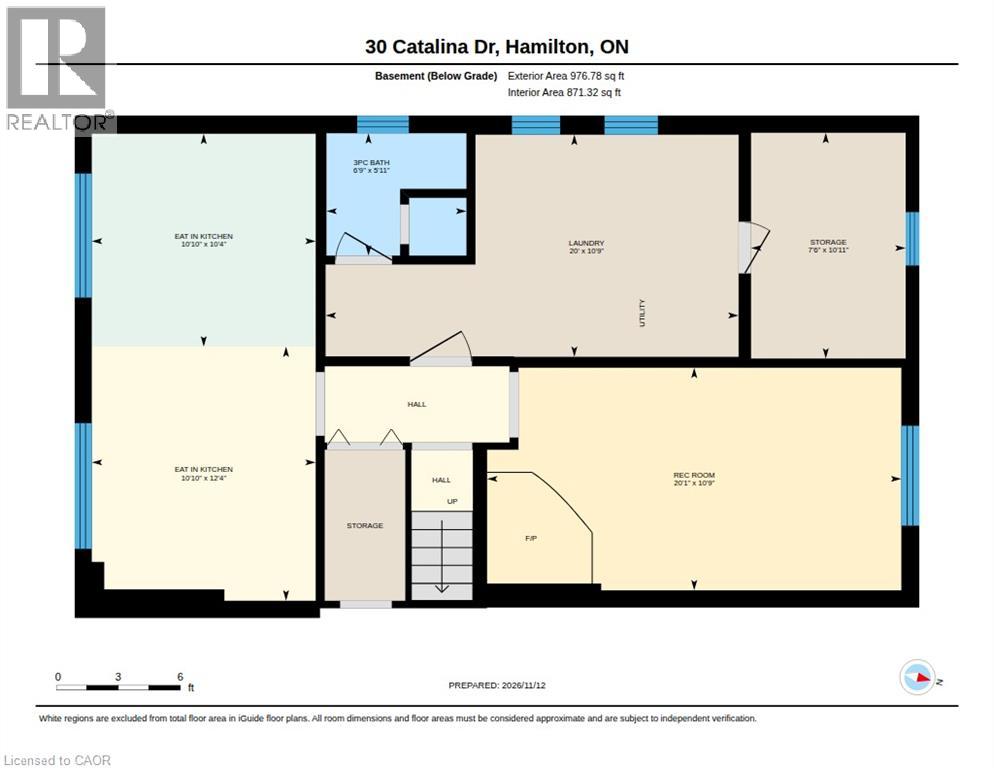
MOVE-IN-READY AND BEAUTIFULLY REFRESHED, this immaculate raised bungalow sits on a pie shaped lot (70' wide at rear) offers approx 2000 sq ft of finished living space, lovely curb appeal and beautifully maintained gardens. Freshly painted throughout and updated in 2026, the home is bright and welcoming, with room for everyday living and entertaining. The main level features a spacious living room, separate dining room, oak hardwood floors and large windows. The updated kitchen boasts white cabinetry, new quartz countertops, new flooring and stainless steel appliances. 3 comfortable bedrooms and a 4-piece bathroom complete this level. Downstairs, large windows bring natural light into the fully finished lower level with IN-LAW potential. A generous recreation room with gas fireplace and brick feature wall offers a warm & comfortable place to unwind. The second full kitchen opens to a spacious dining area with room for games nights, hobbies and family gatherings. A 3-piece bathroom with walk-in shower, laundry room and cold room add practicality and flexibility. New furnace, central air conditioning, electrical panel and light fixtures (all 2026). Roof 2016, windows 2011. The attached garage with inside entry and a rear door to the paver patio is extra deep. Outside, the fully fenced, pie-shaped lot widens to 70 feet across the rear, with mature evergreens and plenty of space for gardening, play and outdoor entertaining. Shopping, Dover Park, two elementary schools and transit are nearby, with convenient highway access and the new GO station on Centennial Parkway close at hand. Fabulous opportunity to Celebrate Christmas and New Year's in your new home, with a QUICK CLOSING! (id:40058)
Open House
This property has open houses!
2:00 pm
Ends at:4:00 pm
Property Details
| MLS® Number | 40878367 |
| Property Type | Single Family |
| Amenities Near By | Golf Nearby, Hospital, Park, Place Of Worship, Playground, Public Transit, Schools, Shopping |
| Community Features | Quiet Area, School Bus |
| Equipment Type | Water Heater |
| Features | Automatic Garage Door Opener, Private Yard |
| Parking Space Total | 5 |
| Rental Equipment Type | Water Heater |
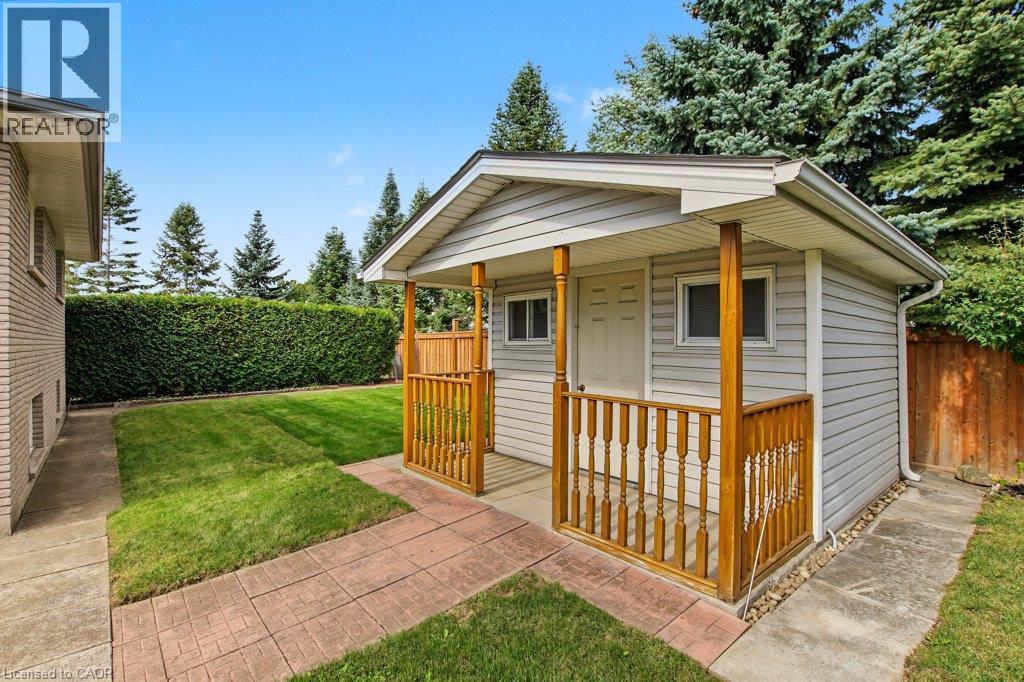
| Structure | Shed |
Building
| Bathroom Total | 2 |
| Bedrooms Above Ground | 3 |
| Bedrooms Total | 3 |
| Appliances | Dryer, Freezer, Washer, Window Coverings |
| Architectural Style | Raised Bungalow |
| Basement Development | Finished |
| Basement Type | Full (finished) |
| Constructed Date | 1973 |
| Construction Style Attachment | Detached |
| Cooling Type | Central Air Conditioning |
| Exterior Finish | Brick, Vinyl Siding |
| Foundation Type | Block |
| Heating Fuel | Natural Gas |
| Heating Type | Forced Air |
| Stories Total | 1 |
| Size Interior | 2,048 Sqft |
| Type | House |
| Utility Water | Municipal Water |
Parking
| Attached Garage |
Land
| Access Type | Highway Access, Highway Nearby |
| Acreage | No |
| Land Amenities | Golf Nearby, Hospital, Park, Place Of Worship, Playground, Public Transit, Schools, Shopping |
| Landscape Features | Landscaped |
| Sewer | Municipal Sewage System |
| Size Depth | 111 Ft |
| Size Frontage | 39 Ft |
| Size Total Text | Under 1/2 Acre |
| Zoning Description | D |
Rooms
| Level | Type | Length | Width | Dimensions |
|---|---|---|---|---|
| Lower Level | Cold Room | Measurements not available | ||
| Lower Level | Laundry Room | 10'9'' x 20'0'' | ||
| Lower Level | 3pc Bathroom | 6'9'' x 5'11'' | ||
| Lower Level | Eat In Kitchen | 22'4'' x 10'10'' | ||
| Lower Level | Recreation Room | 20'1'' x 10'9'' | ||
| Main Level | 4pc Bathroom | 8'2'' x 7'5'' | ||
| Main Level | Bedroom | 9'5'' x 8'7'' | ||
| Main Level | Bedroom | 12'1'' x 8'11'' | ||
| Main Level | Primary Bedroom | 13'4'' x 10'6'' | ||
| Main Level | Eat In Kitchen | 10'6'' x 10'9'' | ||
| Main Level | Dining Room | 11'1'' x 9'6'' | ||
| Main Level | Living Room | 20'11'' x 12'2'' |
https://www.realtor.ca/real-estate/30510566/30-catalina-drive-hamilton
Contact Us
Contact us for more information

The trademarks REALTOR®, REALTORS®, and the REALTOR® logo are controlled by The Canadian Real Estate Association (CREA) and identify real estate professionals who are members of CREA. The trademarks MLS®, Multiple Listing Service® and the associated logos are owned by The Canadian Real Estate Association (CREA) and identify the quality of services provided by real estate professionals who are members of CREA. The trademark DDF® is owned by The Canadian Real Estate Association (CREA) and identifies CREA's Data Distribution Facility (DDF®)
November 13 2026 08:33:53
REALTORS® Association of Hamilton-Burlington
RE/MAX Escarpment Realty Inc.