585 Colborne Street E Unit# 1206 Brantford, Ontario N3S 0K4

$579,900
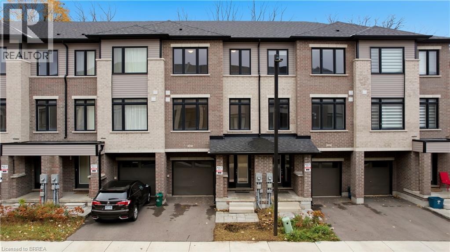
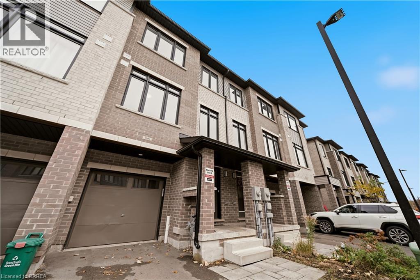
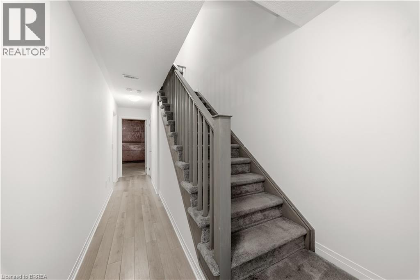
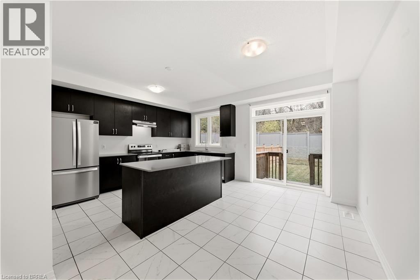
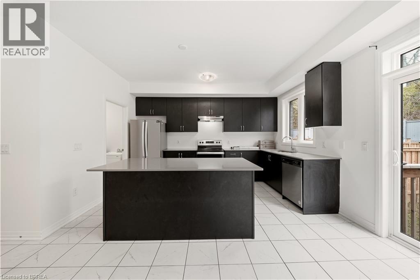
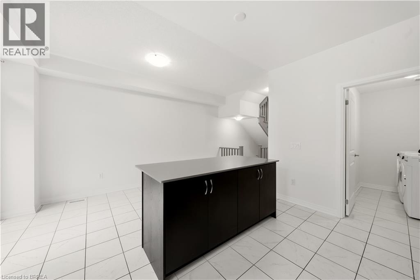
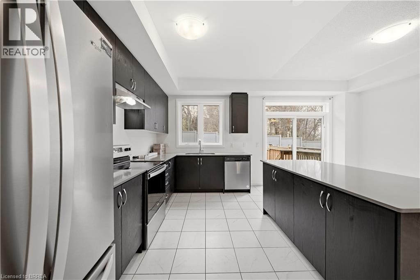
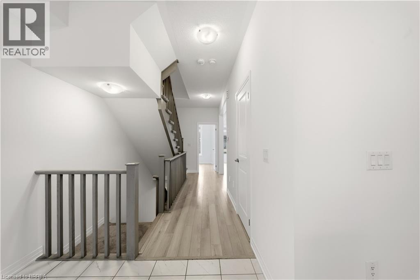
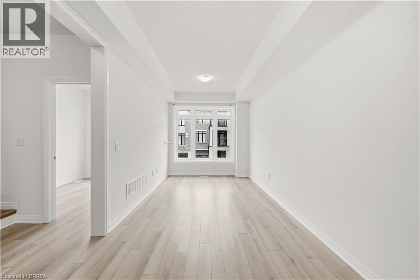
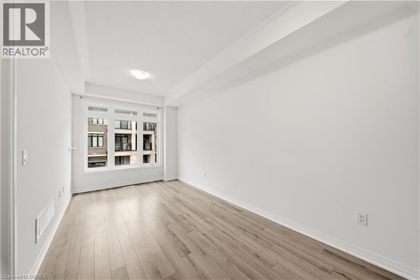
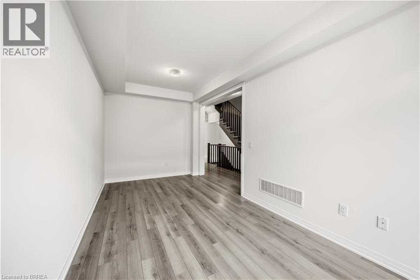
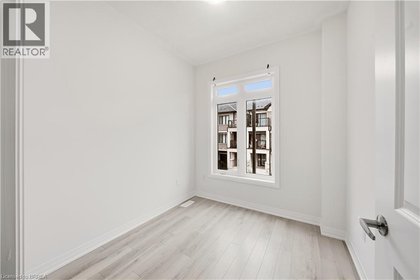
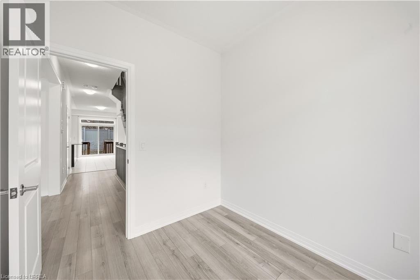
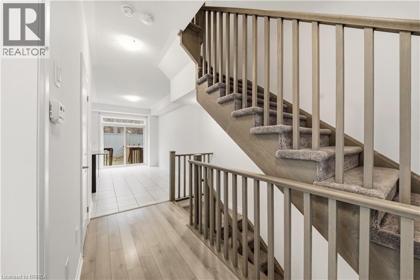
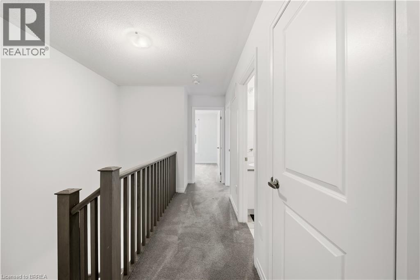
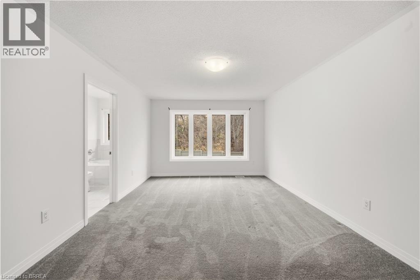
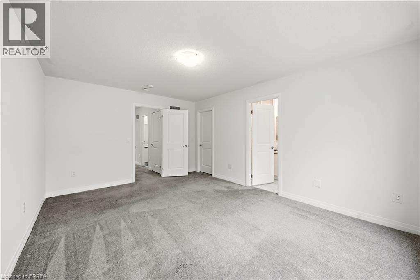
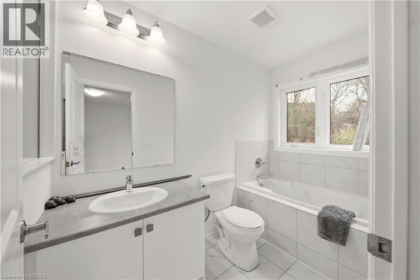
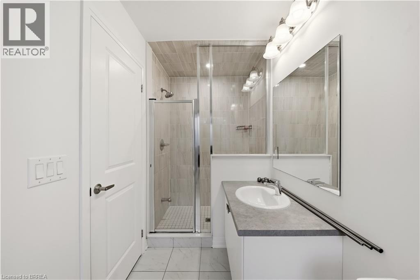
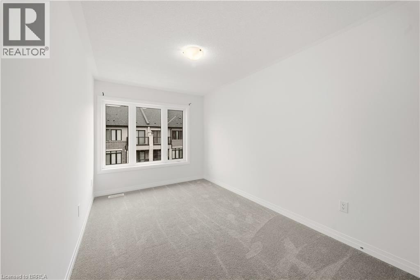
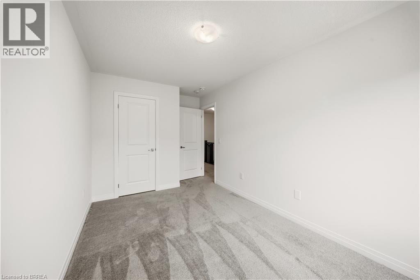
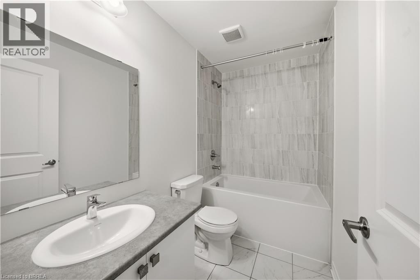
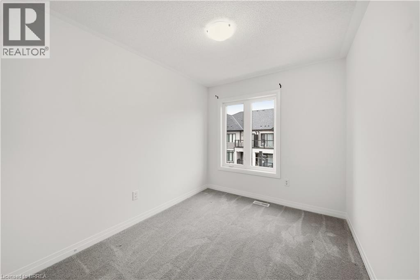
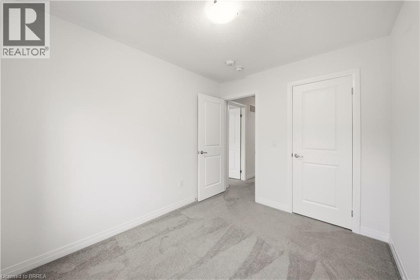
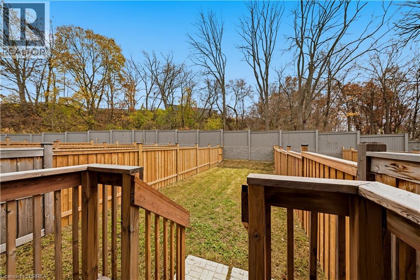
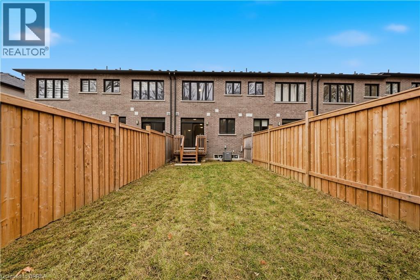
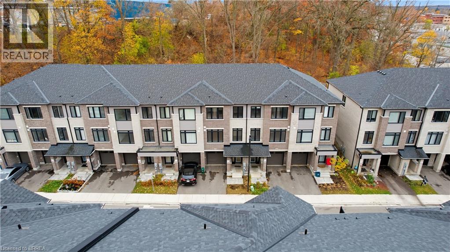
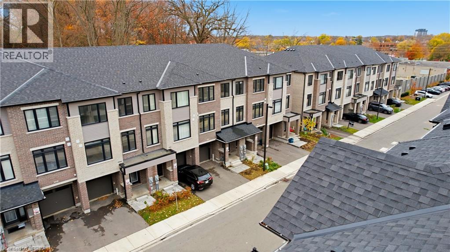
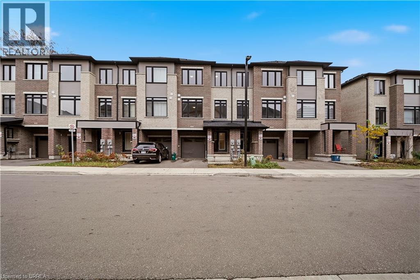
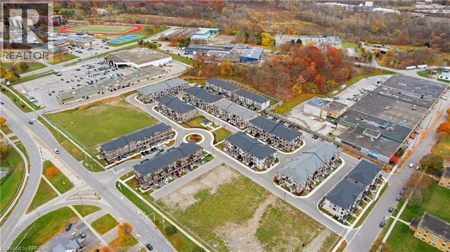
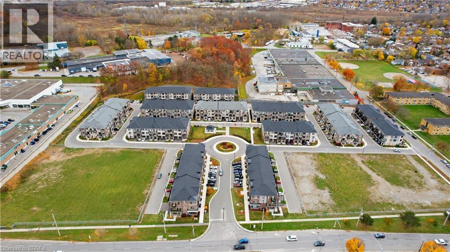
Welcome to 1206–585 Colborne St E, a spacious 3-bedroom, 2.5-bathroom townhome offering comfortable and convenient living in Brantford. This well-appointed home features a functional layout with generous living spaces, a bright and inviting atmosphere, and plenty of room for families, first-time buyers, or those looking to simplify their lifestyle. The primary bedroom offers a private retreat with its own ensuite, while two additional bedrooms provide flexibility for family, guests, or a home office. Enjoy the convenience of easy living with easy access to shopping, restaurants, schools, parks, transit, and other amenities. A great opportunity to own a spacious home in a convenient Brantford location! (id:40058)
Property Details
| MLS® Number | 40878120 |
| Property Type | Single Family |
| Amenities Near By | Park, Place Of Worship, Playground, Public Transit, Schools, Shopping |
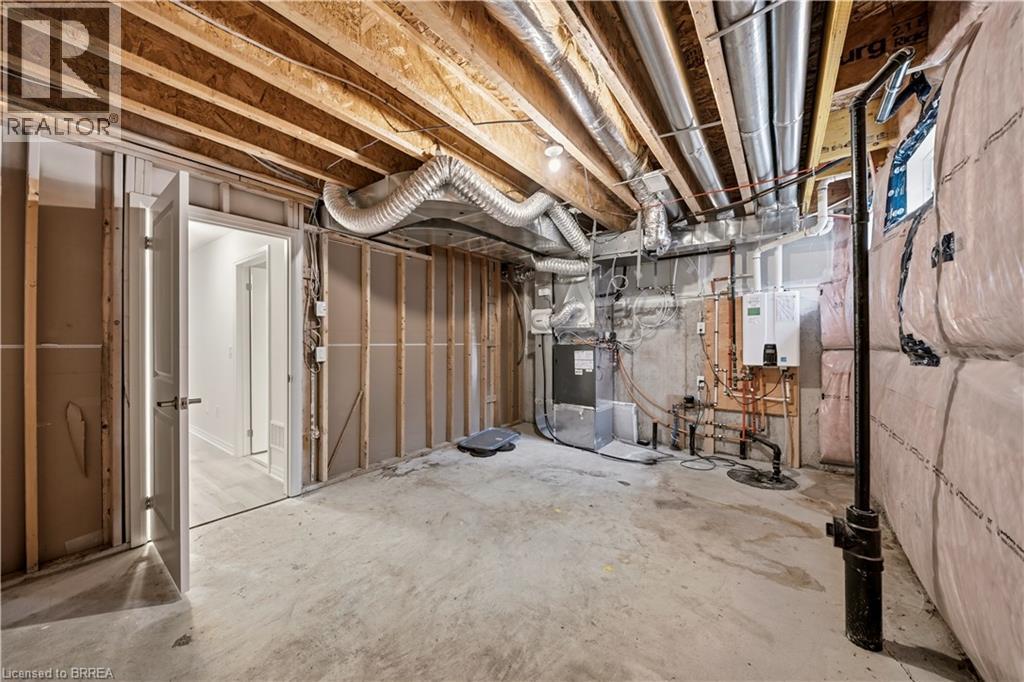
| Equipment Type | Water Heater |
| Parking Space Total | 2 |
| Rental Equipment Type | Water Heater |
Building
| Bathroom Total | 3 |
| Bedrooms Above Ground | 3 |
| Bedrooms Total | 3 |
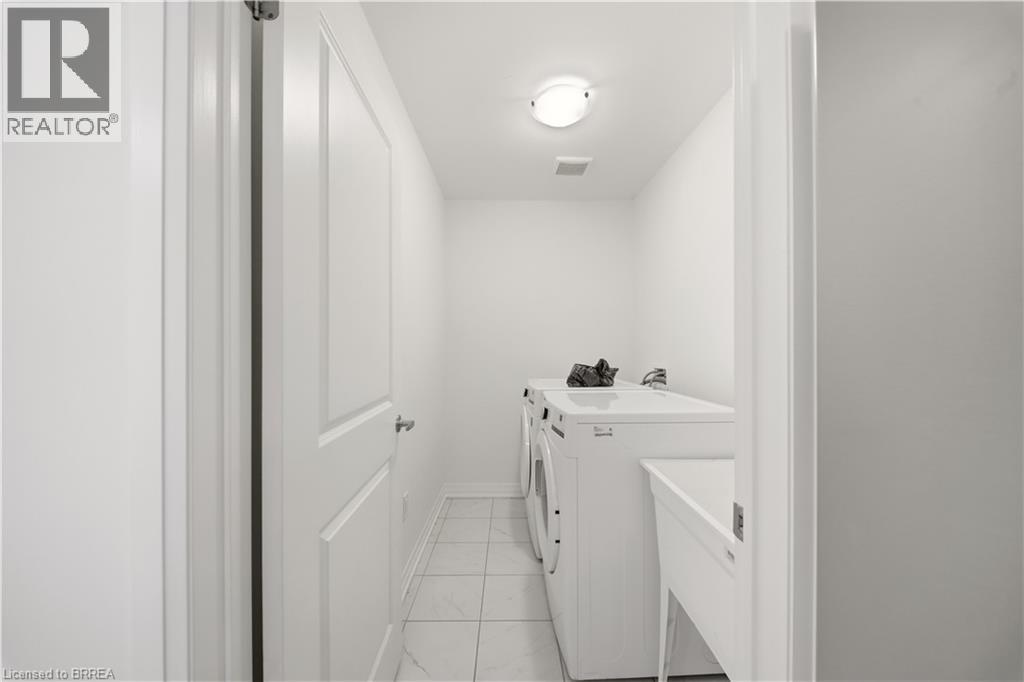
| Appliances | Dishwasher, Dryer, Refrigerator, Stove, Washer, Hood Fan |
| Basement Type | None |
| Construction Style Attachment | Attached |
| Cooling Type | Central Air Conditioning |
| Exterior Finish | Brick |
| Half Bath Total | 1 |
| Heating Fuel | Natural Gas |
| Stories Total | 3 |
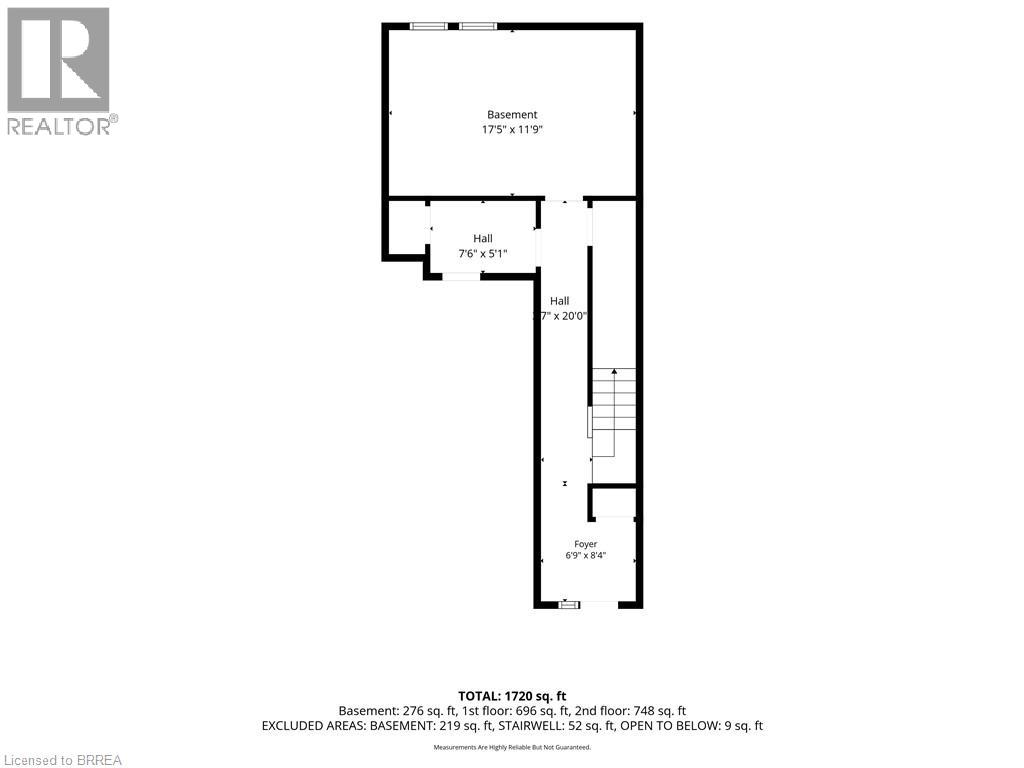
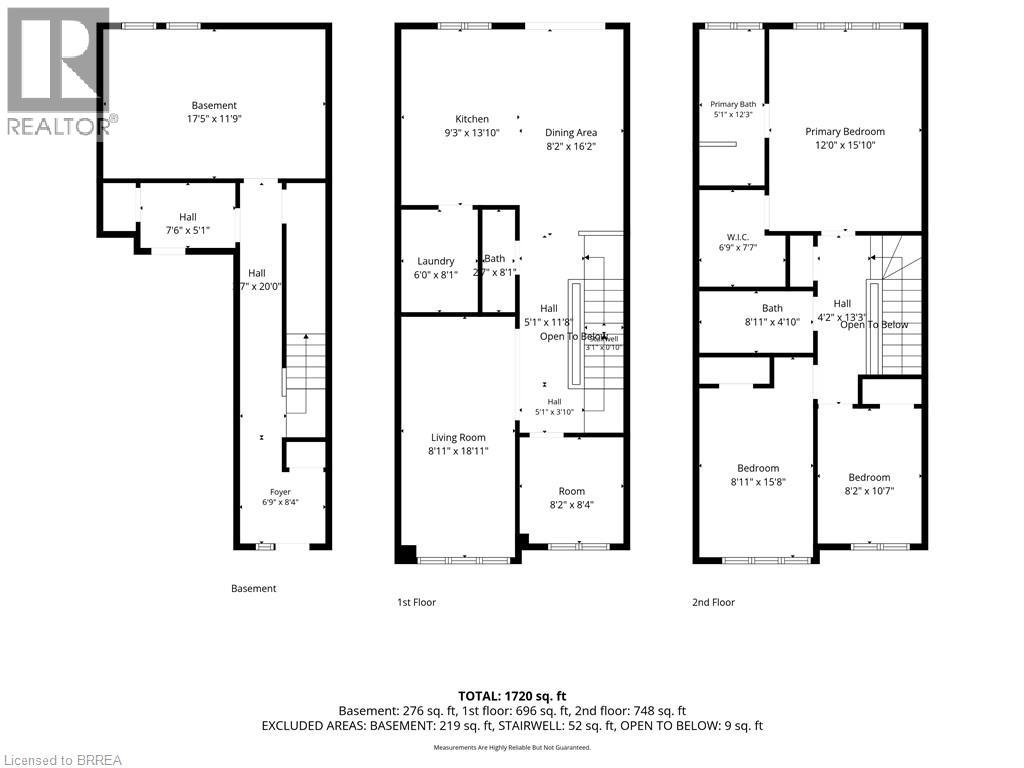
| Size Interior | 1,720 Sqft |
| Type | Row / Townhouse |
| Utility Water | Municipal Water |
Parking
| Attached Garage |
Land
| Access Type | Highway Nearby |
| Acreage | No |
| Land Amenities | Park, Place Of Worship, Playground, Public Transit, Schools, Shopping |
| Sewer | Municipal Sewage System |
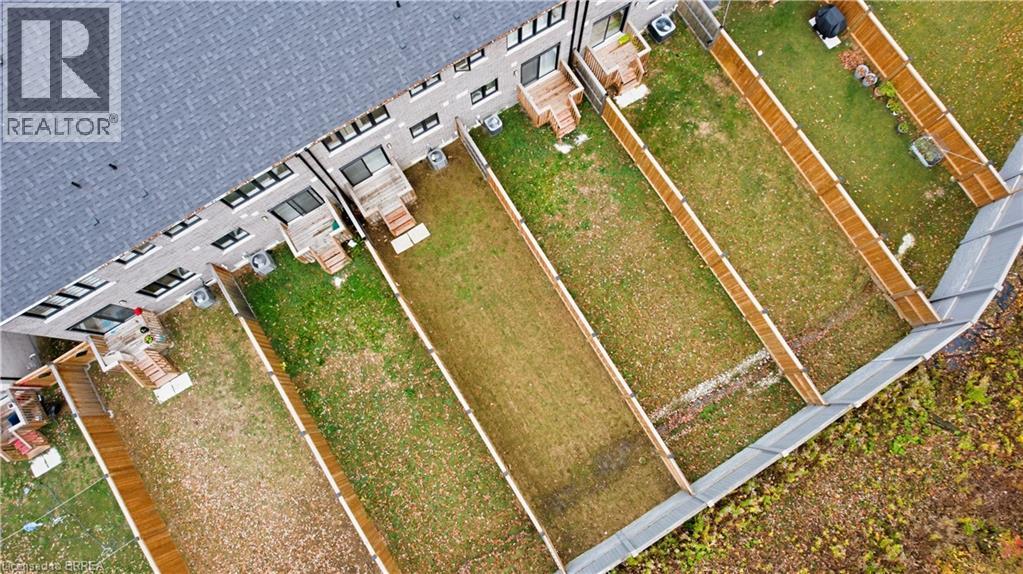
| Size Depth | 115 Ft |
| Size Frontage | 18 Ft |
| Size Total Text | Under 1/2 Acre |
| Zoning Description | Ic-2 |
Rooms
| Level | Type | Length | Width | Dimensions |
|---|---|---|---|---|
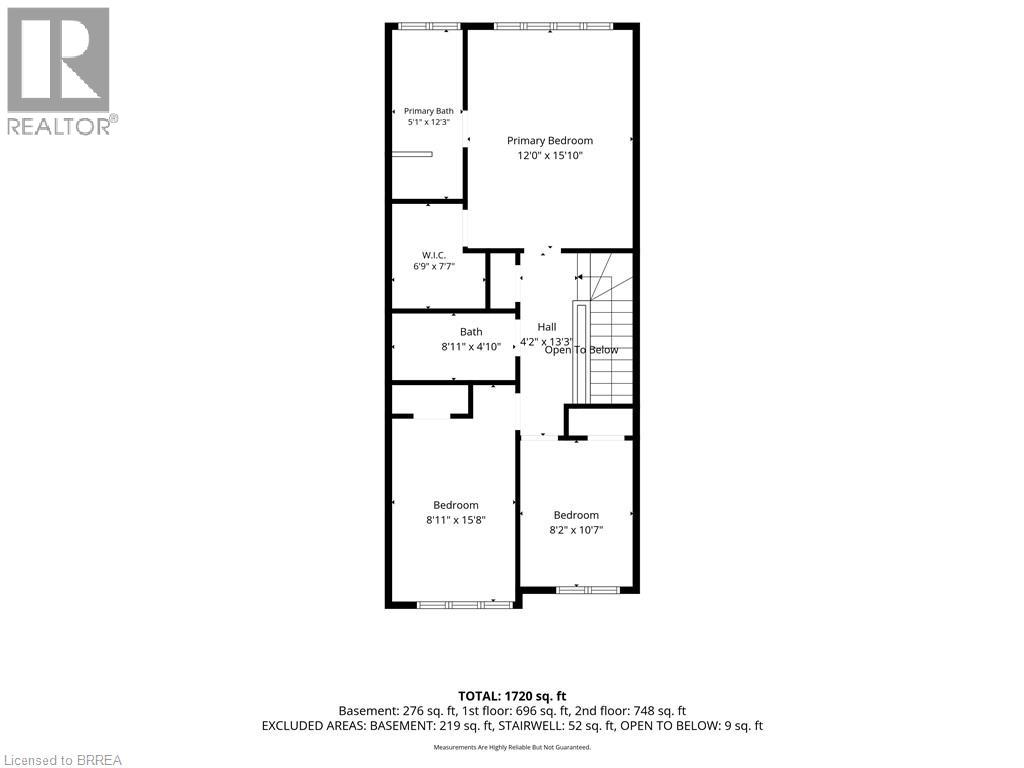
| Second Level | 4pc Ensuite Bath | 5'1'' x 12'3'' | ||
| Second Level | Primary Bedroom | 12'0'' x 15'10'' | ||
| Second Level | 4pc Bathroom | 8'11'' x 4'10'' | ||
| Second Level | Bedroom | 8'2'' x 10'7'' | ||
| Second Level | Bedroom | 8'11'' x 15'8'' | ||
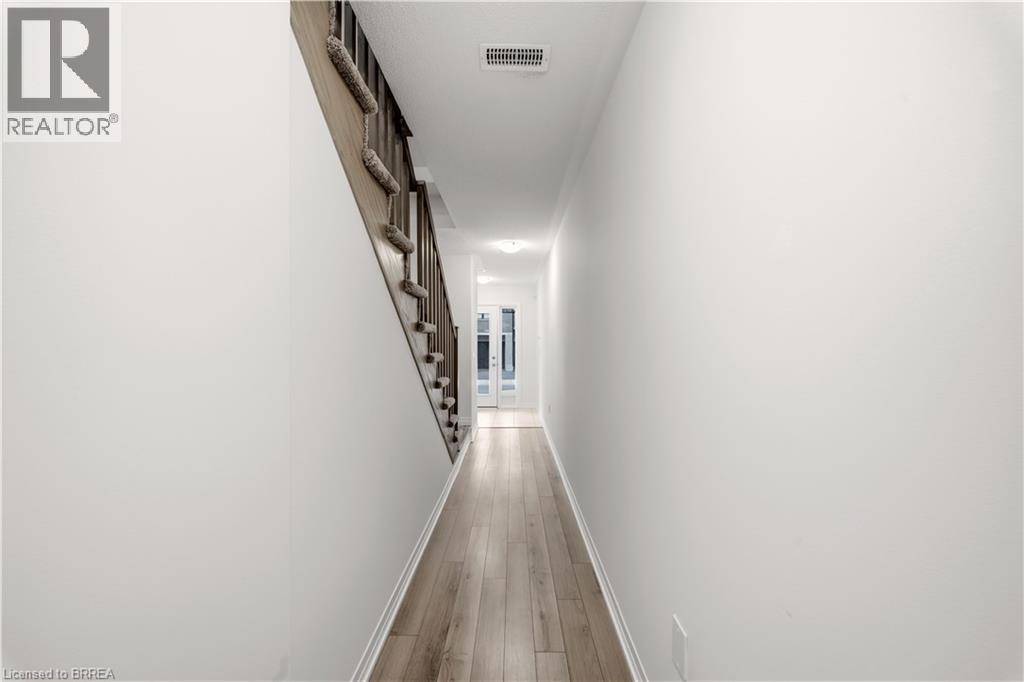
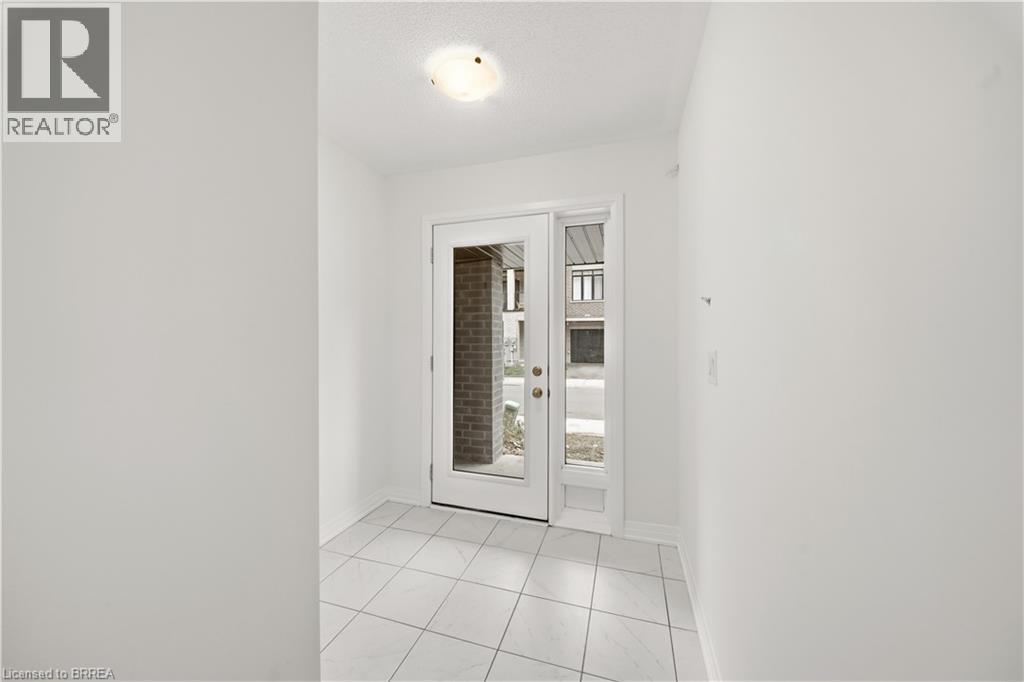
| Lower Level | Foyer | 6'9'' x 8'4'' | ||
| Lower Level | Other | 17'5'' x 11'9'' | ||
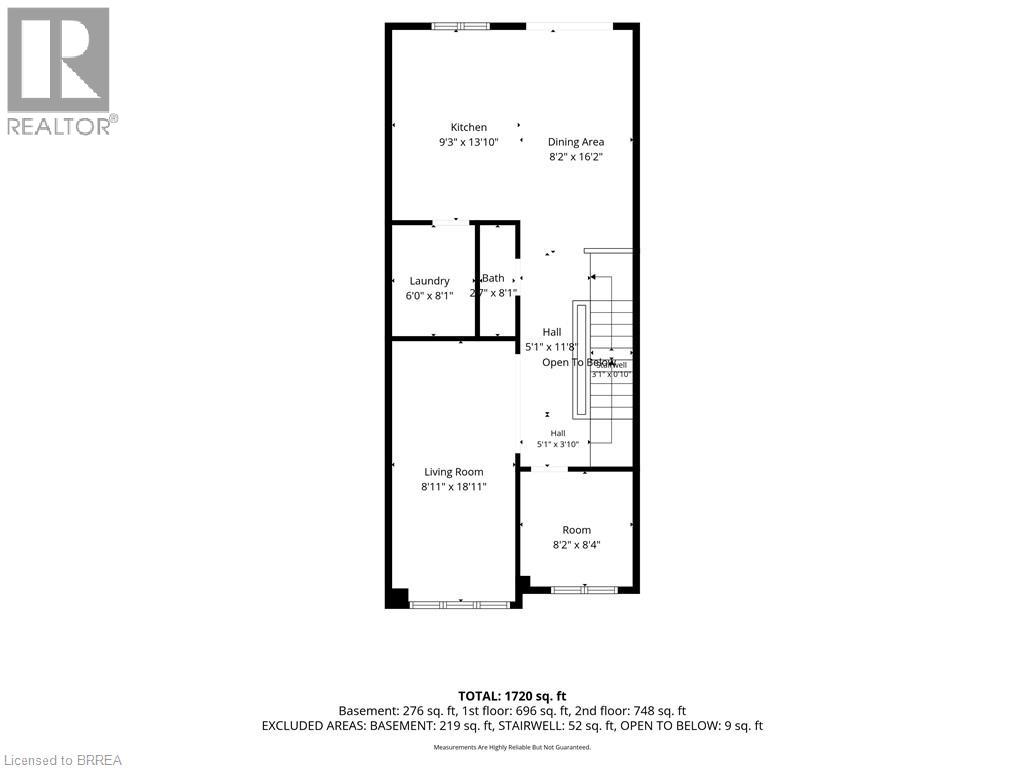
| Main Level | Den | 8'2'' x 8'4'' | ||
| Main Level | Living Room | 8'11'' x 18'11'' | ||
| Main Level | 2pc Bathroom | 2'7'' x 8'1'' | ||
| Main Level | Laundry Room | 6'0'' x 8'1'' | ||
| Main Level | Dining Room | 8'2'' x 16'2'' | ||
| Main Level | Kitchen | 9'3'' x 13'10'' |
https://www.realtor.ca/real-estate/30511976/585-colborne-street-e-unit-1206-brantford
Contact Us
Contact us for more information

The trademarks REALTOR®, REALTORS®, and the REALTOR® logo are controlled by The Canadian Real Estate Association (CREA) and identify real estate professionals who are members of CREA. The trademarks MLS®, Multiple Listing Service® and the associated logos are owned by The Canadian Real Estate Association (CREA) and identify the quality of services provided by real estate professionals who are members of CREA. The trademark DDF® is owned by The Canadian Real Estate Association (CREA) and identifies CREA's Data Distribution Facility (DDF®)
November 13 2026 08:33:41
Brantford Regional Real Estate Assn Inc
RE/MAX Twin City Realty Inc