4992 Greenlane Road Beamsville, Ontario L3J 0C1

$599,000
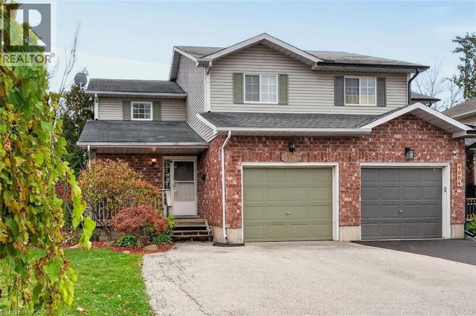
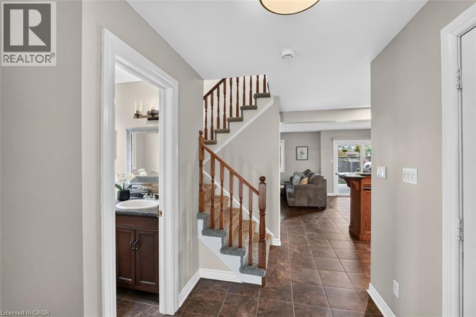
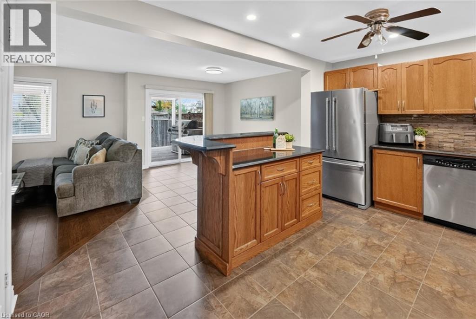
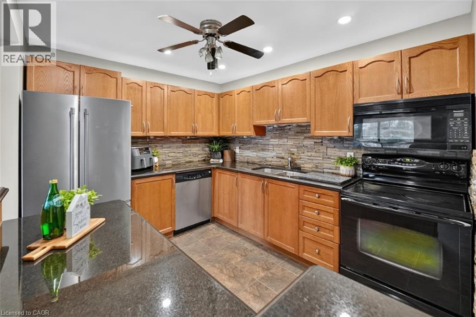
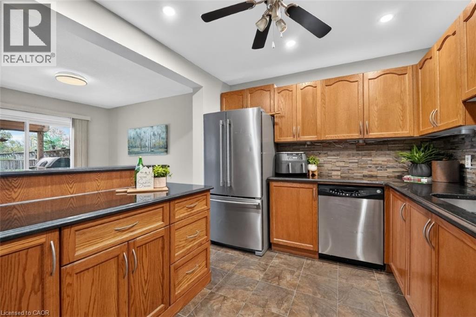
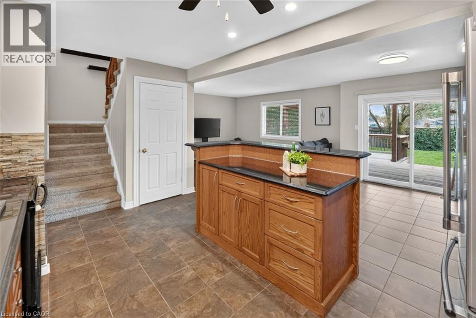
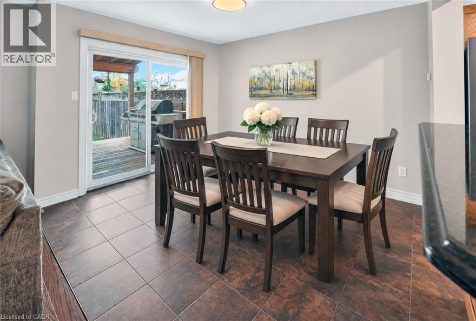
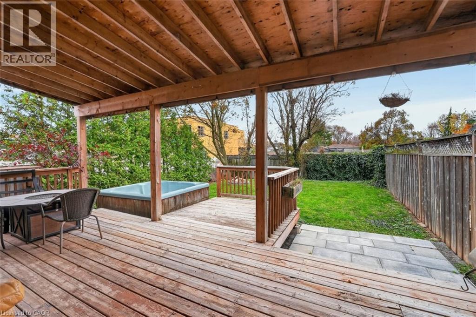
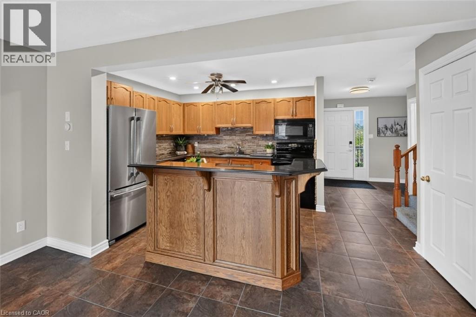
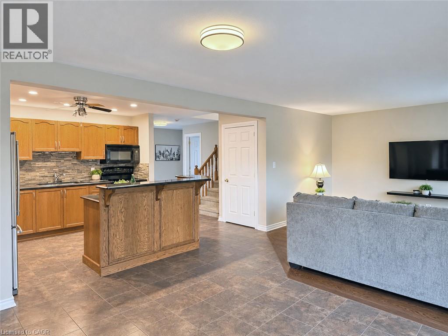
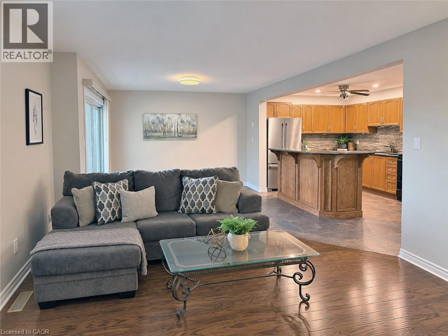
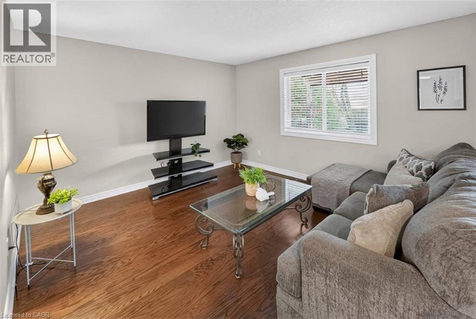
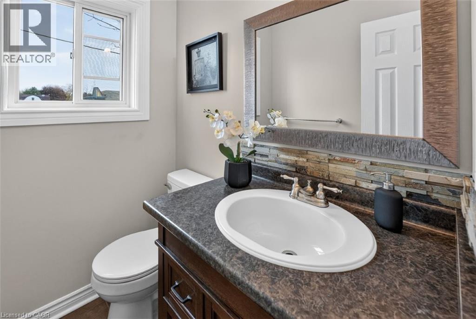
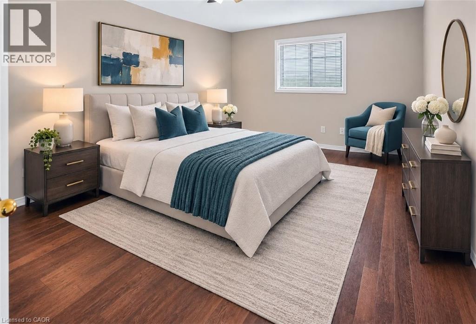
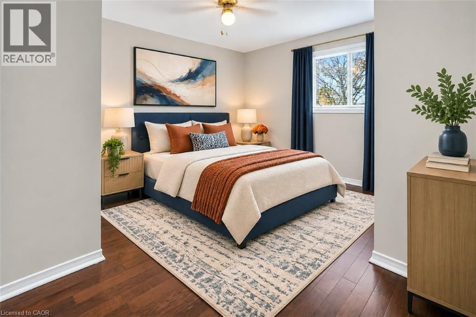
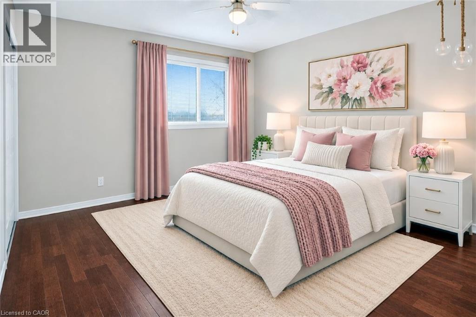
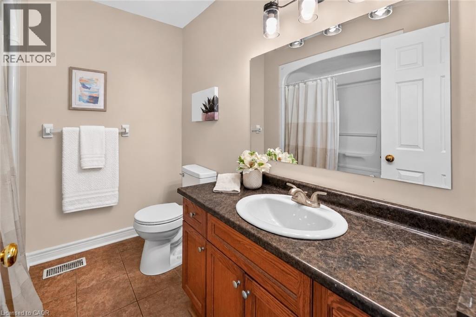
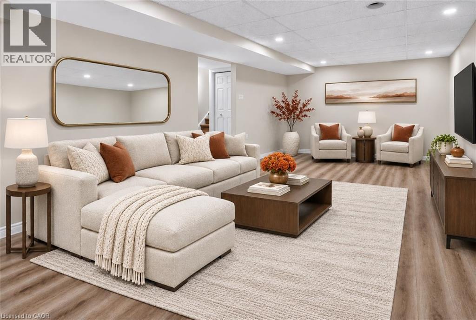
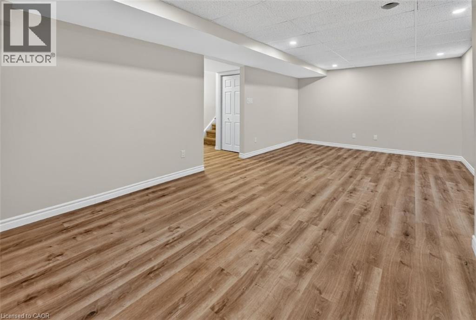
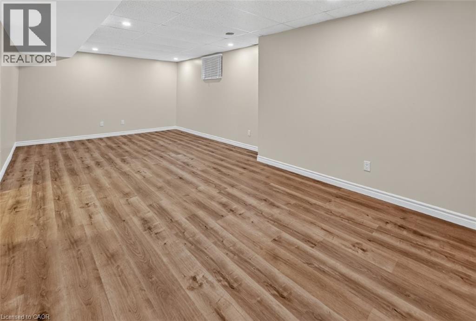
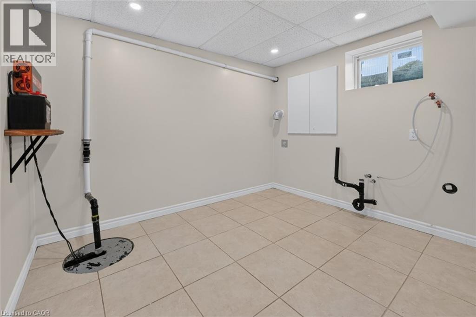
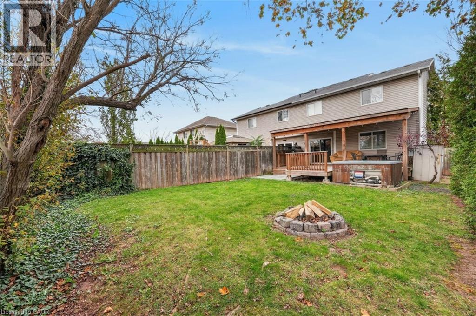
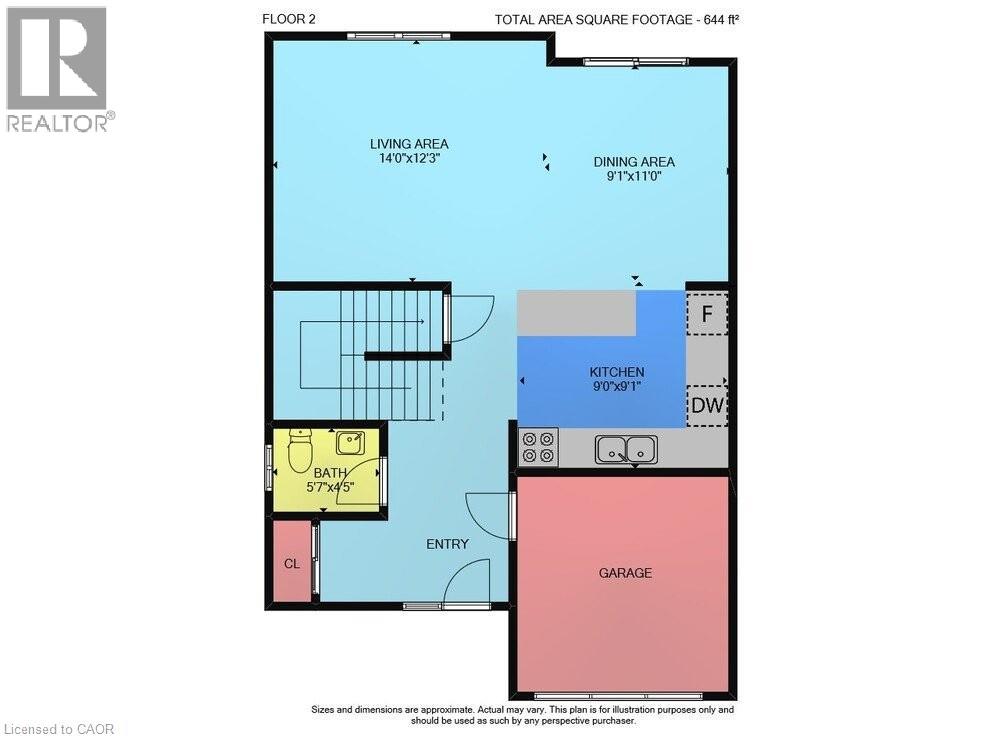
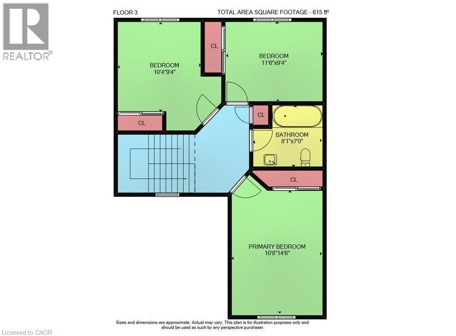
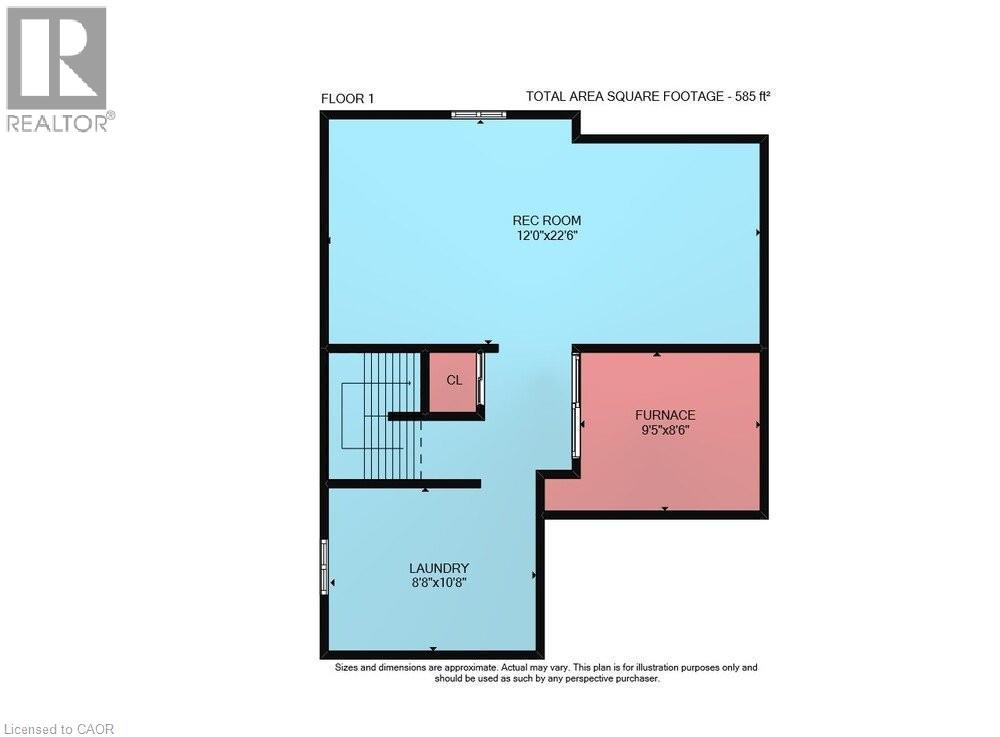
CLOSE TO EVERYTHING THAT MATTERS … Imagine a place where small-town charm meets everyday convenience, where schools, shops and local favourites are close to home, and weekends are yours to explore Niagara's beautiful fruit and wine country! Nestled at 4992 Greenlane Road in Beamsville, this inviting and FULLY FINISHED 3 bedroom, 2 bathroom, SEMI-DETACHED HOME combines comfortable living, practical space, and an exceptional location. Step inside to discover a warm and welcoming interior featuring HARDWOOD FLOORING throughout the main living areas. The kitchen features GRANITE COUNTERTOPS, tile flooring, and convenient movable island creating a functional space for everyday meals and gathering PLUS walk out to the COVERED DECK with natural gas hookup for BBQ and a fully fenced back yard. Upstairs, find 3 GENEROUS BEDROOMS, all with hardwood flooring, including a spacious primary bedroom with a large closet, and a 4-piece bathroom. The FINISHED BASEMENT adds valuable living space with a spacious recreation room with luxury vinyl plank flooring, potlights, laundry room, and additional under-stair storage. An ATTACHED SINGLE GARAGE, double driveway, backyard shed and deep 34.45' x 131.69' LOT add everyday practicality. BONUS – ALL NEW furnace, on-demand hot water heater, and sump pump w/battery backup. And the location? It's all about convenience! Walk to town, enjoy the nearby new school (proposed completion date 2027), and discover local parks, restaurants, shopping, and scenic vineyards. With the QEW JUST MINUTES AWAY and Grimsby GO Station approximately 10 minutes away, commuting is a breeze. Niagara Falls and the U.S. border are just 30 minutes away, with Toronto approximately an hour's drive. A PLACE TO SETTLE IN, CONNECT & ENJOY LIFE! Some images virtually staged. CLICK ON MULTIMEDIA for virtual tour, floor plans & more. (id:40058)
Property Details
| MLS® Number | 40876118 |
| Property Type | Single Family |
| Amenities Near By | Park, Place Of Worship, Playground, Schools, Shopping |
| Community Features | High Traffic Area, Community Centre |
| Features | Paved Driveway, Sump Pump |
| Parking Space Total | 4 |
| Structure | Shed |
Building
| Bathroom Total | 2 |
| Bedrooms Above Ground | 3 |
| Bedrooms Total | 3 |
| Appliances | Dishwasher, Refrigerator, Stove, Microwave Built-in, Window Coverings, Garage Door Opener |
| Architectural Style | Other |
| Basement Development | Finished |
| Basement Type | Full (finished) |
| Constructed Date | 1997 |
| Construction Style Attachment | Semi-detached |
| Cooling Type | Central Air Conditioning |
| Exterior Finish | Brick, Vinyl Siding |
| Foundation Type | Poured Concrete |
| Half Bath Total | 1 |
| Heating Fuel | Natural Gas |
| Heating Type | Forced Air |
| Stories Total | 2 |
| Size Interior | 1,844 Sqft |
| Type | House |
| Utility Water | Municipal Water |
Parking
| Attached Garage |
Land
| Access Type | Road Access, Highway Access |
| Acreage | No |
| Fence Type | Fence |
| Land Amenities | Park, Place Of Worship, Playground, Schools, Shopping |
| Sewer | Municipal Sewage System |
| Size Depth | 132 Ft |
| Size Frontage | 34 Ft |
| Size Total Text | Under 1/2 Acre |
| Zoning Description | Gc |
Rooms
| Level | Type | Length | Width | Dimensions |
|---|---|---|---|---|
| Second Level | Bedroom | 10'4'' x 9'4'' | ||
| Second Level | Bedroom | 11'6'' x 9'4'' | ||
| Second Level | 4pc Bathroom | 8'1'' x 7'0'' | ||
| Second Level | Primary Bedroom | 10'8'' x 14'6'' | ||
| Basement | Utility Room | 9'5'' x 8'6'' | ||
| Basement | Laundry Room | 8'8'' x 10'8'' | ||
| Basement | Recreation Room | 12'0'' x 22'6'' | ||
| Main Level | 2pc Bathroom | 5'7'' x 4'5'' | ||
| Main Level | Living Room | 14'0'' x 12'3'' | ||
| Main Level | Dining Room | 9'1'' x 11'0'' | ||
| Main Level | Kitchen | 9'0'' x 9'1'' |
https://www.realtor.ca/real-estate/30510008/4992-greenlane-road-beamsville
Contact Us
Contact us for more information

The trademarks REALTOR®, REALTORS®, and the REALTOR® logo are controlled by The Canadian Real Estate Association (CREA) and identify real estate professionals who are members of CREA. The trademarks MLS®, Multiple Listing Service® and the associated logos are owned by The Canadian Real Estate Association (CREA) and identify the quality of services provided by real estate professionals who are members of CREA. The trademark DDF® is owned by The Canadian Real Estate Association (CREA) and identifies CREA's Data Distribution Facility (DDF®)
November 13 2026 03:51:51
REALTORS® Association of Hamilton-Burlington
RE/MAX Escarpment Realty Inc.