1759 King Street E Unit# 29 Hamilton, Ontario L8K 1V6

$219,000
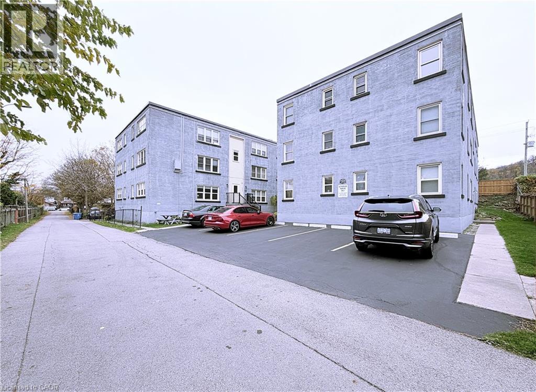
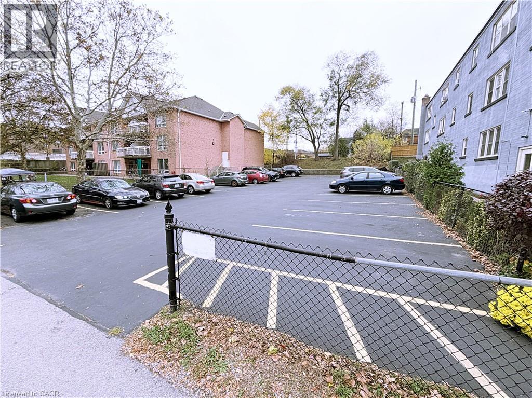
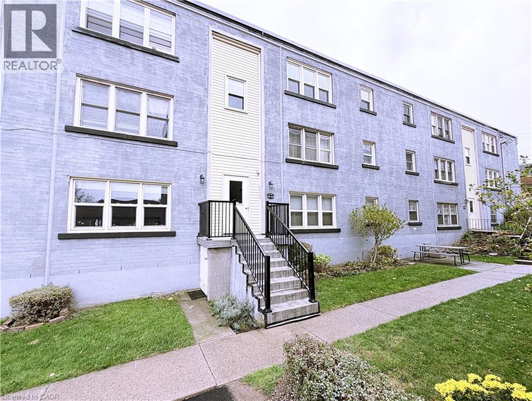
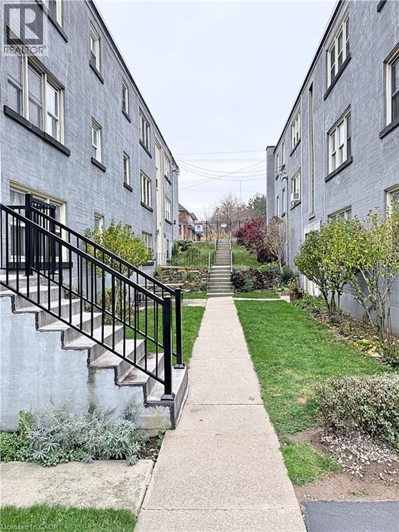
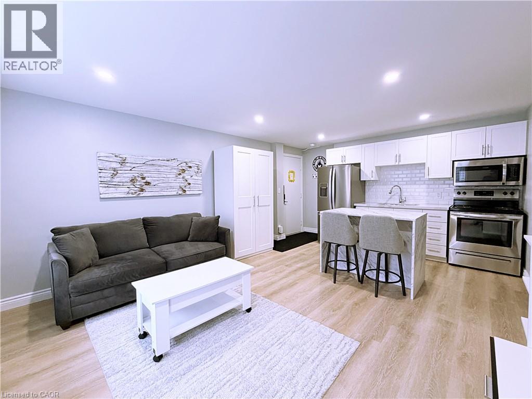
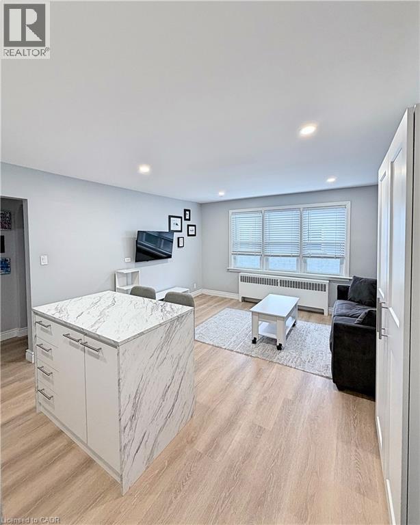
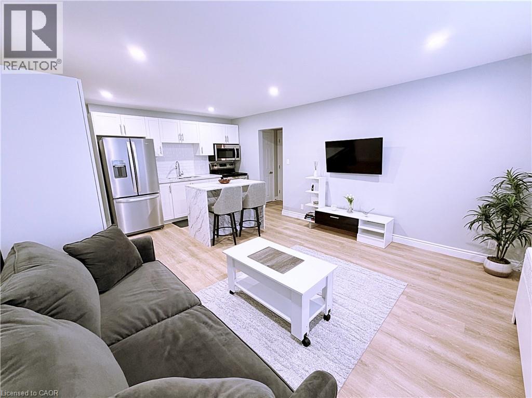
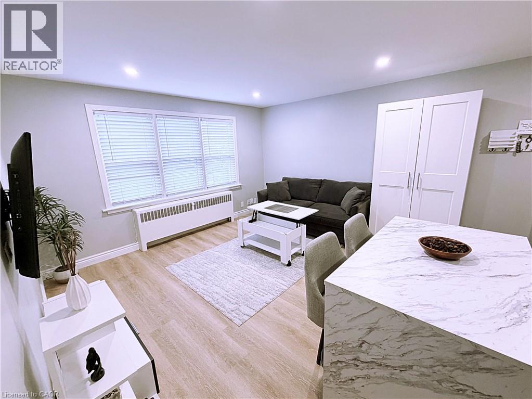
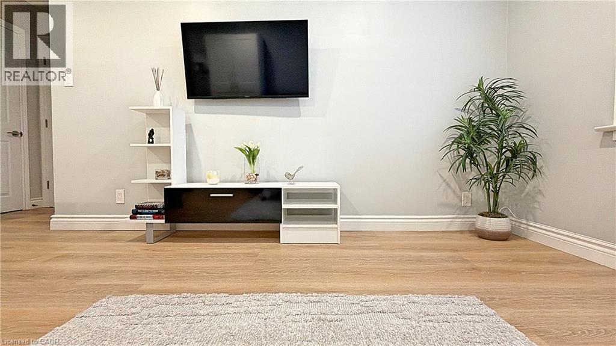
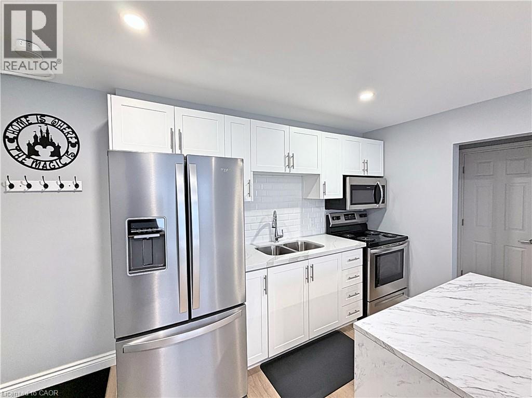
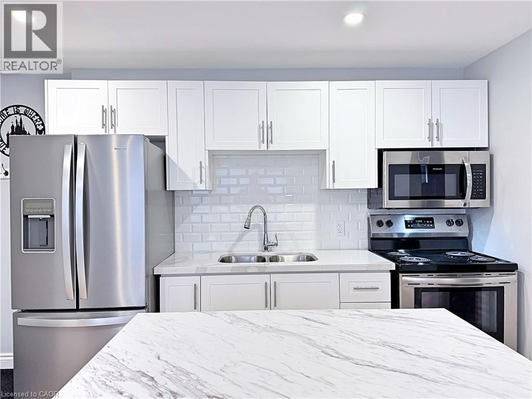
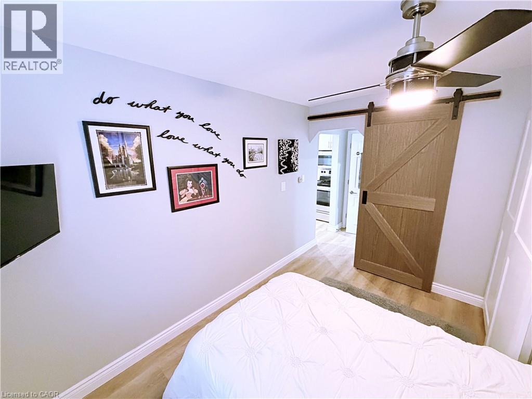
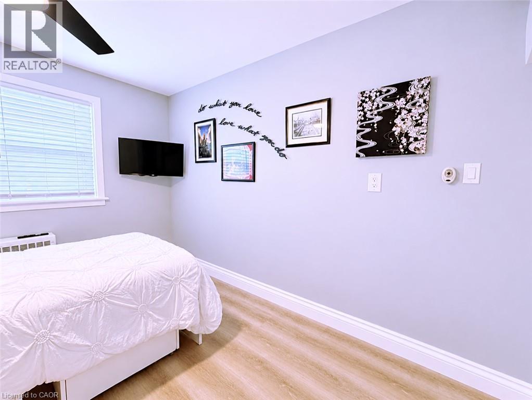
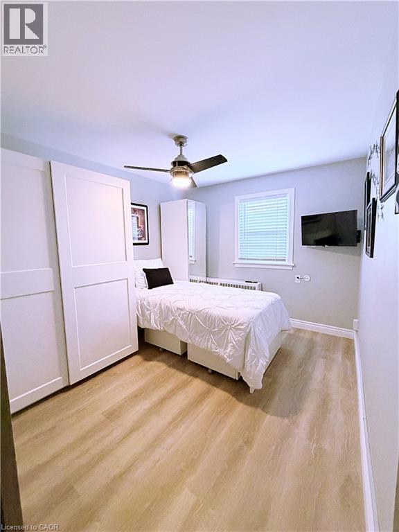
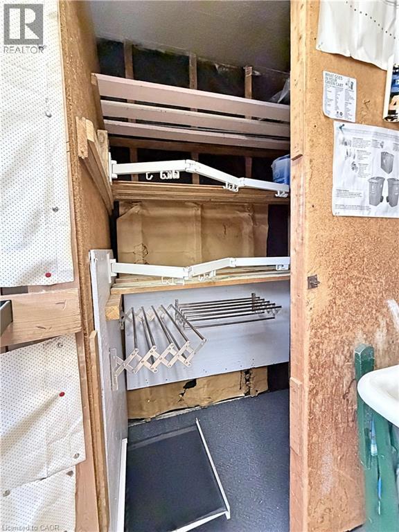
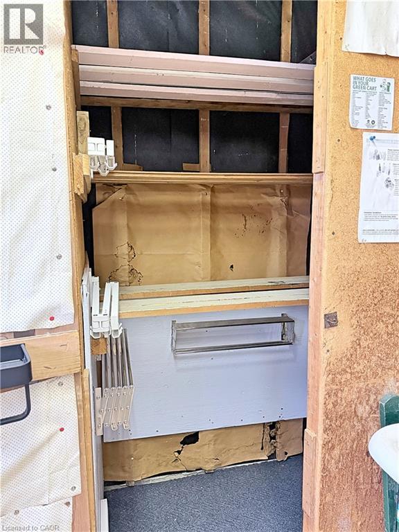
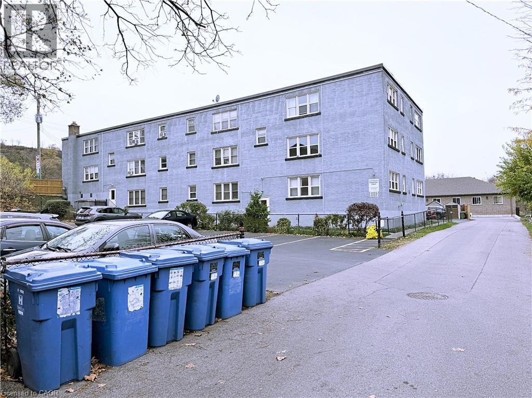
This FULLY FURNISHED Co-operative apartment is completely move in ready. The Seller is offering 100% of their shares in Kings Forest Apartments Limited. You truly only need to bring in your personal belongings. All the furniture items you see in the photos, is included, except for all wall pictures, decorative hangings and decor. Also included, two wall mounted flat-screen TV’s, a sofa that pulls out into a queen bed at night, a decorative area rug and a fold-up coffee table. All major appliances, 3 yrs or less new, are included. All furniture are 3 yrs new and offer plenty of built-in storage. If you have some clothing that you would prefer to hang dry, we have that covered also. Retractable clothing racks, racks with hooks, even a retractable shelf rack, perfect for air drying indoor slippers, all built into your locker! Purchasing this unit feels like buying a model home with all the upgrades already installed. Co-op fee is $310 / month (includes heat, water, property tax, building insurance, and exterior maintenance). Parking is $15 per month. Pets are permitted with some restrictions. (id:40058)
Property Details
| MLS® Number | 40878177 |
| Property Type | Single Family |
| Neigbourhood | Bartonville |
| Amenities Near By | Hospital, Park, Public Transit, Schools, Shopping |
| Community Features | School Bus |
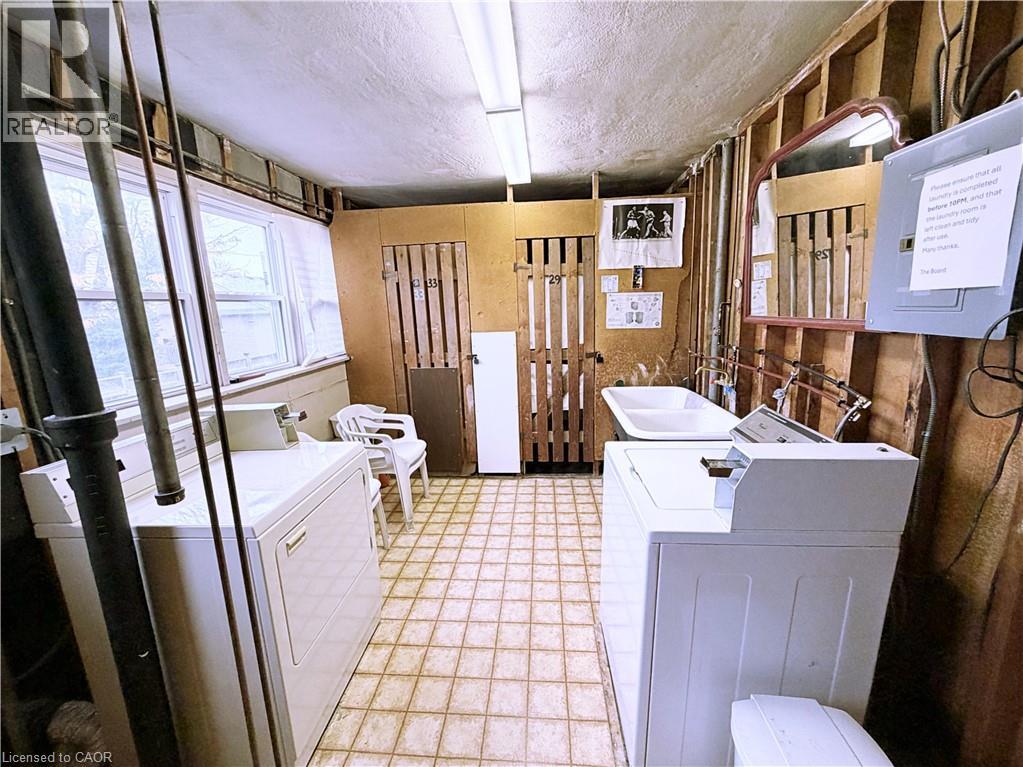
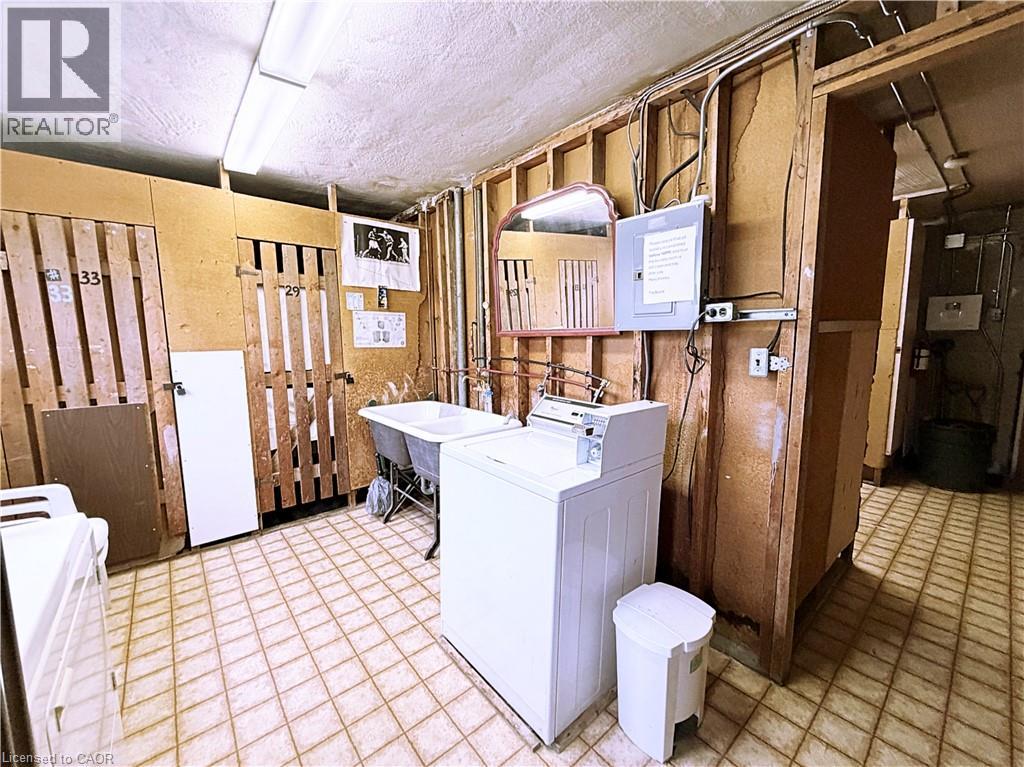
| Features | Southern Exposure, Laundry- Coin Operated |
| Storage Type | Locker |
Building
| Bathroom Total | 1 |
| Bedrooms Above Ground | 1 |
| Bedrooms Total | 1 |
| Appliances | Refrigerator, Stove, Microwave Built-in, Window Coverings |
| Architectural Style | Other |
| Basement Type | None |
| Constructed Date | 1951 |
| Construction Style Attachment | Attached |
| Cooling Type | None |
| Exterior Finish | Brick |
| Fixture | Ceiling Fans |
| Heating Type | Hot Water Radiator Heat |
| Stories Total | 1 |
| Size Interior | 494 Sqft |
| Type | Apartment |
| Utility Water | Municipal Water |
Parking
| Open |
Land
| Access Type | Highway Access, Highway Nearby |
| Acreage | No |
| Land Amenities | Hospital, Park, Public Transit, Schools, Shopping |
| Sewer | Municipal Sewage System |
| Size Depth | 125 Ft |
| Size Frontage | 177 Ft |
| Size Irregular | 0.51 |
| Size Total | 0.51 Ac|unknown |
| Size Total Text | 0.51 Ac|unknown |
| Zoning Description | E |
Rooms
| Level | Type | Length | Width | Dimensions |
|---|---|---|---|---|
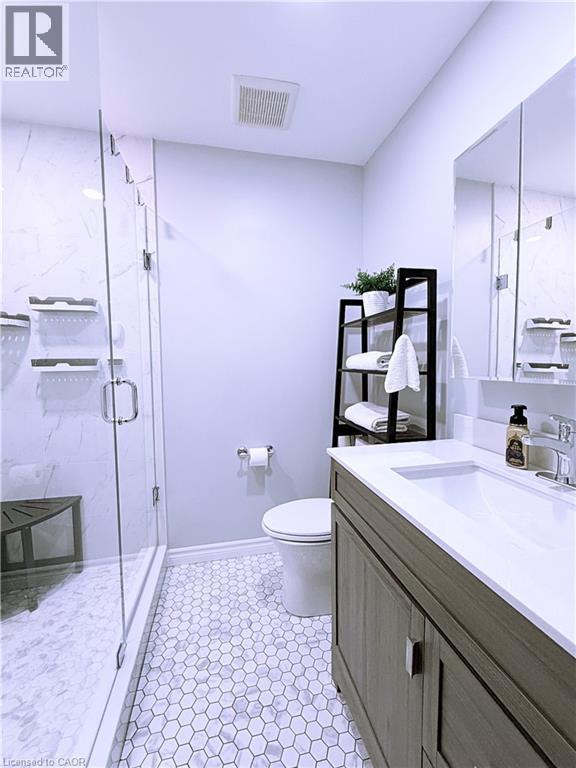
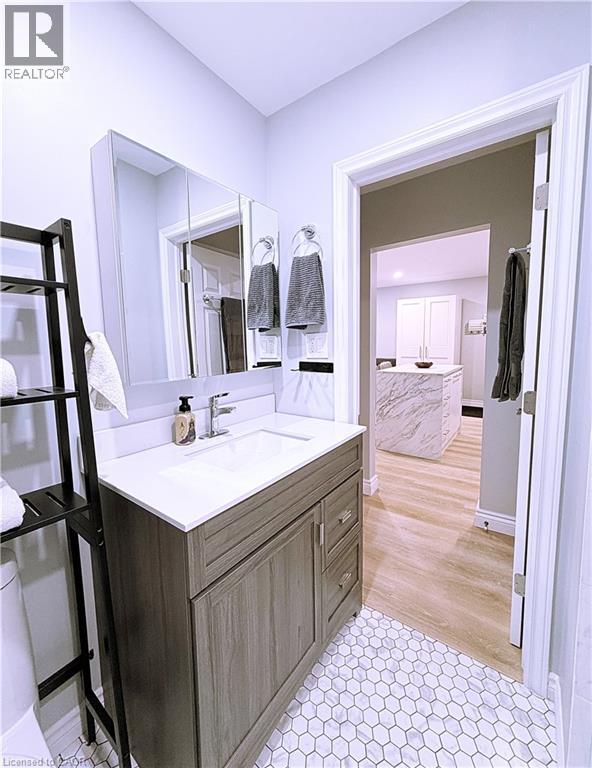
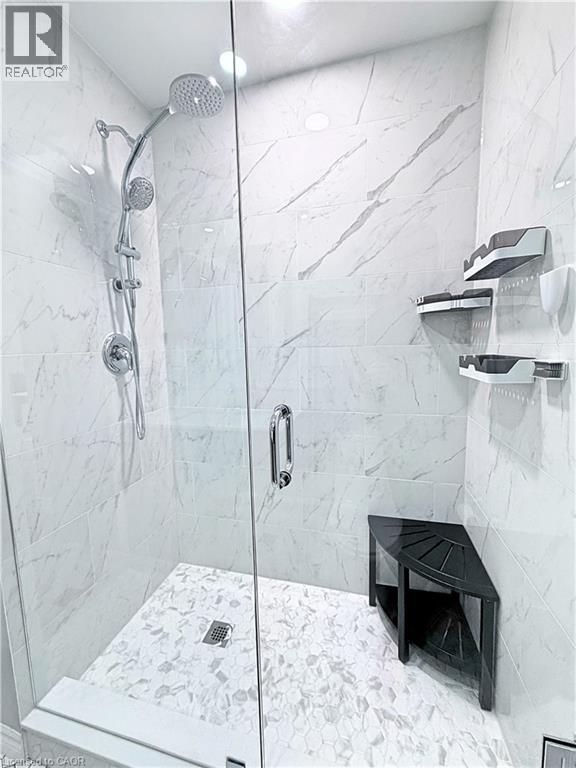
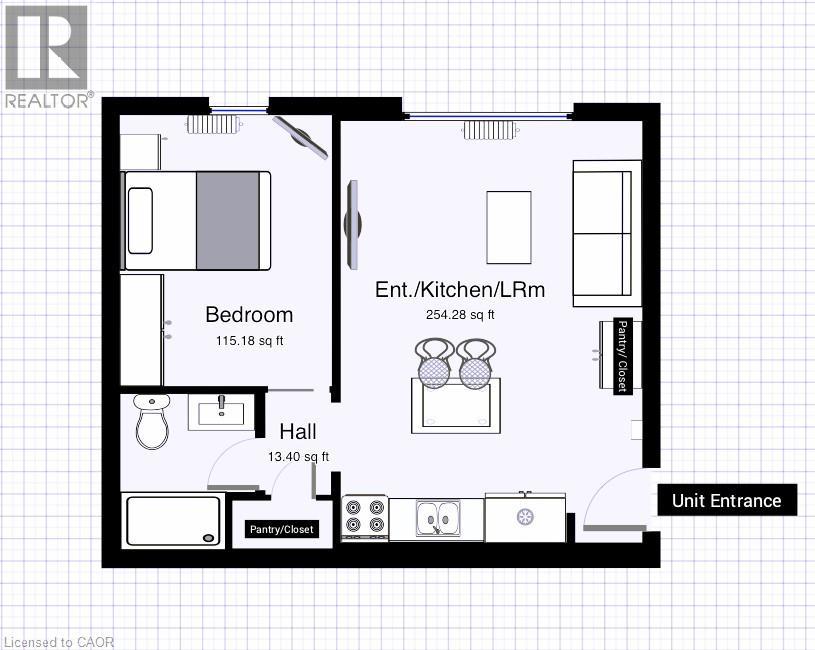
| Main Level | 3pc Bathroom | 7' x 6' | ||
| Main Level | Bedroom | 12'2'' x 9'6'' | ||
| Main Level | Kitchen | 18'10'' x 13'6'' |
https://www.realtor.ca/real-estate/30511363/1759-king-street-e-unit-29-hamilton
Contact Us
Contact us for more information

The trademarks REALTOR®, REALTORS®, and the REALTOR® logo are controlled by The Canadian Real Estate Association (CREA) and identify real estate professionals who are members of CREA. The trademarks MLS®, Multiple Listing Service® and the associated logos are owned by The Canadian Real Estate Association (CREA) and identify the quality of services provided by real estate professionals who are members of CREA. The trademark DDF® is owned by The Canadian Real Estate Association (CREA) and identifies CREA's Data Distribution Facility (DDF®)
November 13 2026 10:12:00
REALTORS® Association of Hamilton-Burlington
Royal LePage Macro Realty