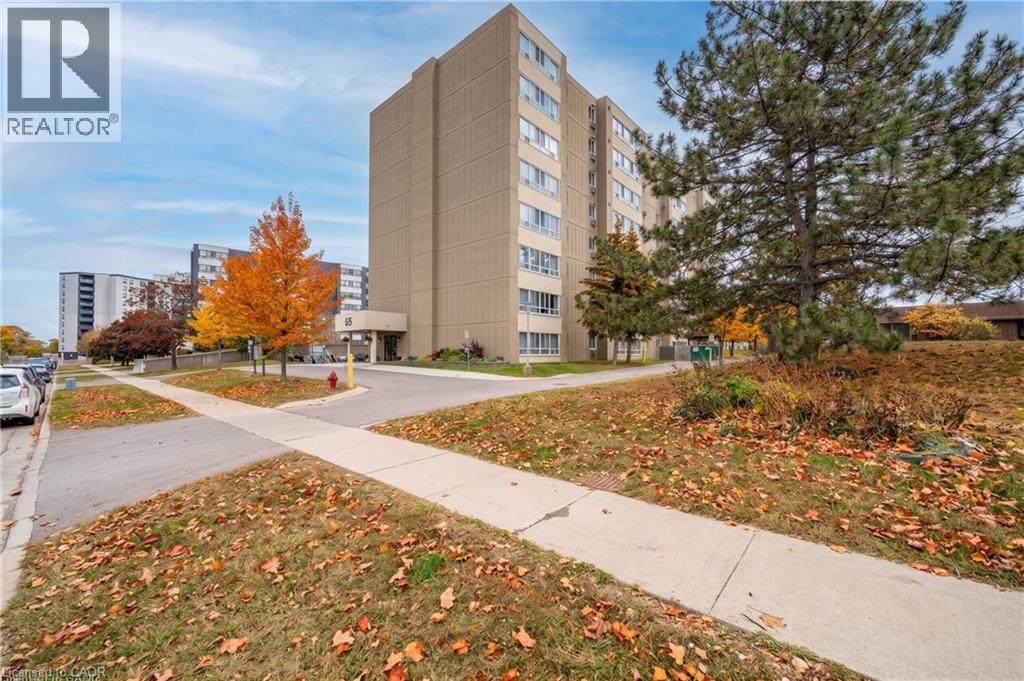
65 Highland Crescent Unit# 204 Kitchener, Ontario N2M 5M8


$295,000Maintenance, Insurance, Landscaping, Water
$472.27 Monthly
Maintenance, Insurance, Landscaping, Water
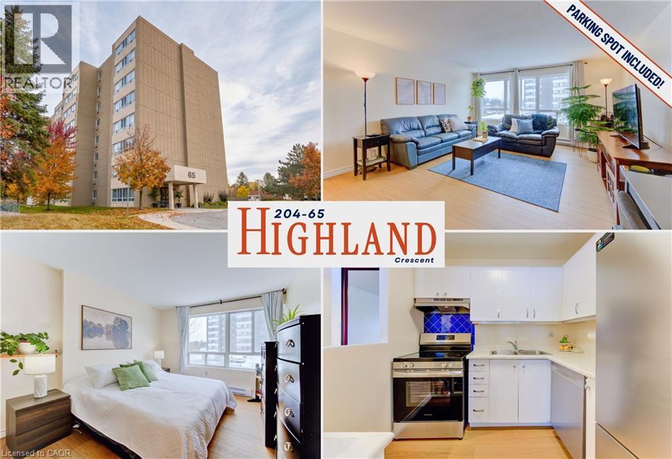
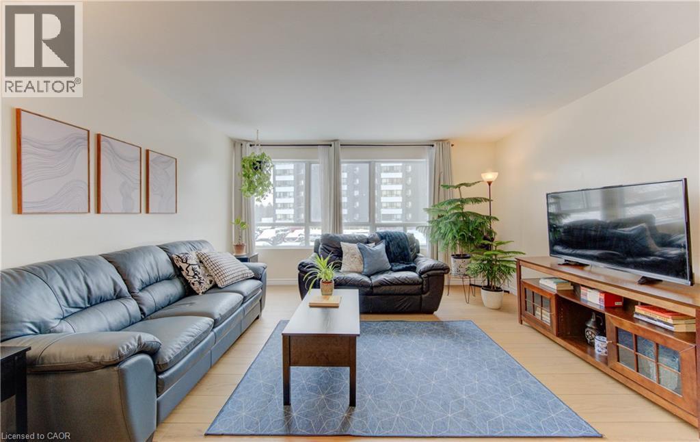
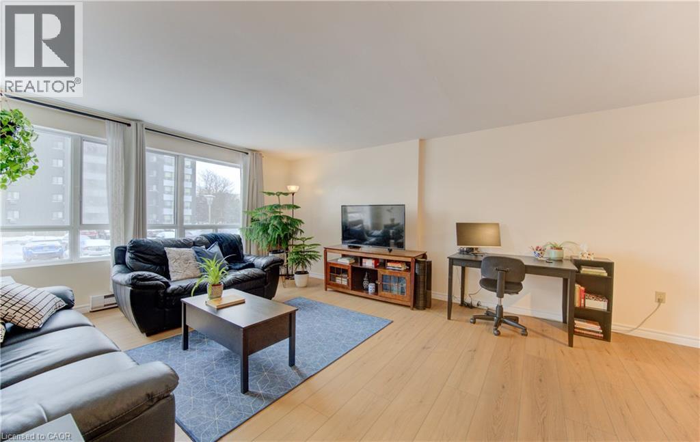
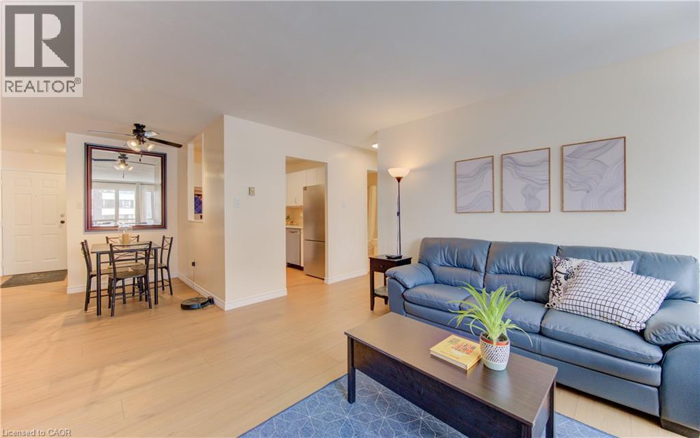
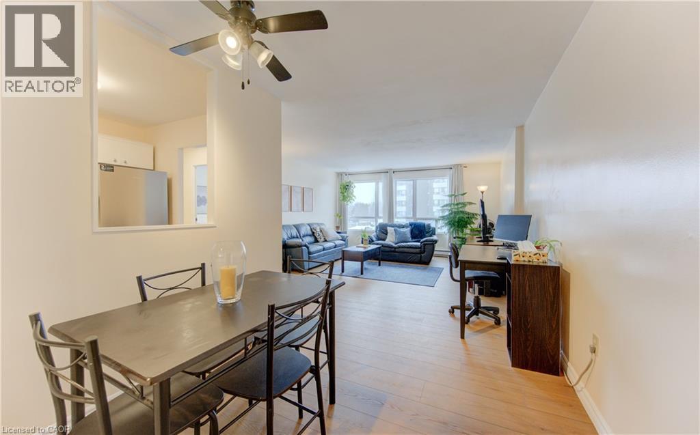
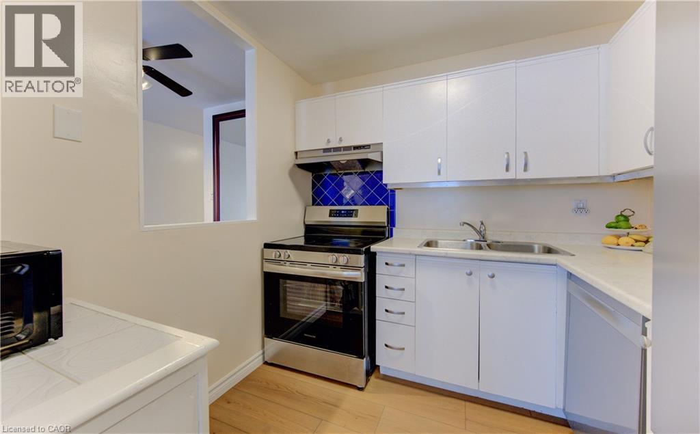
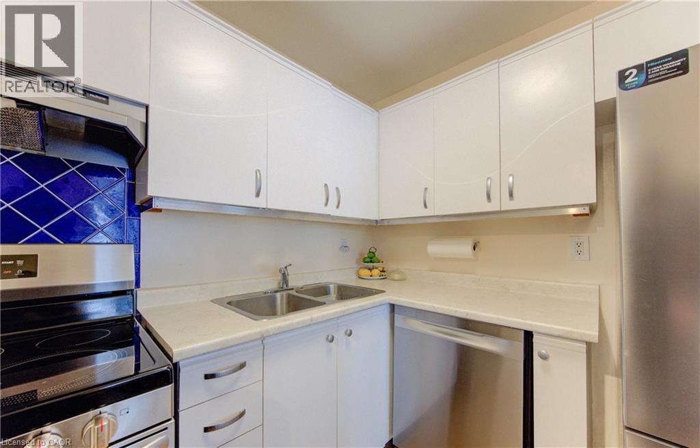
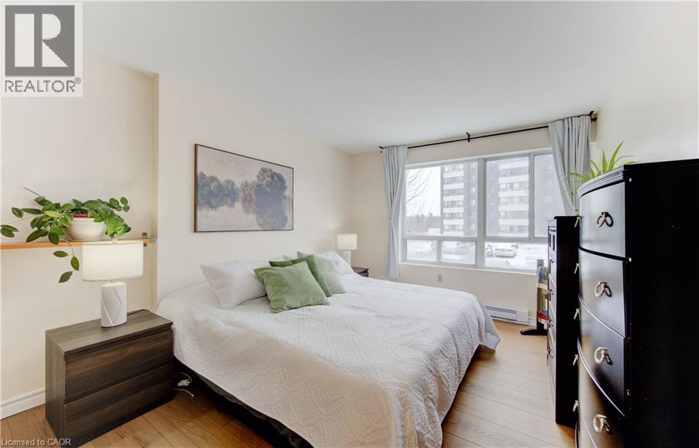
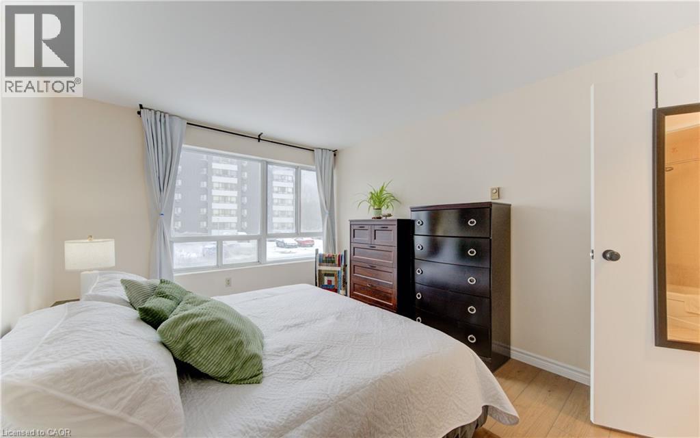
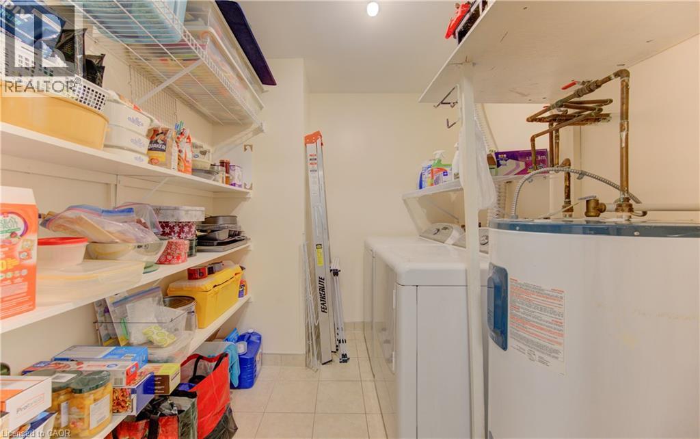
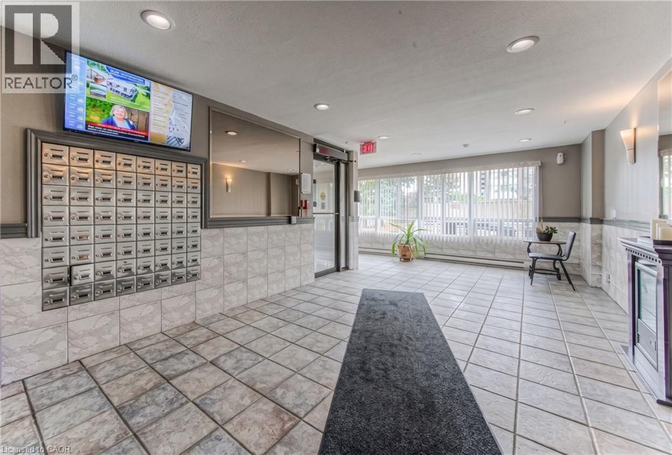
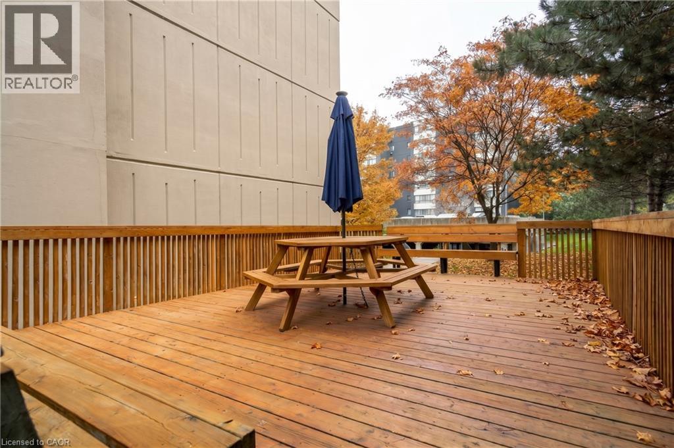
$472.27 MonthlyEffortless living starts here in this bright, move-in-ready condo where style meets simplicity. Step inside to a fresh, airy atmosphere grounded by brand-new luxury vinyl plank flooring (2026) that runs throughout. The open-concept living and dining area is spacious, easily accommodating a large sectional, making it perfect for relaxing or entertaining. The modern, functional kitchen features updated stainless steel appliances (including a dishwasher) and a layout that keeps you connected to the action. A well-proportioned bedroom offers a quiet retreat, while in-suite laundry and dedicated storage keep life organized. One parking space is included, with a second currently rented for $40/month. Secure entry, an elevator, and an on-site fitness room complete the package. Located in the Victoria Hills neighbourhood, convenience is key. You're directly across the street from Highland Park Shopping Centre, and mere minutes away from Food Basics, Loblaw's Superstore, and restaurants. Take in nature with the nearby Henry Strum walking trails that lead to Monarch Woods, or the other direction to Victoria Park. With major transit routes nearby, commuting to Uptown Waterloo, Downtown Kitchener, or the universities is a breeze. Ideal for first-time buyers, down-sizers, or investors, this is connected, low-maintenance living at its best. (id:40058)
Property Details
| MLS® Number | 40877821 |
| Property Type | Single Family |
| Amenities Near By | Park, Public Transit, Schools, Shopping |
| Community Features | Community Centre |
| Parking Space Total | 1 |
Building
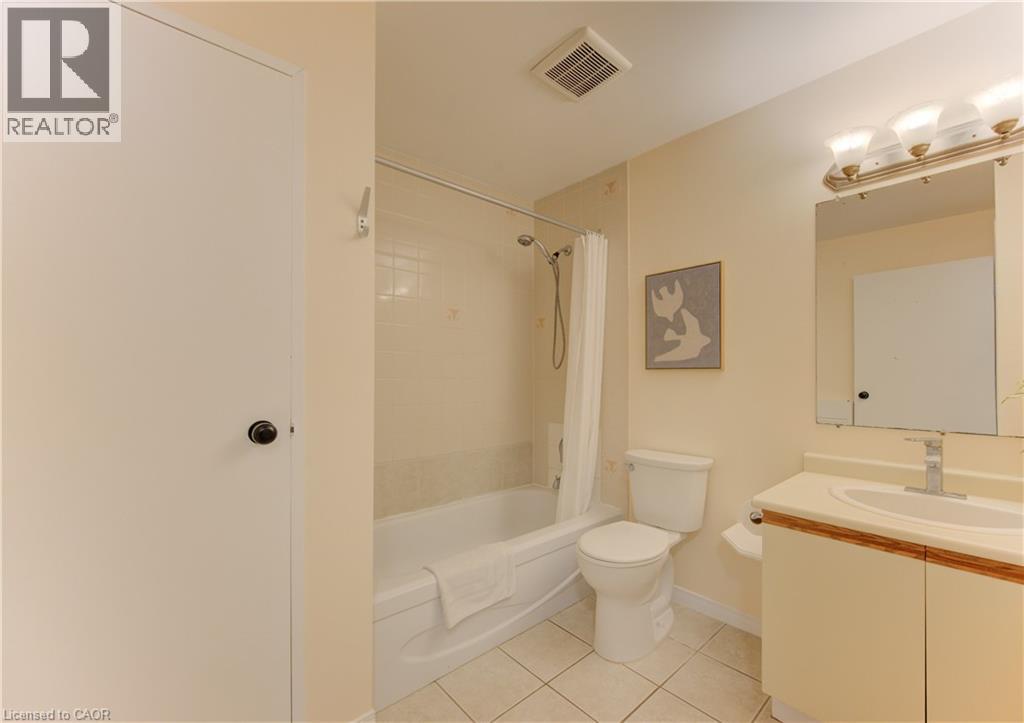
| Bathroom Total | 1 |
| Bedrooms Above Ground | 1 |
| Bedrooms Total | 1 |
| Appliances | Dishwasher, Dryer, Refrigerator, Stove, Washer, Hood Fan |
| Architectural Style | Other |
| Basement Type | None |
| Constructed Date | 1989 |
| Construction Style Attachment | Attached |
| Cooling Type | Wall Unit |
| Exterior Finish | Stone, Stucco |
| Heating Fuel | Electric |
| Heating Type | Baseboard Heaters |
| Stories Total | 1 |
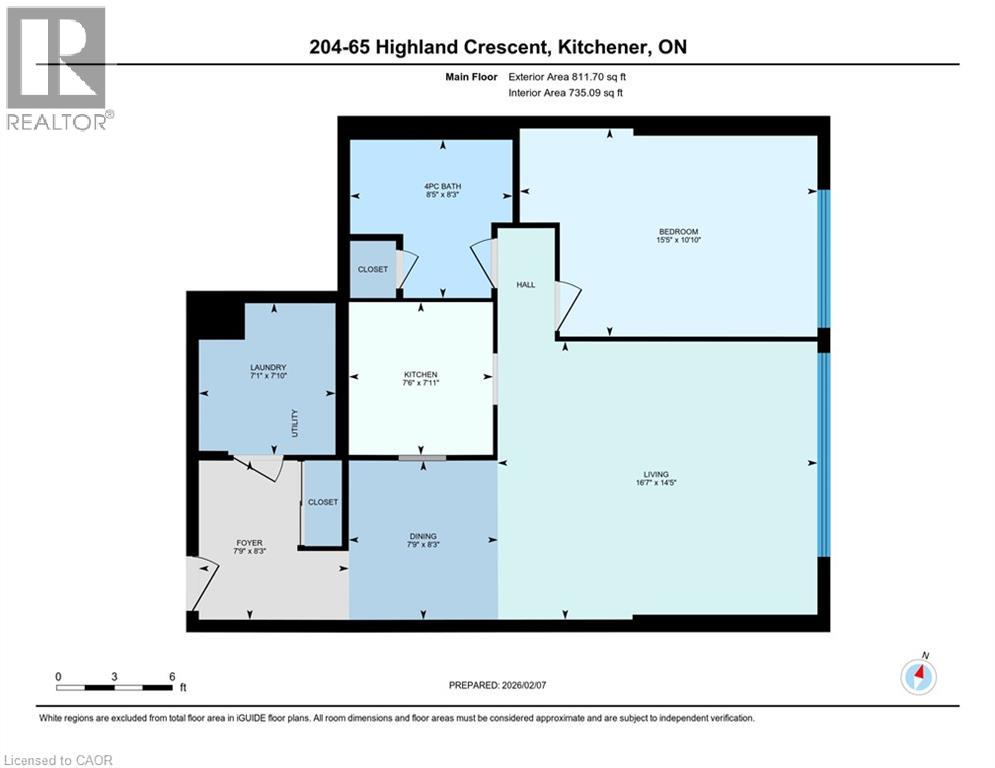
| Size Interior | 811 Sqft |
| Type | Apartment |
| Utility Water | Municipal Water |
Parking
| Open |
Land
| Acreage | No |
| Land Amenities | Park, Public Transit, Schools, Shopping |
| Sewer | Municipal Sewage System |
| Size Total Text | Unknown |
| Zoning Description | Res-7 |
Rooms
| Level | Type | Length | Width | Dimensions |
|---|---|---|---|---|
| Main Level | Laundry Room | 7'10'' x 7'1'' | ||
| Main Level | 4pc Bathroom | 8'3'' x 8'5'' | ||
| Main Level | Bedroom | 10'10'' x 15'5'' | ||
| Main Level | Living Room | 14'5'' x 16'7'' | ||
| Main Level | Dining Room | 8'3'' x 7'9'' | ||
| Main Level | Kitchen | 7'11'' x 7'6'' | ||
| Main Level | Foyer | 8'3'' x 7'9'' |
https://www.realtor.ca/real-estate/30505294/65-highland-crescent-unit-204-kitchener
Contact Us
Contact us for more information

The trademarks REALTOR®, REALTORS®, and the REALTOR® logo are controlled by The Canadian Real Estate Association (CREA) and identify real estate professionals who are members of CREA. The trademarks MLS®, Multiple Listing Service® and the associated logos are owned by The Canadian Real Estate Association (CREA) and identify the quality of services provided by real estate professionals who are members of CREA. The trademark DDF® is owned by The Canadian Real Estate Association (CREA) and identifies CREA's Data Distribution Facility (DDF®)
November 12 2026 03:29:19
REALTORS® Association of Hamilton-Burlington
Keller Williams Innovation Realty