191 Silver Wood Place Waterloo, Ontario N2T 2R9

$599,000
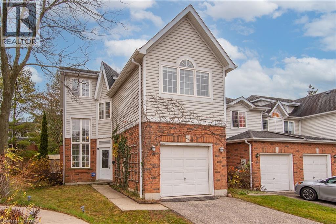
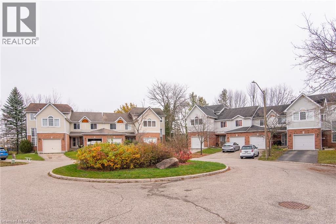
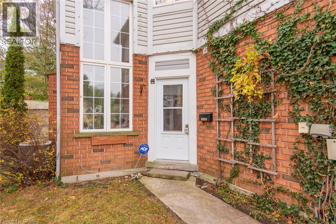
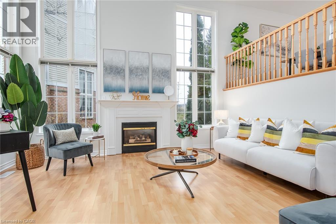
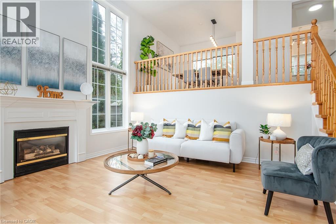
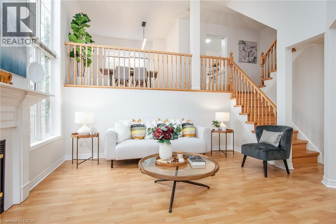
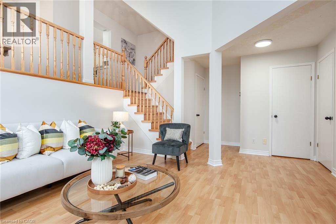
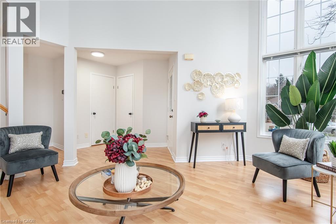
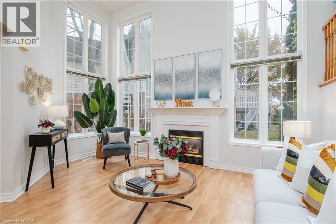
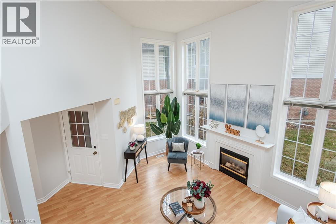
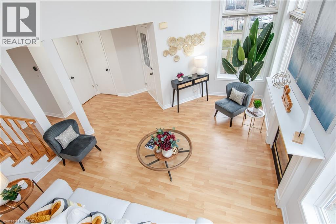
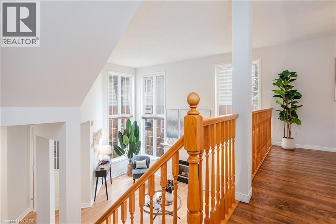
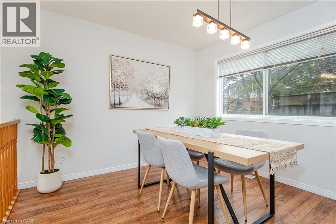
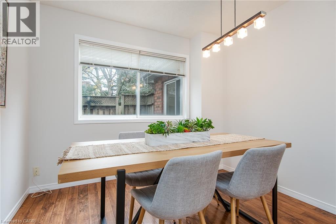
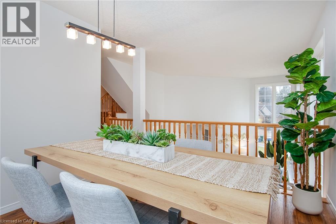
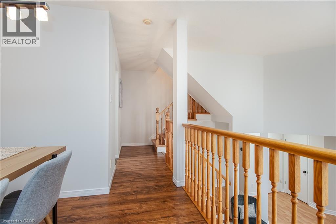
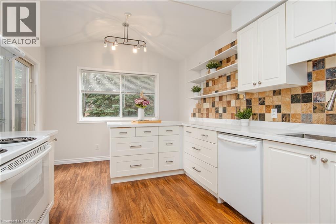
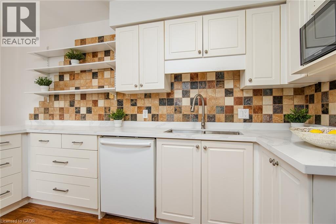
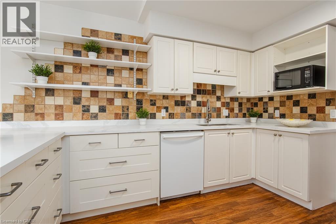
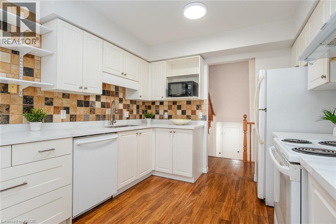
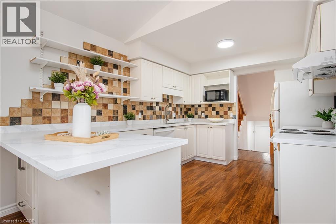
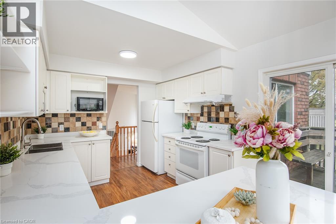
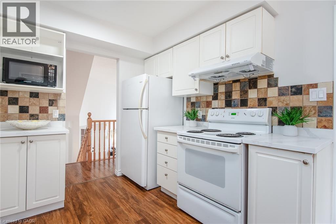
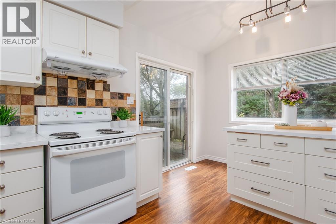
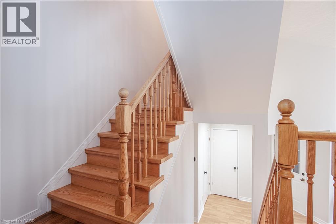
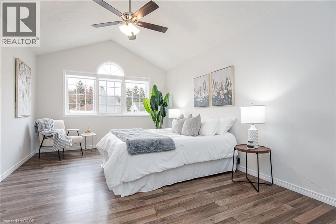
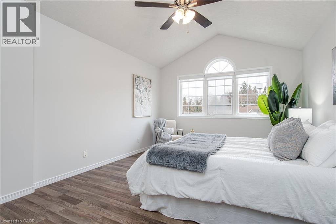
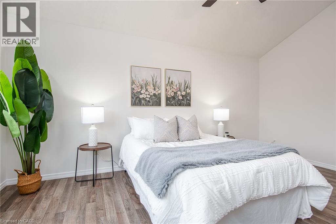
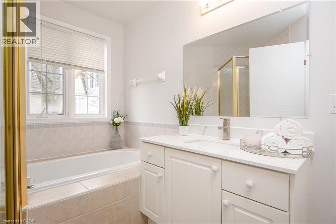
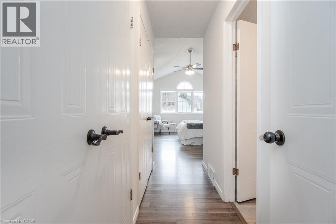
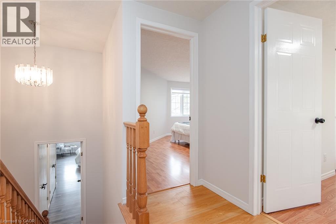
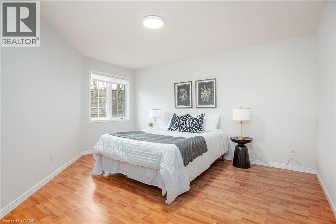
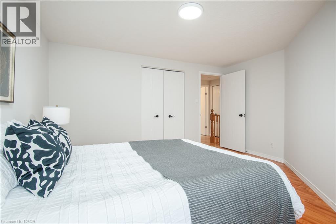
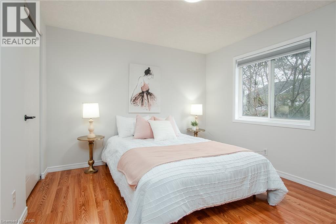
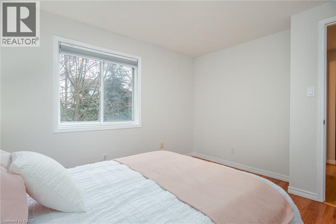
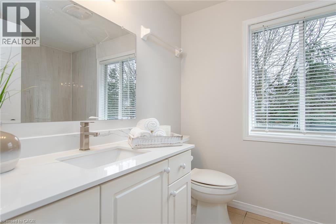
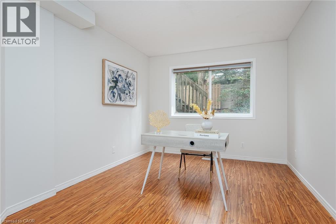
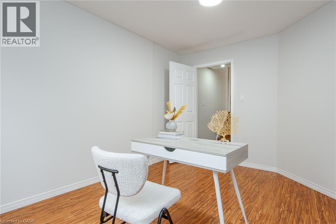
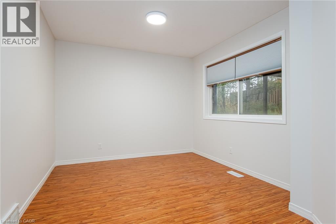
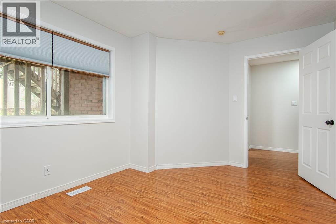
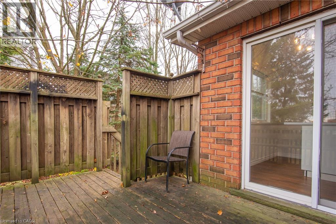
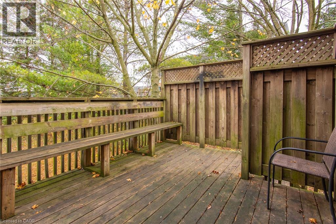
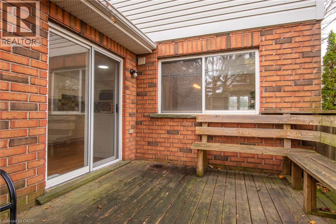
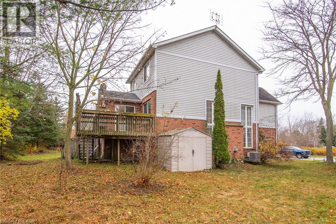
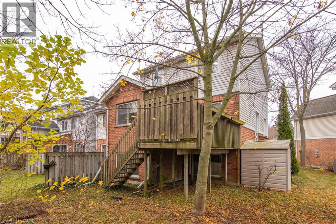
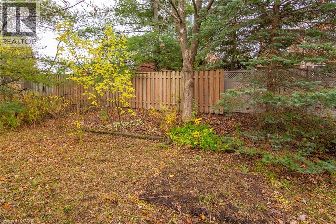
Set in one of Waterloo's top school districts, this immaculate multi-level end-unit townhouse in Laurelwood commands a generous pie-shaped lot on a quiet, family-friendly street. Every level is finished, offering over 2,000 sq. ft. of living space. The main floor features an eat-in kitchen and separate dining room, plus a living room with soaring ceilings. The former L-shaped family room has been partitioned to create two additional bedrooms, or flexible office space to suit your needs, and the walls can easily be removed to restore the open family room. Step out from the kitchen to the deck and backyard, ideal for family barbecues and summer evenings. Upstairs, the large primary bedroom impresses with a cathedral ceiling, a big bright window, and an ensuite bath. Two more spacious bedrooms and a full bathroom complete the upper level. Close to Laurelwood Public School, St. Nicholas Catholic School, and Laurel Heights Secondary School, with convenient access to The Boardwalk, Costco, restaurants, parks, trails, and public transit. A rare combination of space, comfort, and convenience in one of Waterloo's most desirable communities — don't miss this exceptional opportunity! (id:40058)
Open House
This property has open houses!
2:00 pm
Ends at:4:00 pm
2:00 pm
Ends at:4:00 pm
Property Details
| MLS® Number | 40877100 |
| Property Type | Single Family |
| Amenities Near By | Park, Public Transit, Schools |
| Equipment Type | Furnace, Water Heater |
| Features | Paved Driveway |
| Parking Space Total | 3 |
| Rental Equipment Type | Furnace, Water Heater |
Building
| Bathroom Total | 3 |
| Bedrooms Above Ground | 3 |
| Bedrooms Below Ground | 2 |
| Bedrooms Total | 5 |
| Appliances | Dishwasher, Dryer, Refrigerator, Stove, Water Softener, Washer |
| Basement Development | Finished |
| Basement Type | Full (finished) |
| Constructed Date | 1995 |
| Construction Style Attachment | Attached |
| Cooling Type | Central Air Conditioning |
| Exterior Finish | Brick |
| Fireplace Present | Yes |
| Fireplace Total | 1 |
| Foundation Type | Poured Concrete |
| Half Bath Total | 1 |
| Heating Fuel | Natural Gas |
| Heating Type | Forced Air |
| Stories Total | 3 |
| Size Interior | 1,649 Sqft |
| Type | Row / Townhouse |
| Utility Water | Municipal Water |
Land
| Acreage | No |
| Land Amenities | Park, Public Transit, Schools |
| Sewer | Municipal Sewage System |
| Size Depth | 127 Ft |
| Size Frontage | 15 Ft |
| Size Total | 0|under 1/2 Acre |
| Size Total Text | 0|under 1/2 Acre |
| Zoning Description | R8 |
Rooms
| Level | Type | Length | Width | Dimensions |
|---|---|---|---|---|
| Second Level | Dining Room | 9'7'' x 10'4'' | ||
| Second Level | Kitchen | 9'11'' x 15'1'' | ||
| Third Level | 4pc Bathroom | Measurements not available | ||
| Third Level | Primary Bedroom | 11'10'' x 16'9'' | ||
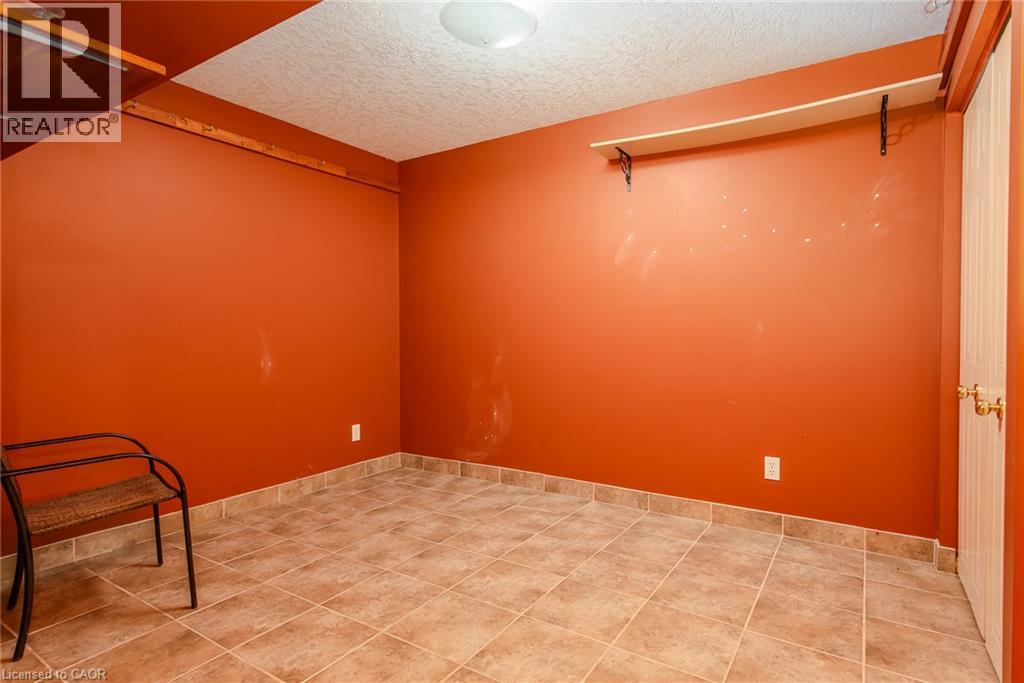
| Basement | Bonus Room | 9'0'' x 10'9'' | ||
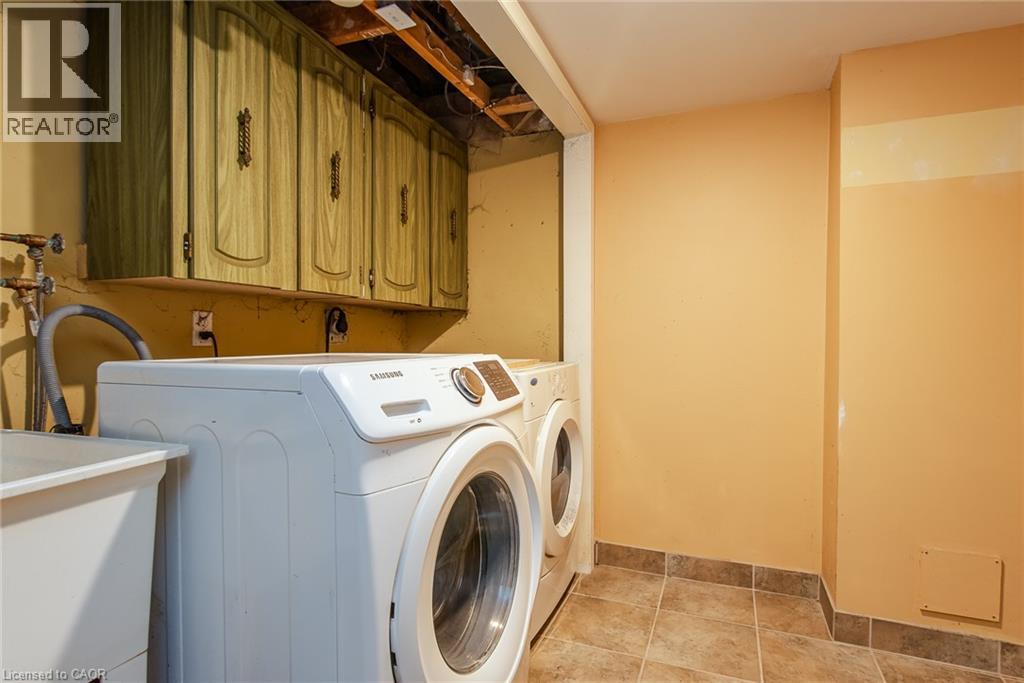
| Basement | Laundry Room | 10'0'' x 6'3'' | ||
| Lower Level | Bedroom | 9'11'' x 13'2'' | ||
| Lower Level | Bedroom | 9'10'' x 13'1'' | ||
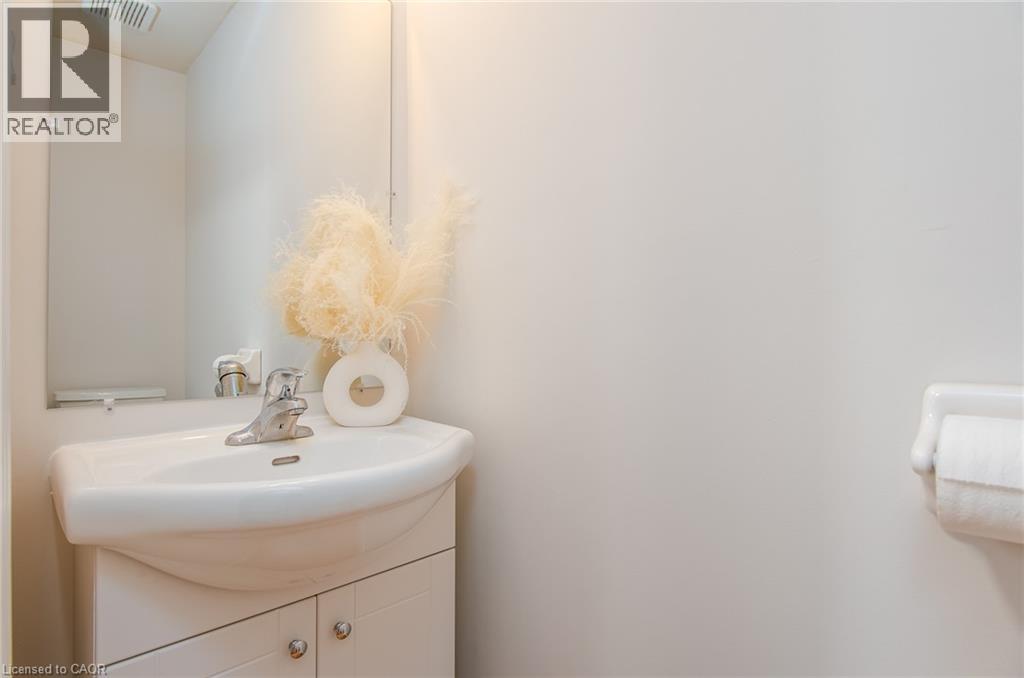
| Main Level | 2pc Bathroom | Measurements not available | ||
| Main Level | Living Room | 15'5'' x 15'0'' | ||
| Upper Level | 4pc Bathroom | Measurements not available | ||
| Upper Level | Bedroom | 10'4'' x 11'5'' | ||
| Upper Level | Bedroom | 14'0'' x 13'10'' |
https://www.realtor.ca/real-estate/30505517/191-silver-wood-place-waterloo
Contact Us
Contact us for more information

The trademarks REALTOR®, REALTORS®, and the REALTOR® logo are controlled by The Canadian Real Estate Association (CREA) and identify real estate professionals who are members of CREA. The trademarks MLS®, Multiple Listing Service® and the associated logos are owned by The Canadian Real Estate Association (CREA) and identify the quality of services provided by real estate professionals who are members of CREA. The trademark DDF® is owned by The Canadian Real Estate Association (CREA) and identifies CREA's Data Distribution Facility (DDF®)
November 12 2026 03:00:08
REALTORS® Association of Hamilton-Burlington
Royal LePage Peaceland Realty