148 Cope Street Hamilton, Ontario L8H 5B4

$519,900
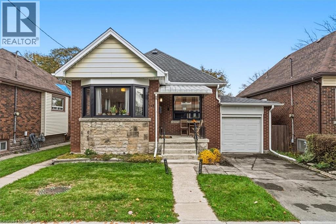
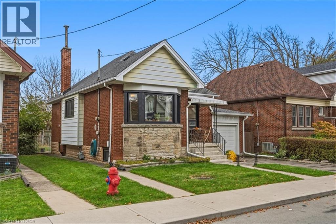
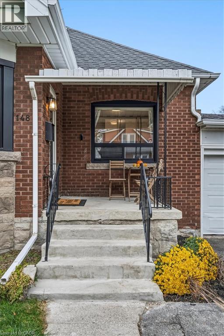
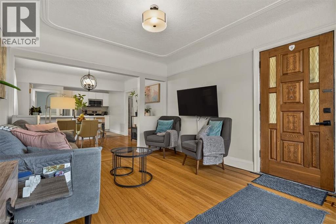
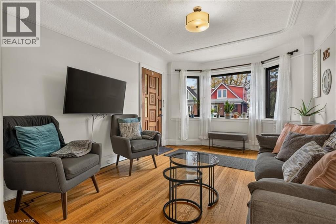
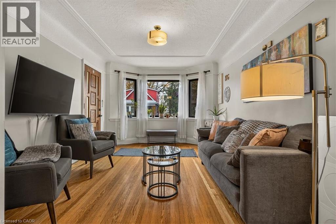
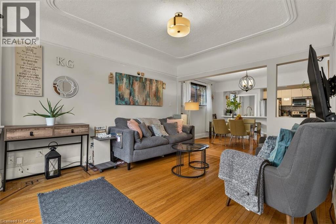
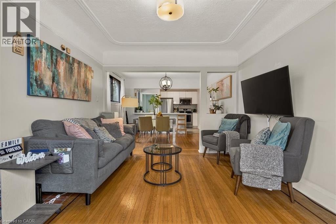
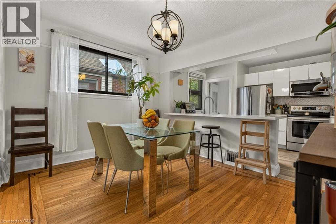
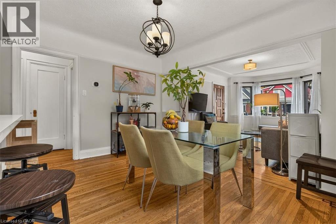
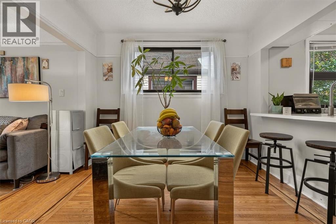
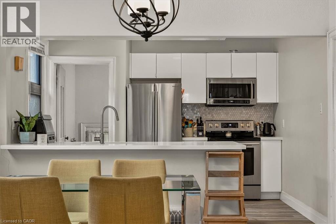
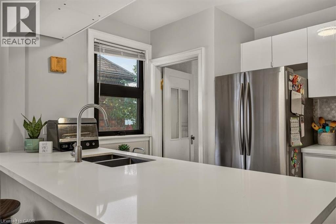
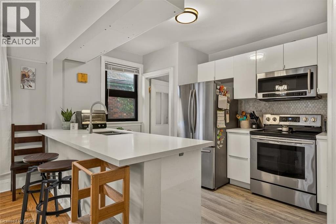
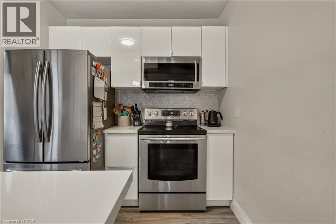
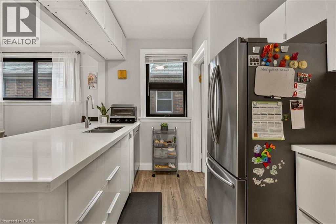
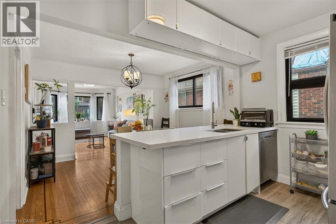
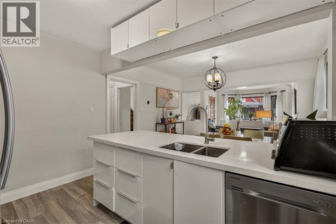
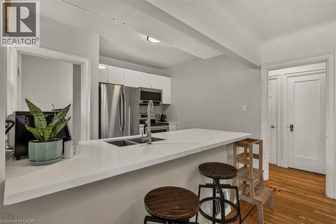
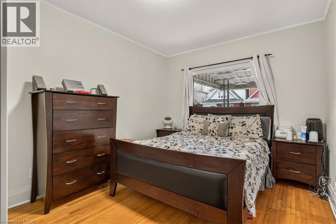
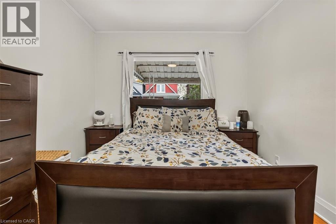
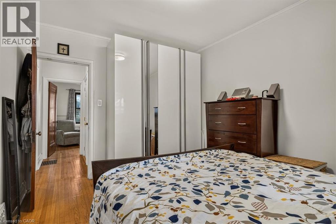
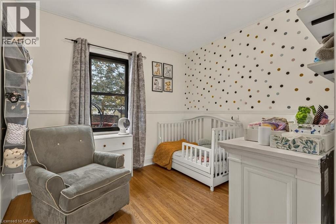
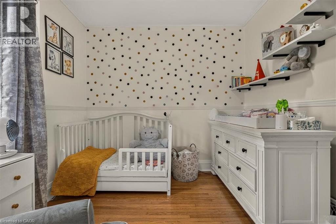
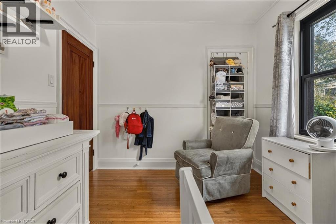
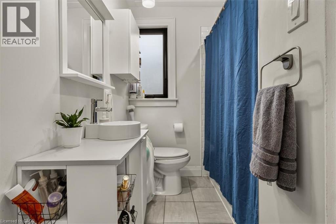
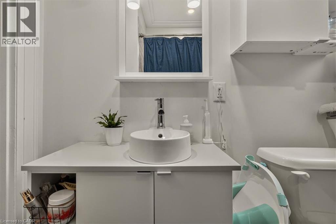
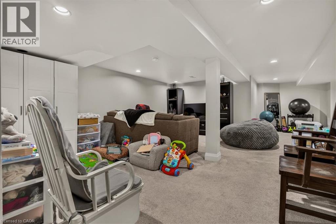
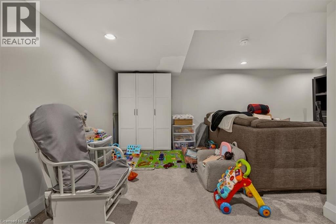
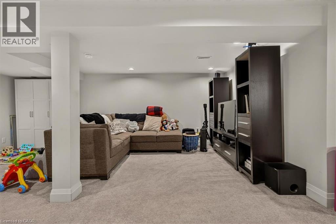
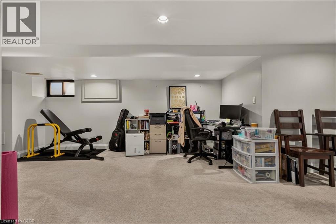
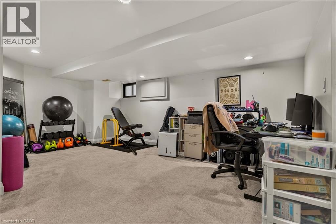
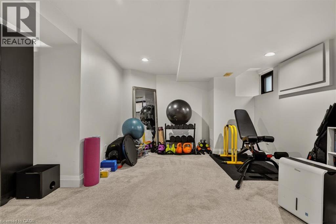
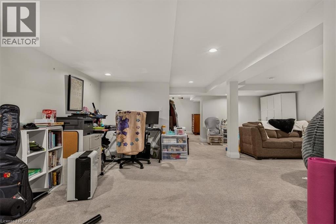
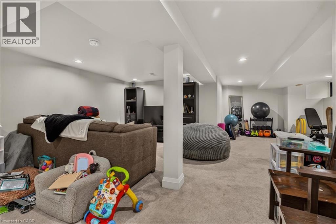
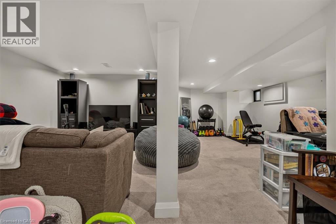
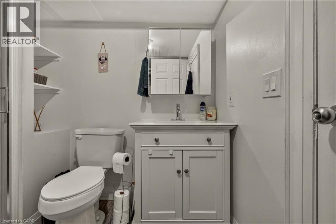
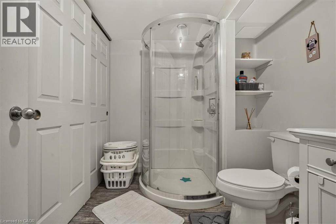
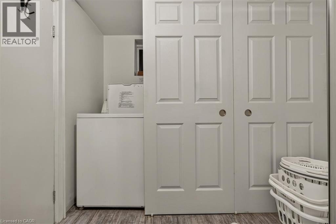
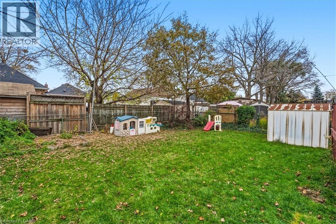
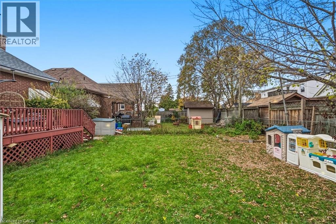
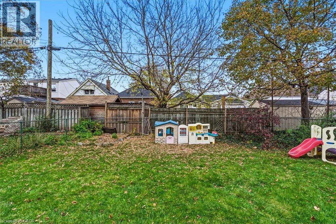
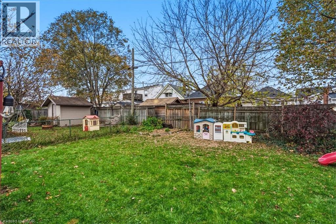
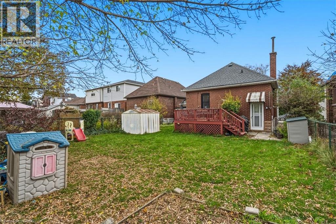
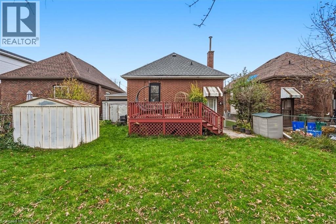
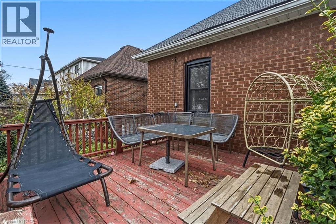
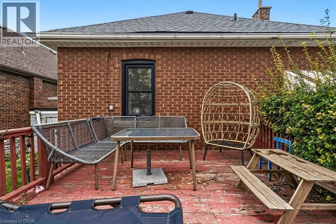
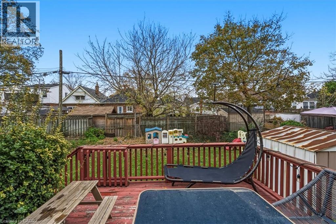
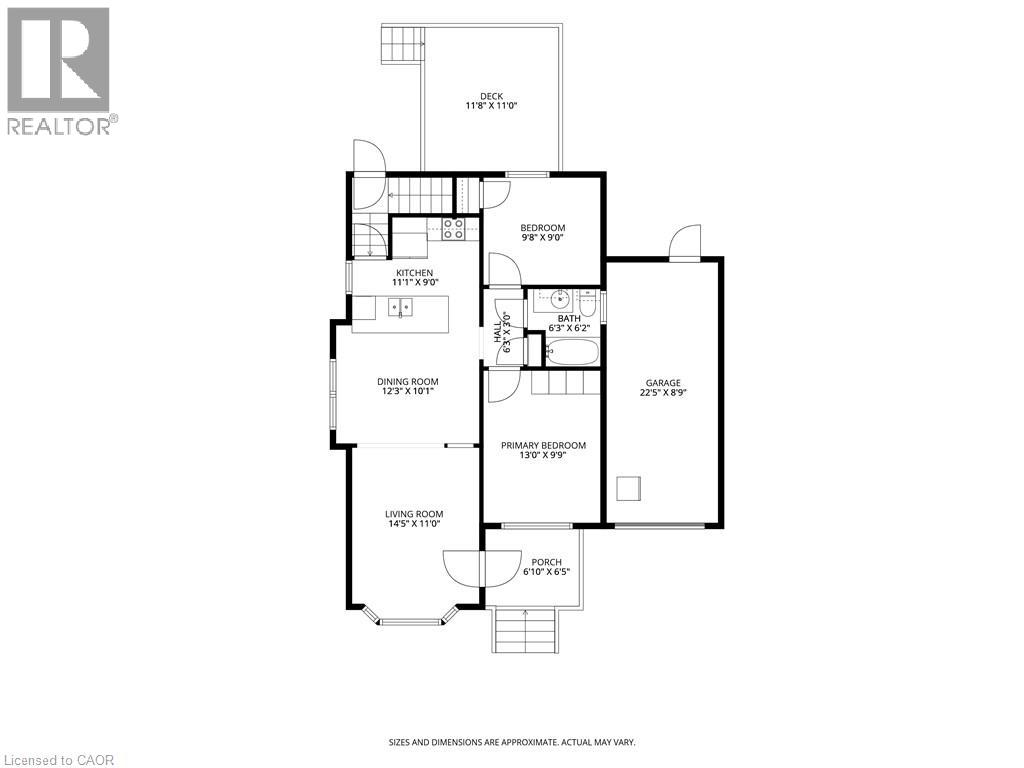
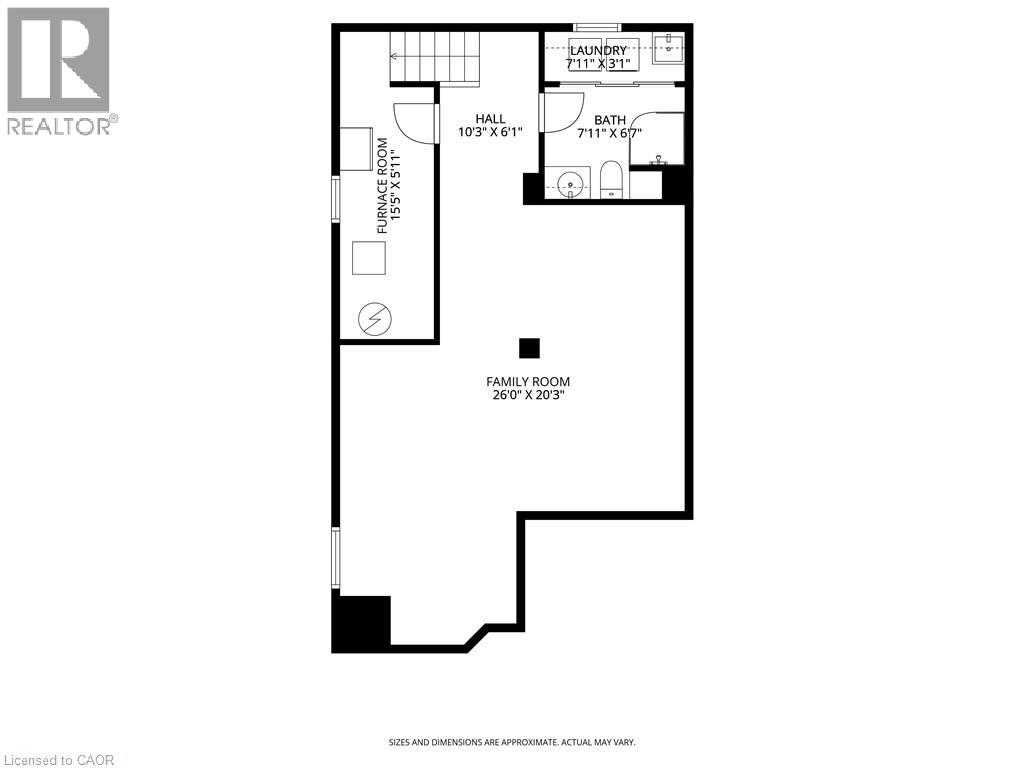
Move-in ready and updated, this charming brick bungalow offers comfortable living in a family-friendly neighbourhood. The home features 2 bedrooms, 2 full bathrooms, a rare attached single-car garage, and a quaint covered front porch. The bright and open main floor layout showcase beautiful hardwood flooring and an elegant cove ceiling. The updated kitchen is both stylish and functional, featuring quartz countertops, an undermount double sink, penny-round tile backsplash, built-in microwave, convenient pot drawers, a seated breakfast bar, and a few steps down is a rear door walkout to the backyard. Hardwood flooring continues throughout the bedrooms and hallway. The updated main bathroom offers a modern vanity with vessel sink and a subway-tile surround featuring a deep tub/shower combination. Downstairs, the fully finished basement provides valuable additional living space with a cozy recreation room with flex area and a second full bathroom and laundry with built-in shelving complete this space. Step outside to enjoy the fenced backyard with lots of greenspace, a deck and garden shed, plus an additional driveway parking space at the front of the home. Major updates include a new furnace and A/C (2026), roof (2023), windows (2021), and a permitted garage (2025). Conveniently located with easy access to the Red Hill Valley Parkway and QEW, making commuting and getting around the area a breeze. A fantastic opportunity for buyers seeking a move-in-ready and updated home in a welcoming community! (id:40058)
Open House
This property has open houses!
2:00 pm
Ends at:4:00 pm
Hosted by Lindsay Russell
2:00 pm
Ends at:4:00 pm
Hosted by Lindsay Russell
Property Details
| MLS® Number | 40867167 |
| Property Type | Single Family |
| Neigbourhood | Normanhurst |
| Amenities Near By | Park, Playground, Public Transit, Schools, Shopping |
| Community Features | Community Centre |
| Equipment Type | Water Heater |
| Features | Paved Driveway, Automatic Garage Door Opener |
| Parking Space Total | 2 |
| Rental Equipment Type | Water Heater |
| Structure | Porch |
Building
| Bathroom Total | 2 |
| Bedrooms Above Ground | 2 |
| Bedrooms Total | 2 |
| Appliances | Dishwasher, Dryer, Refrigerator, Stove, Washer, Microwave Built-in, Window Coverings, Garage Door Opener |
| Architectural Style | Raised Bungalow |
| Basement Development | Finished |
| Basement Type | Full (finished) |
| Constructed Date | 1939 |
| Construction Style Attachment | Detached |
| Cooling Type | Central Air Conditioning |
| Exterior Finish | Brick |
| Fire Protection | Smoke Detectors |
| Foundation Type | Block |
| Heating Fuel | Natural Gas |
| Heating Type | Forced Air |
| Stories Total | 1 |
| Size Interior | 1,490 Sqft |
| Type | House |
| Utility Water | Municipal Water |
Parking
| Attached Garage |
Land
| Acreage | No |
| Land Amenities | Park, Playground, Public Transit, Schools, Shopping |
| Sewer | Municipal Sewage System |
| Size Depth | 90 Ft |
| Size Frontage | 40 Ft |
| Size Total Text | Under 1/2 Acre |
| Zoning Description | C |
Rooms
| Level | Type | Length | Width | Dimensions |
|---|---|---|---|---|
| Basement | Utility Room | 15'5'' x 5'11'' | ||
| Basement | Laundry Room | 7'11'' x 3'1'' | ||
| Basement | 3pc Bathroom | 7'11'' x 6'7'' | ||
| Basement | Recreation Room | 26'0'' x 20'3'' | ||
| Main Level | 4pc Bathroom | 6'3'' x 6'2'' | ||
| Main Level | Bedroom | 9'8'' x 9'0'' | ||
| Main Level | Primary Bedroom | 13'0'' x 9'9'' | ||
| Main Level | Kitchen | 11'1'' x 9'0'' | ||
| Main Level | Dining Room | 12'3'' x 10'1'' | ||
| Main Level | Living Room | 14'5'' x 11'0'' |
https://www.realtor.ca/real-estate/30505624/148-cope-street-hamilton
Contact Us
Contact us for more information

The trademarks REALTOR®, REALTORS®, and the REALTOR® logo are controlled by The Canadian Real Estate Association (CREA) and identify real estate professionals who are members of CREA. The trademarks MLS®, Multiple Listing Service® and the associated logos are owned by The Canadian Real Estate Association (CREA) and identify the quality of services provided by real estate professionals who are members of CREA. The trademark DDF® is owned by The Canadian Real Estate Association (CREA) and identifies CREA's Data Distribution Facility (DDF®)
November 12 2026 03:09:45
REALTORS® Association of Hamilton-Burlington
Keller Williams Edge Realty