28 Stonegate Drive Ancaster, Ontario L9G 3R7

$1,650,000
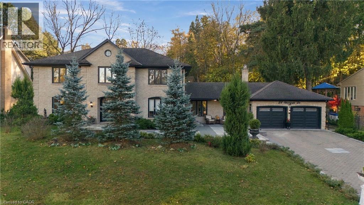
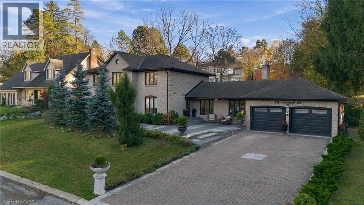
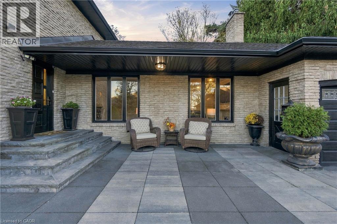
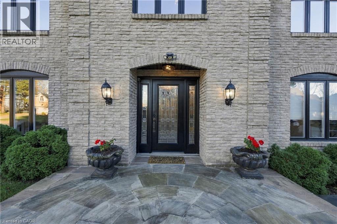
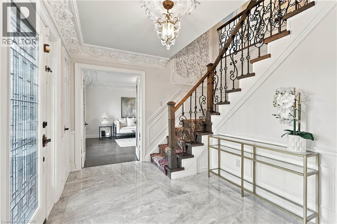
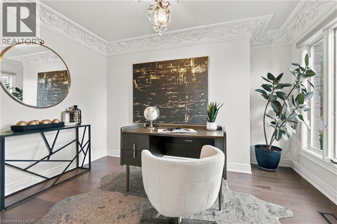
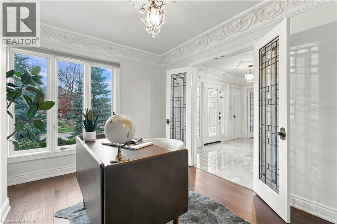
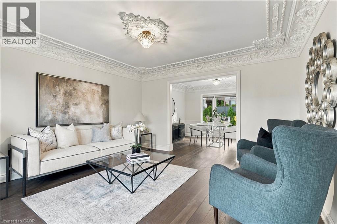
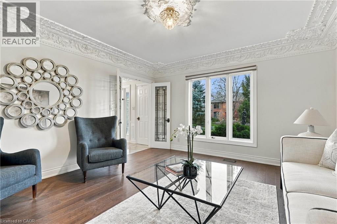
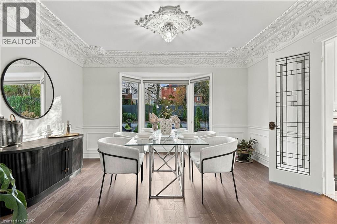
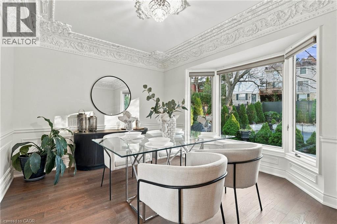
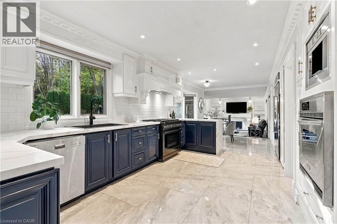
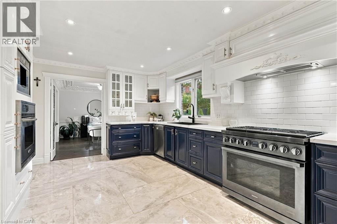
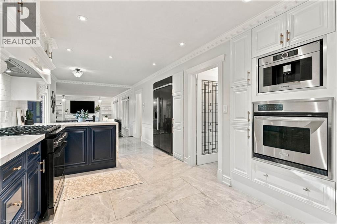
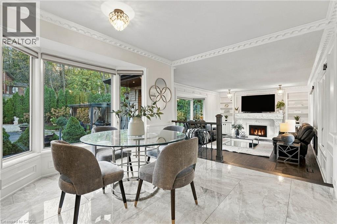
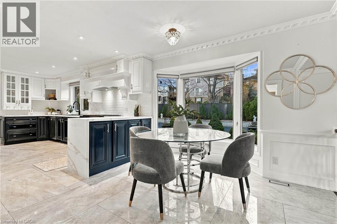
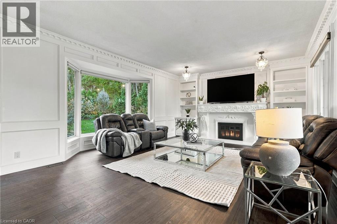
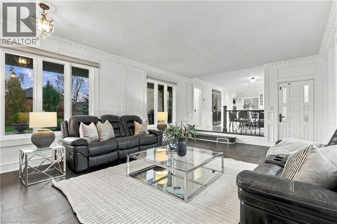
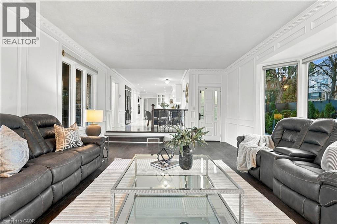
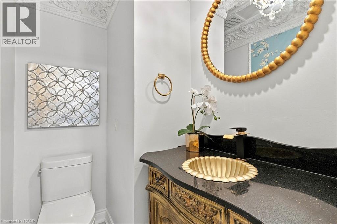
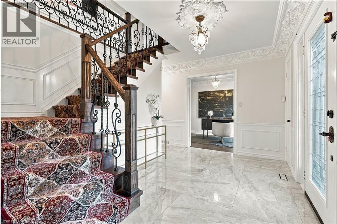
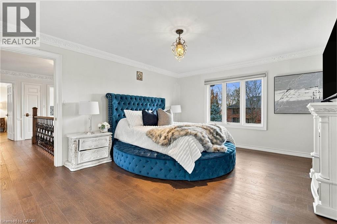
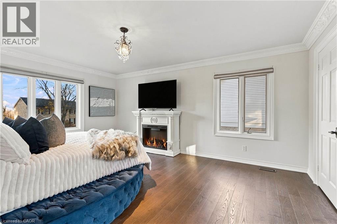
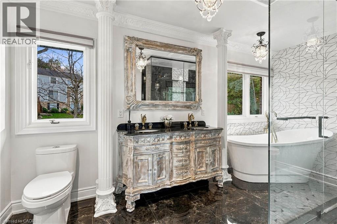
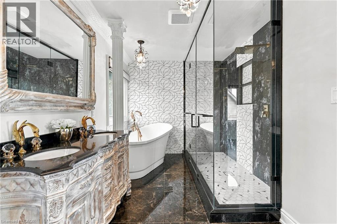
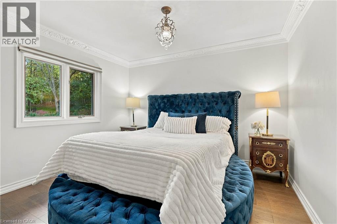
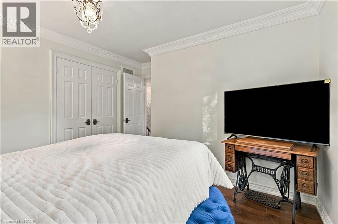
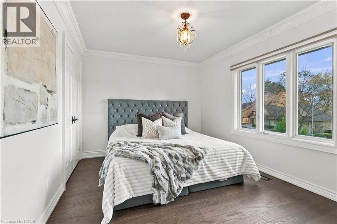
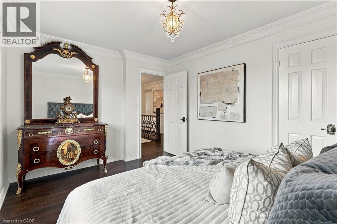
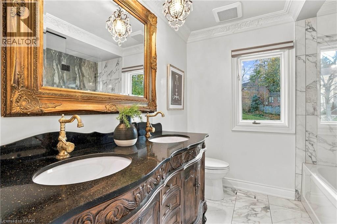
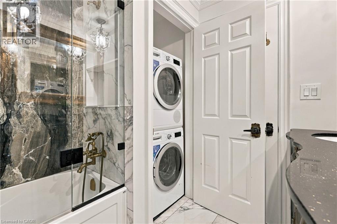
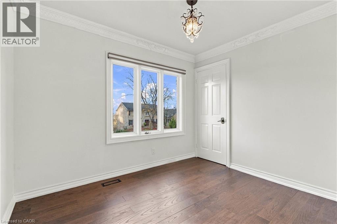
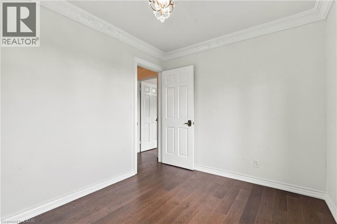
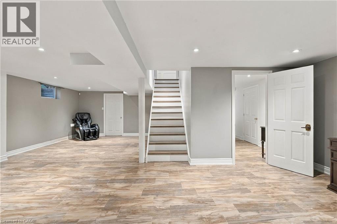
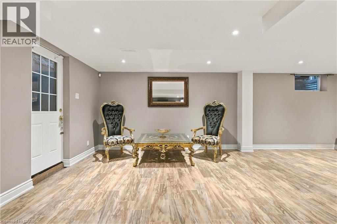
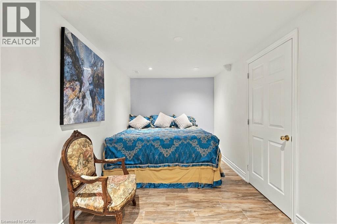
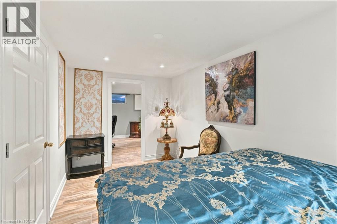
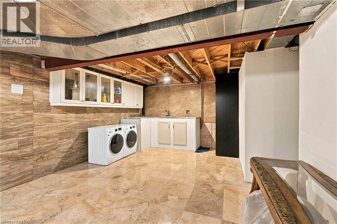
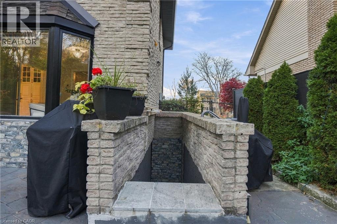
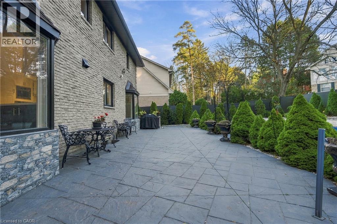
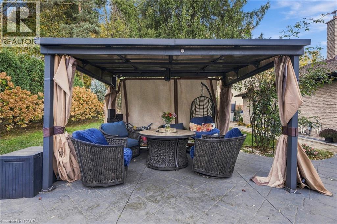
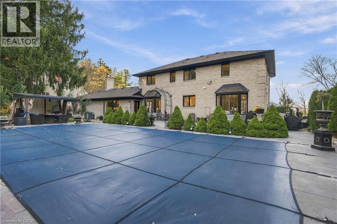
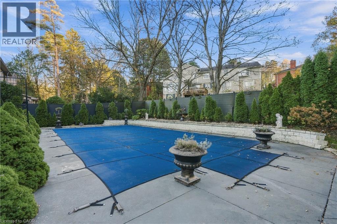
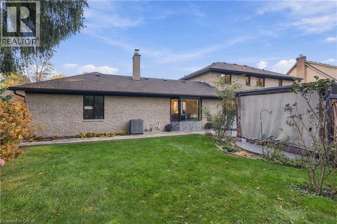
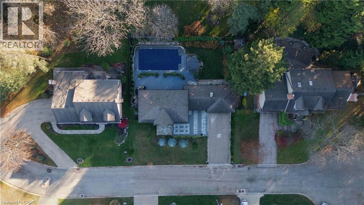
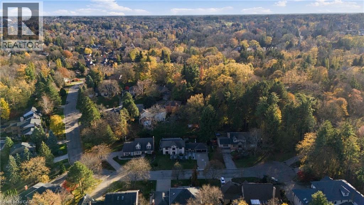
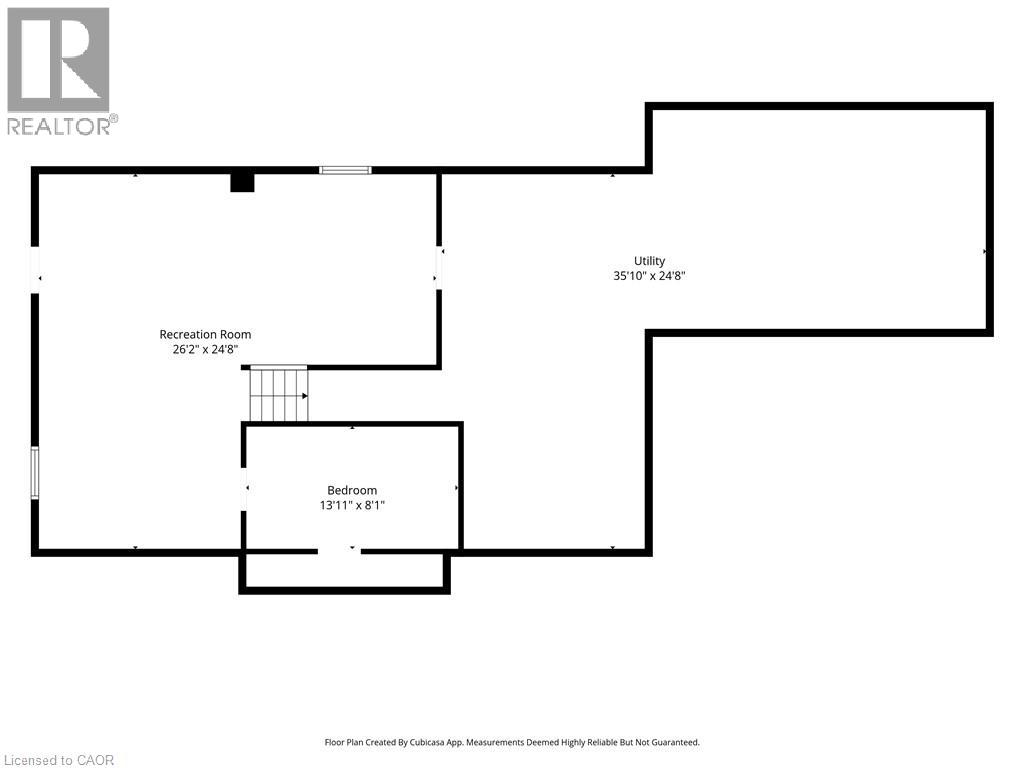
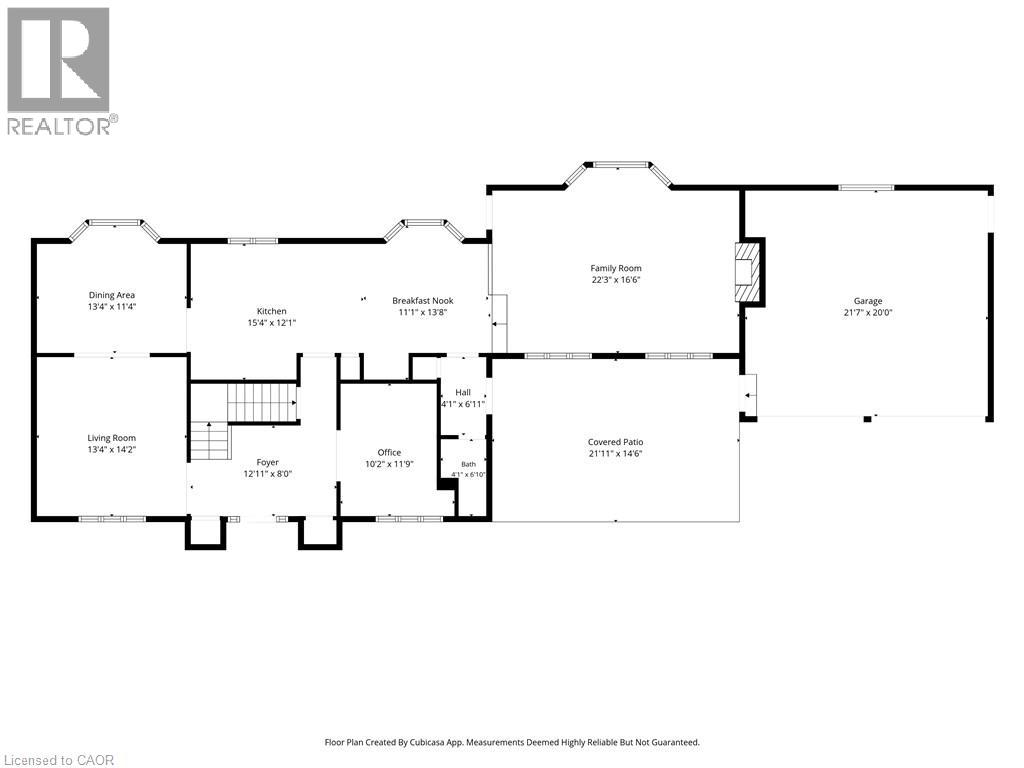
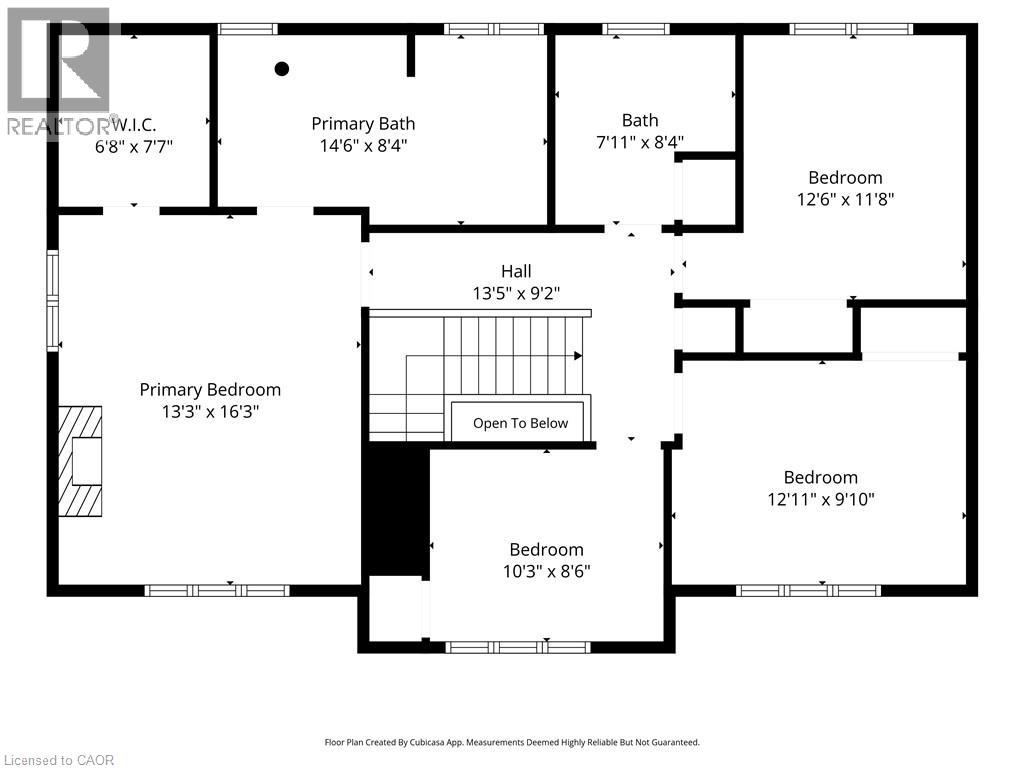
Welcome to High Park Estates, an exclusive enclave of executive homes in sought-after Ancaster Heights! Nestled on a quiet, tree-lined cul-de-sac, this sprawling all brick 2-storey sits on an impressive 110 x 106 ft lot w/ double garage & driveway for 6+ cars. Offering over 2,600 sqft of beautifully updated living space plus basement, this 4 bed, 2.5 bath home blends timeless character w/ exceptional craftsmanship. COMPLETELY UPDATED INSIDE & OUT. Main level layout features elegant living & dining rooms, a stunning kitchen w/ premium appliance, family room, office & 2pc bath. A custom staircase leads to a serene primary retreat w/ walk-in closet & luxurious spa like 5pc ensuite, plus 3 additional generous bedrooms, 5pc bath & convenient upper-level laundry. Engineered hardwood, intricate crown moulding, designer lighting, custom window coverings & striking custom fireplace showcase the attention to detail. The finished lower level offers a spacious rec room, den that can be used as 5th bedroom, large laundry & ample storage. Separate side entrance offers potential for in-law/ multi generational living. Outside, discover a private backyard oasis with inground pool, lush landscaping and stamped-concrete patios & flagstone front courtyard. Hundreds of thousands invested in long list of updates/ upgrades in last 6 years! Location that can’t be beat, minutes to schools, shopping, golf, parks, trails, highway access and all that this amazing Ancaster community has to offer. (id:40058)
Property Details
| MLS® Number | 40878166 |
| Property Type | Single Family |
| Neigbourhood | Ancaster Heights |
| Amenities Near By | Golf Nearby, Park, Schools, Shopping |
| Community Features | Quiet Area |
| Features | Cul-de-sac, Southern Exposure, Gazebo, Automatic Garage Door Opener, Private Yard |
| Parking Space Total | 8 |
| Pool Type | Inground Pool |
Building
| Bathroom Total | 3 |
| Bedrooms Above Ground | 4 |
| Bedrooms Total | 4 |
| Appliances | Central Vacuum, Dishwasher, Oven - Built-in, Refrigerator, Stove, Water Meter, Range - Gas, Hood Fan, Window Coverings, Garage Door Opener |
| Architectural Style | Contemporary |
| Basement Development | Partially Finished |
| Basement Type | Full (partially Finished) |
| Constructed Date | 1980 |
| Construction Style Attachment | Detached |
| Cooling Type | Central Air Conditioning |
| Exterior Finish | Brick |
| Fire Protection | Smoke Detectors, Alarm System |
| Fireplace Fuel | Wood |
| Fireplace Present | Yes |
| Fireplace Total | 1 |
| Fireplace Type | Other - See Remarks |
| Foundation Type | Poured Concrete |
| Half Bath Total | 1 |
| Heating Fuel | Natural Gas |
| Heating Type | Forced Air |
| Stories Total | 2 |
| Size Interior | 4,157 Sqft |
| Type | House |
| Utility Water | Municipal Water |
Parking
| Attached Garage |
Land
| Access Type | Road Access, Highway Access |
| Acreage | No |
| Fence Type | Fence |
| Land Amenities | Golf Nearby, Park, Schools, Shopping |
| Landscape Features | Landscaped |
| Sewer | Municipal Sewage System |
| Size Depth | 106 Ft |
| Size Frontage | 110 Ft |
| Size Total Text | Under 1/2 Acre |
| Zoning Description | R2-230 |
Rooms
| Level | Type | Length | Width | Dimensions |
|---|---|---|---|---|
| Second Level | Laundry Room | Measurements not available | ||
| Second Level | 5pc Bathroom | 7'6'' x 8'2'' | ||
| Second Level | Bedroom | 8'6'' x 10'4'' | ||
| Second Level | Bedroom | 10'2'' x 13'5'' | ||
| Second Level | Bedroom | 11'6'' x 12'10'' | ||
| Second Level | 5pc Bathroom | 8'1'' x 14'7'' | ||
| Second Level | Primary Bedroom | 13'4'' x 16'11'' | ||
| Basement | Utility Room | 14'8'' x 22'2'' | ||
| Basement | Laundry Room | 13'2'' x 23'8'' | ||
| Basement | Den | 8'2'' x 14'10'' | ||
| Basement | Recreation Room | 26'0'' x 26'2'' | ||
| Main Level | 2pc Bathroom | 4'3'' x 6'3'' | ||
| Main Level | Family Room | 14'7'' x 22'4'' | ||
| Main Level | Breakfast | 10'0'' x 10'8'' | ||
| Main Level | Eat In Kitchen | 11'10'' x 16'8'' | ||
| Main Level | Den | 10'6'' x 11'11'' | ||
| Main Level | Dining Room | 9'10'' x 13'4'' | ||
| Main Level | Living Room | 13'4'' x 14'2'' | ||
| Main Level | Foyer | 11'11'' x 12'8'' |
Utilities
| Cable | Available |
| Electricity | Available |
| Natural Gas | Available |
| Telephone | Available |
https://www.realtor.ca/real-estate/30506809/28-stonegate-drive-ancaster
Contact Us
Contact us for more information

The trademarks REALTOR®, REALTORS®, and the REALTOR® logo are controlled by The Canadian Real Estate Association (CREA) and identify real estate professionals who are members of CREA. The trademarks MLS®, Multiple Listing Service® and the associated logos are owned by The Canadian Real Estate Association (CREA) and identify the quality of services provided by real estate professionals who are members of CREA. The trademark DDF® is owned by The Canadian Real Estate Association (CREA) and identifies CREA's Data Distribution Facility (DDF®)
November 12 2026 05:39:19
REALTORS® Association of Hamilton-Burlington
RE/MAX Escarpment Golfi Realty Inc.