513 Marshagen Road Dunnville, Ontario N1A 2W2

$1,549,000
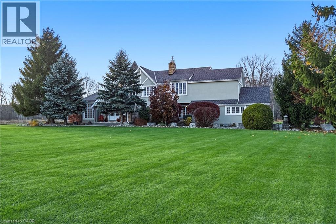
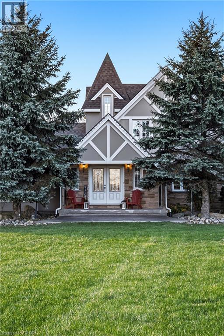
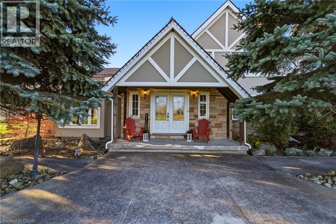
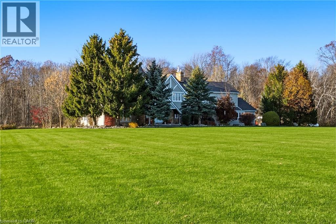
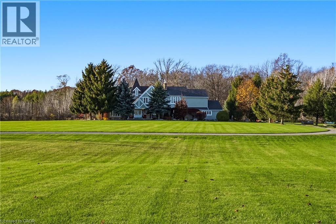
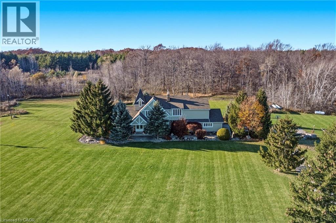
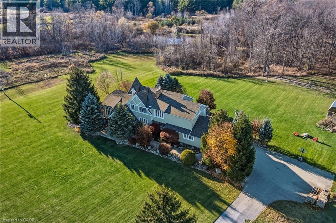
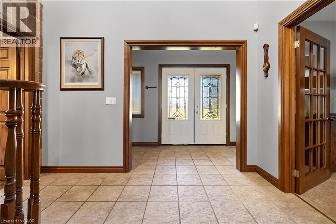
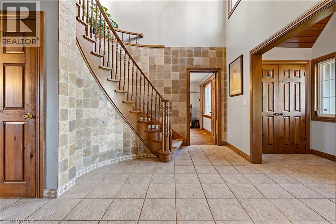
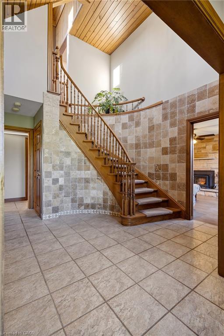
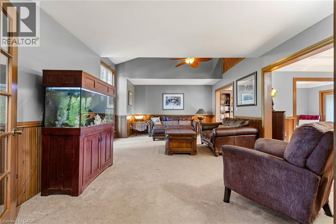
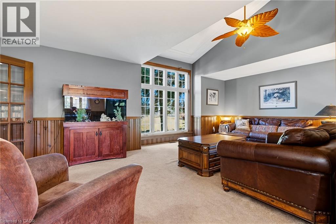
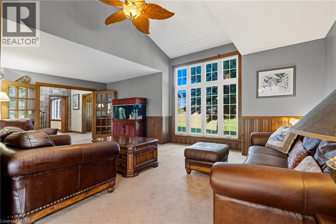
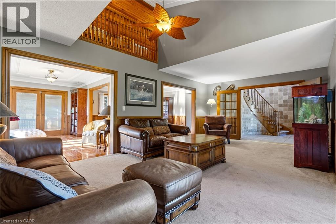
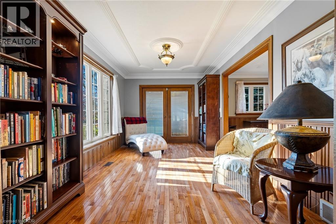
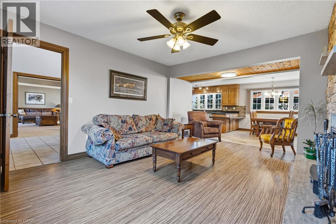
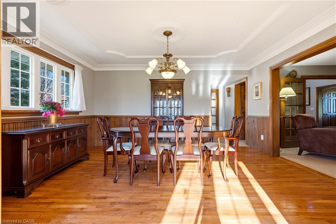
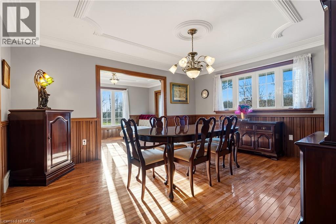
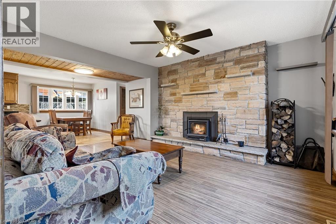
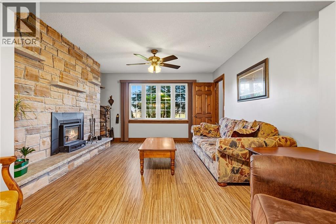
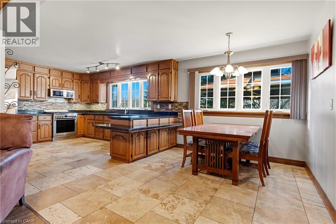
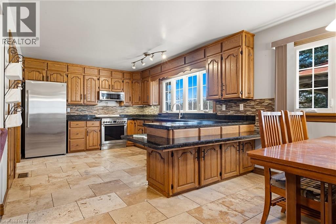
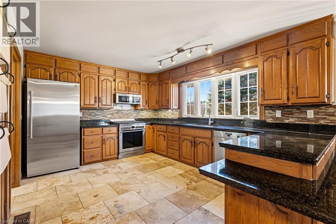
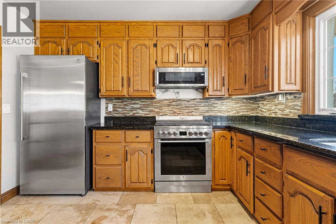
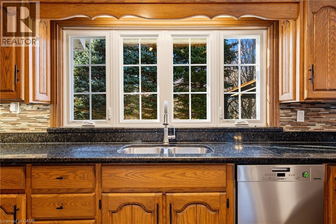
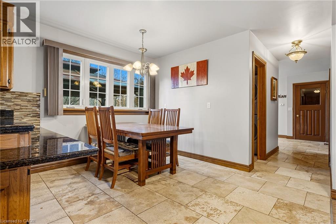
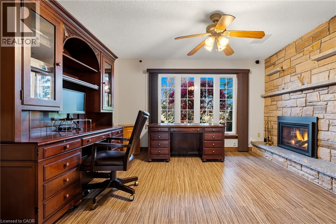
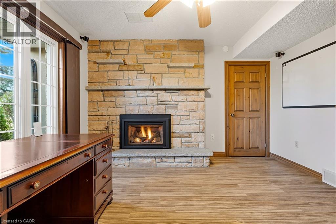
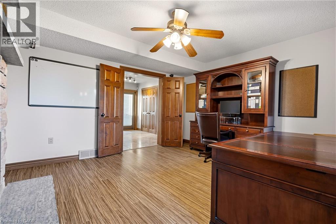
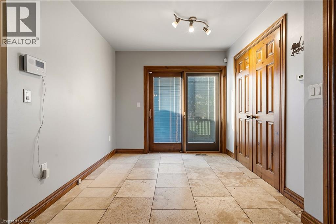
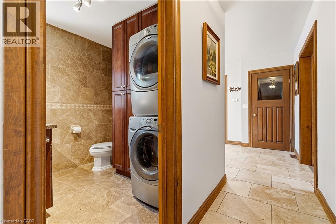
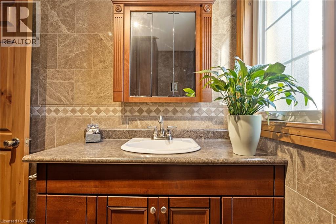
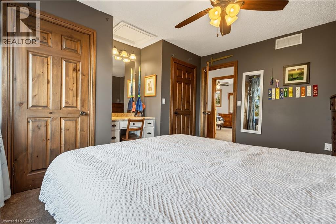
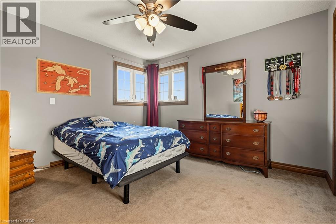
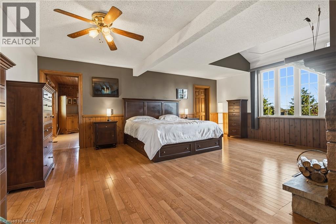
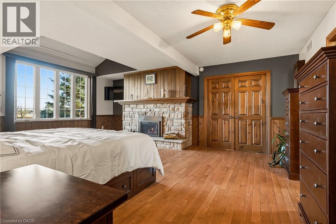
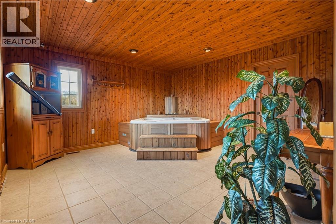
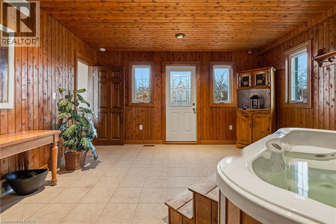
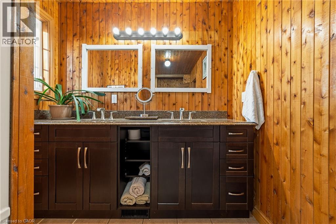
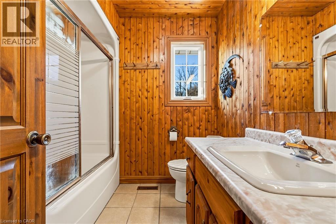
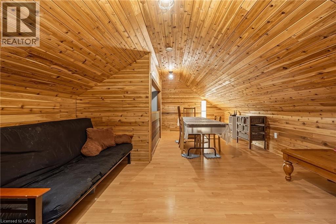
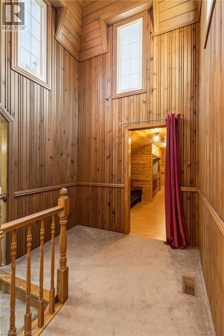
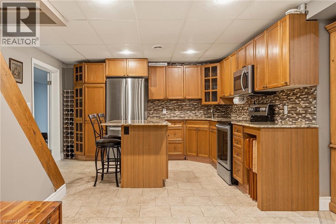
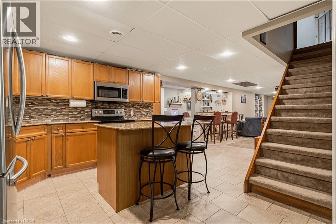
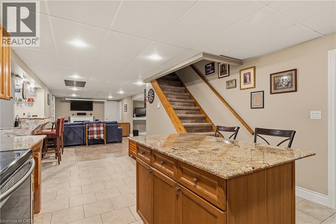
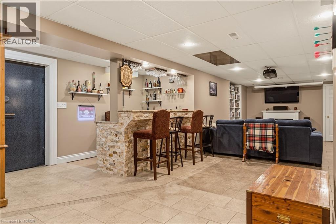
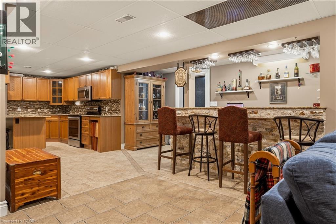
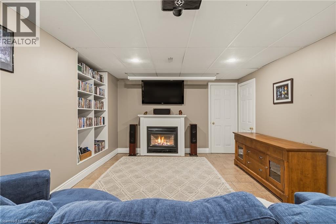
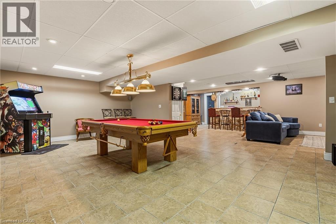
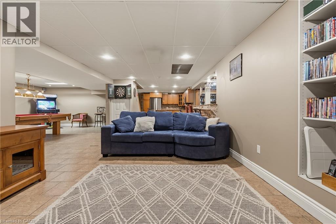
Welcome to an extraordinary 24.98-acre country estate on a quiet, paved road just 10 min. east of Dunnville and 35-40 minutes from Hamilton and QEW. A winding paved driveway leads to a prestigious residence framed by manicured grounds, and a mature forest backdrop. Experience refined executive living surrounded by nature, deer, wild turkeys, tundra swans visit your backyard. Featuring approximately 1 km of private forest trails, a dirt bike track, four ponds & raised veg. gardens. Offering 3642sq. ft. living space on 1st & 2nd floors, features hardwood, granite, and marble firs: A spacious living room w/ cath. ceilings, a formal dining room, and cozy stone fireplaces in both the family room & office. Family-sized kit. w/ granite countertops, a W/l pantry. Includes a 2-piece bath, main-floor laundry, walk-outs to 66-foot rear deck w/hot tub. Primary suite has 5-piece bath, w/i closet, a private hot tub/spa room, and a Juliet balcony. Two additional bedrooms, a 4-piece bath, and a unique 300 sq. ft. cedar-lined bonus bed. The 2,147 sq. ft. of finished lower-level space offers in-law suite potential with convenient direct access through garage. open-concept recreation, games, kitchen, and family room area. A custom-built wet bar and cedar sauna. A dedicated home gym/bed. and a secure vault room with a built-in safe. 40' x 60' Steel-Clad Barn/Garage: Fully insulated and heated, complete with its own separate driveway. Detached Woodshop: Outfitted w/ electrical service. Garden Suite: (as-is).Geothermal heating system (2018). Roof shingles with new valleys and flashing (2019)stucco exterior and updated windows (2015), security systems. Don't miss this rare opportunity to own a truly magical rural sanctuary with unmatched space, privacy, and versatility. (id:40058)
Property Details
| MLS® Number | 40878135 |
| Property Type | Single Family |
| Communication Type | Fiber |
| Community Features | Quiet Area |
| Equipment Type | Propane Tank |
| Features | Crushed Stone Driveway, Country Residential, Sump Pump, Automatic Garage Door Opener |
| Parking Space Total | 6 |
| Rental Equipment Type | Propane Tank |
| Structure | Workshop, Porch, Barn |
Building
| Bathroom Total | 4 |
| Bedrooms Above Ground | 4 |
| Bedrooms Total | 4 |
| Appliances | Central Vacuum, Dishwasher, Dryer, Refrigerator, Washer, Microwave Built-in, Gas Stove(s), Window Coverings, Garage Door Opener, Hot Tub |
| Architectural Style | Other |
| Basement Development | Finished |
| Basement Type | Full (finished) |
| Constructed Date | 1988 |
| Construction Style Attachment | Detached |
| Cooling Type | Central Air Conditioning |
| Exterior Finish | Stone, Stucco |
| Fireplace Fuel | Propane,wood |
| Fireplace Present | Yes |
| Fireplace Total | 4 |
| Fireplace Type | Insert,other - See Remarks,other - See Remarks |
| Foundation Type | Poured Concrete |
| Half Bath Total | 1 |
| Heating Fuel | Geo Thermal |
| Stories Total | 2 |
| Size Interior | 5,682 Sqft |
| Type | House |
| Utility Water | Cistern |
Parking
| Attached Garage |
Land
| Access Type | Road Access |
| Acreage | Yes |
| Landscape Features | Landscaped |
| Sewer | Septic System |
| Size Irregular | 24.98 |
| Size Total | 24.98 Ac|10 - 24.99 Acres |
| Size Total Text | 24.98 Ac|10 - 24.99 Acres |
| Zoning Description | D A2 |
Rooms
| Level | Type | Length | Width | Dimensions |
|---|---|---|---|---|
| Second Level | Bedroom | 12'5'' x 13'0'' | ||
| Second Level | 4pc Bathroom | 7'3'' x 7'6'' | ||
| Second Level | Bedroom | 11'4'' x 12'11'' | ||
| Second Level | Other | 14'4'' x 14'7'' | ||
| Second Level | Bedroom | 27'9'' x 17'5'' | ||
| Second Level | 5pc Ensuite Bath | 14'9'' x 7'7'' | ||
| Second Level | Primary Bedroom | 21'0'' x 16'6'' | ||
| Basement | Recreation Room | 42'6'' x 23'8'' | ||
| Basement | Utility Room | 12'7'' x 3'0'' | ||
| Basement | 3pc Bathroom | 10'6'' x 8'2'' | ||
| Basement | Exercise Room | 14'8'' x 19'2'' | ||
| Basement | Games Room | 23'3'' x 14'8'' | ||
| Main Level | 2pc Bathroom | 7'7'' x 7'0'' | ||
| Main Level | Mud Room | 11'4'' x 8'8'' | ||
| Main Level | Dining Room | 13'0'' x 15'6'' | ||
| Main Level | Sunroom | 15'6'' x 9'10'' | ||
| Main Level | Living Room | 14'7'' x 23'2'' | ||
| Main Level | Office | 12'8'' x 13'11'' | ||
| Main Level | Family Room | 17'9'' x 13'1'' | ||
| Main Level | Kitchen | 23'5'' x 11'3'' |
Utilities
| Electricity | Available |
https://www.realtor.ca/real-estate/30506810/513-marshagen-road-dunnville
Contact Us
Contact us for more information

The trademarks REALTOR®, REALTORS®, and the REALTOR® logo are controlled by The Canadian Real Estate Association (CREA) and identify real estate professionals who are members of CREA. The trademarks MLS®, Multiple Listing Service® and the associated logos are owned by The Canadian Real Estate Association (CREA) and identify the quality of services provided by real estate professionals who are members of CREA. The trademark DDF® is owned by The Canadian Real Estate Association (CREA) and identifies CREA's Data Distribution Facility (DDF®)
November 12 2026 05:39:15
REALTORS® Association of Hamilton-Burlington
RE/MAX Escarpment Realty Inc.