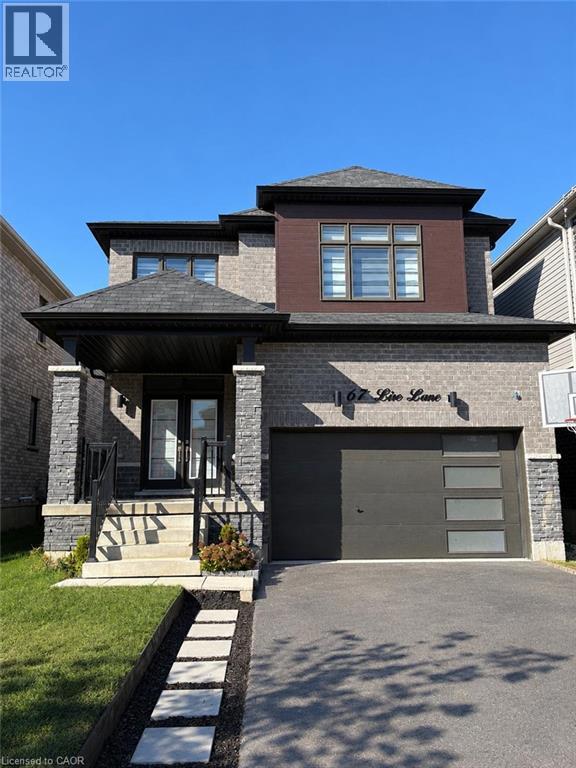
67 Lise Lane Caledonia, Ontario N3W 0E8

$819,900
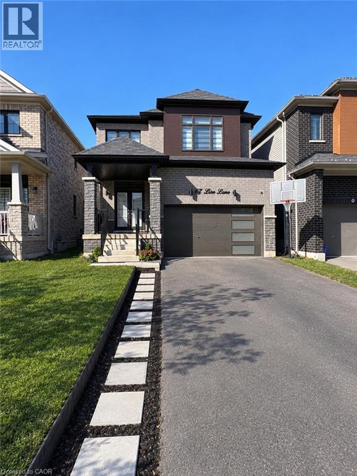
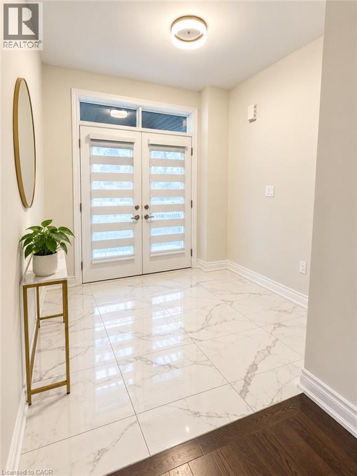
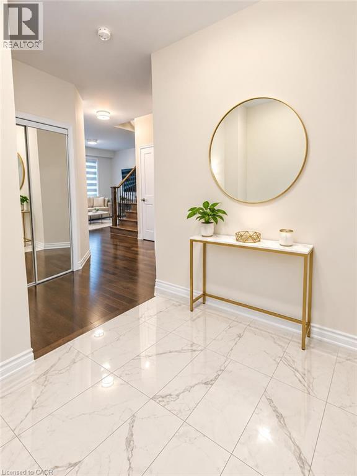
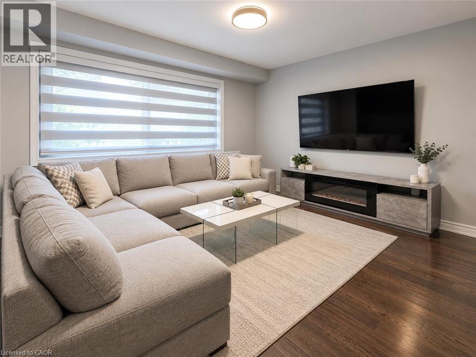
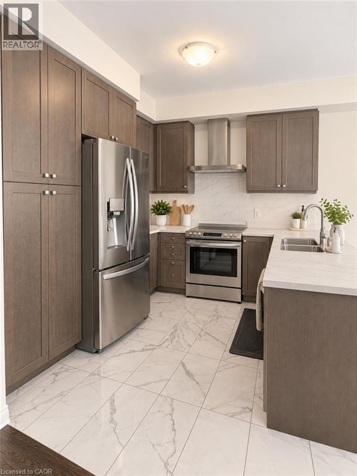
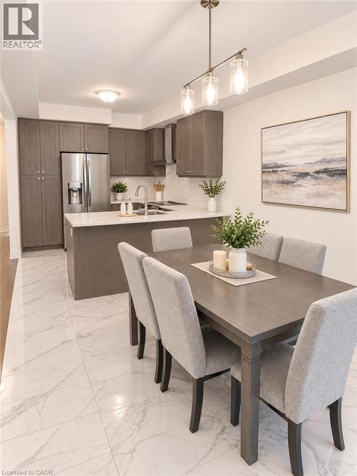
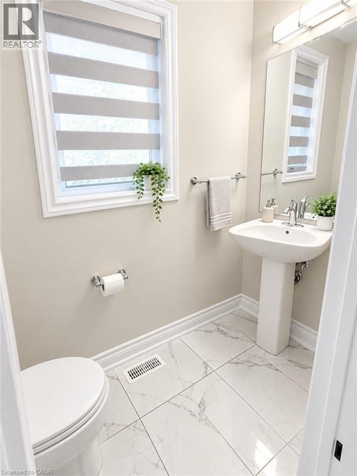
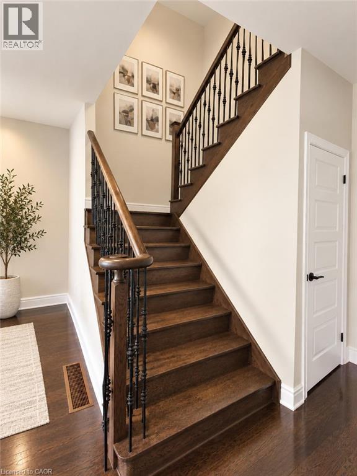
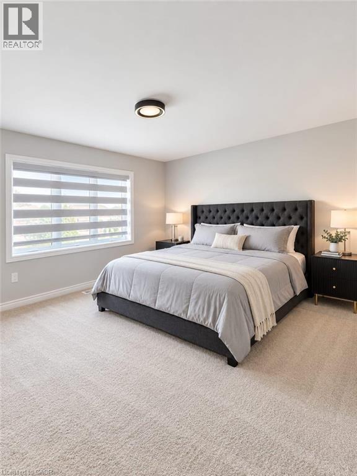
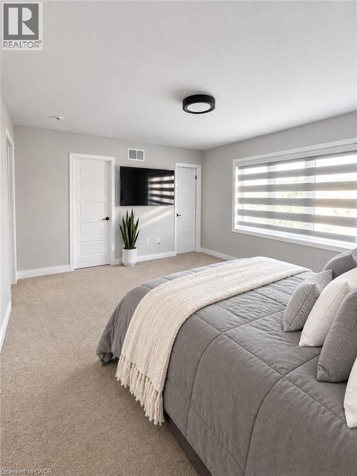
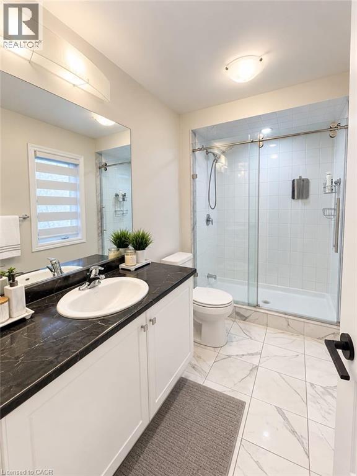
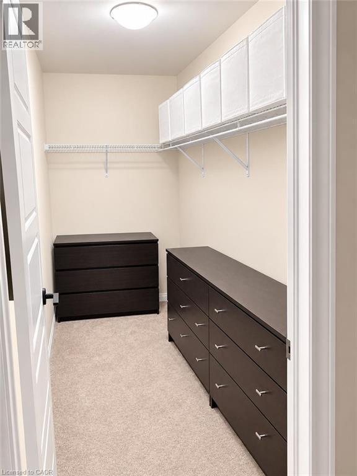
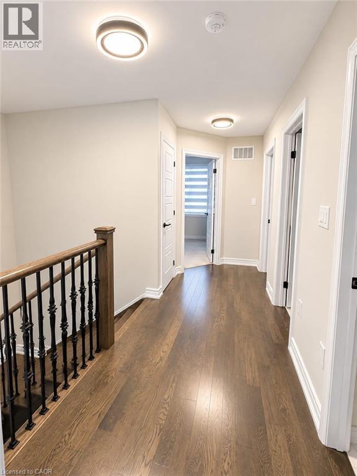
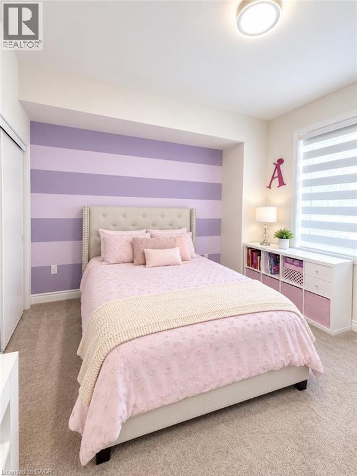
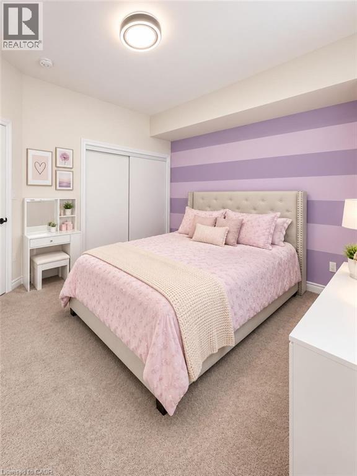
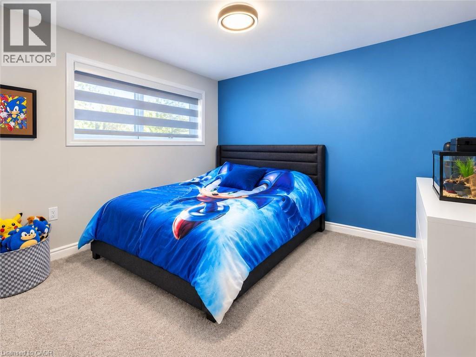
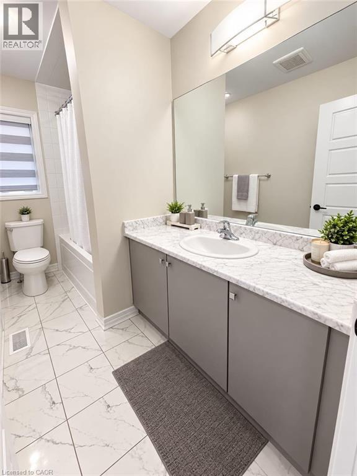
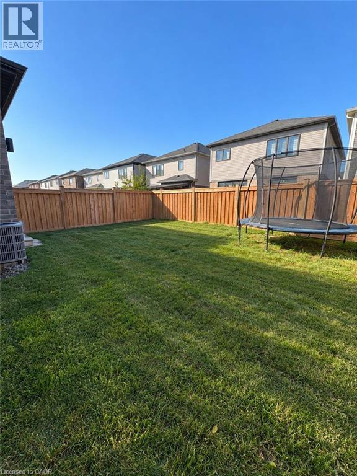
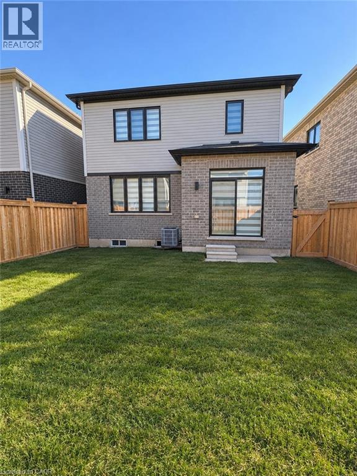
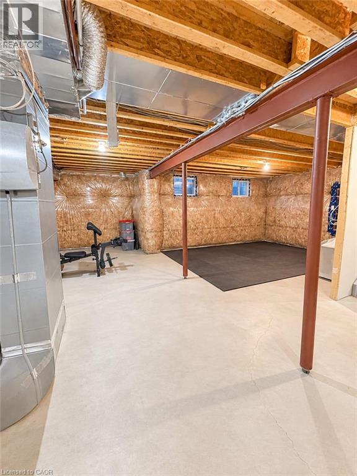
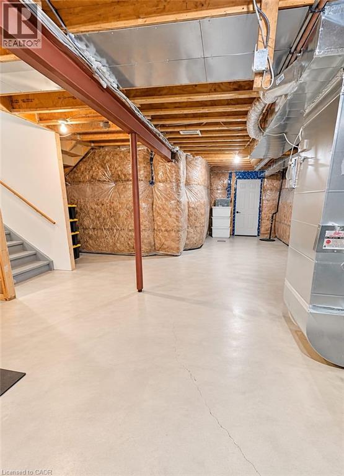
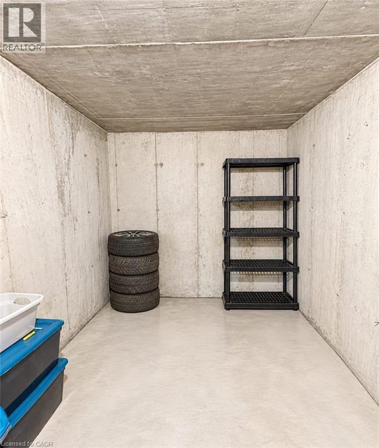
Welcome to your new home in Caledonia's desirable neighbourhood! Discover this beautiful 3-bedroom, 2.5-bathroom detached home, perfectly nestled in the heart of Caledonia's sought-after Avalon community. Featuring a bright and inviting open-concept main floor with smooth ceilings throughout, this home offers a seamless blend of comfort, style and functionality. Enjoy the gorgeous ceramic and hardwood flooring throughout the main floor with a walkout from the dining room to the newly fenced backyard. The kitchen features wood cabinetry offering plenty of storage and stainless steel appliances with a brand new fridge. The living room is perfect and cozy for everyday living & entertaining. Upstairs, the primary bedroom provides a private en-suite bathroom and walk-in closet. Two additional bedrooms offer space for children, a guest room or an office. The spacious basement features larger windows and a cold room, awaiting your finishing touches. Ideally located to schools, parks and shopping, with an easy 15-minute drive to Hamilton. This home is perfect for a growing family or first-time home buyers. Don't miss the opportunity to make this home yours! (id:40058)
Property Details
| MLS® Number | 40877916 |
| Property Type | Single Family |
| Amenities Near By | Park, Schools |
| Equipment Type | Other, Water Heater |
| Features | Automatic Garage Door Opener |
| Parking Space Total | 4 |
| Rental Equipment Type | Other, Water Heater |
Building
| Bathroom Total | 2 |
| Bedrooms Above Ground | 3 |
| Bedrooms Total | 3 |
| Appliances | Dryer, Refrigerator, Stove, Washer, Window Coverings, Garage Door Opener |
| Architectural Style | Other |
| Basement Development | Unfinished |
| Basement Type | Full (unfinished) |
| Construction Style Attachment | Detached |
| Cooling Type | Central Air Conditioning |
| Exterior Finish | Brick |
| Foundation Type | Poured Concrete |
| Half Bath Total | 1 |
| Heating Fuel | Natural Gas |
| Heating Type | Forced Air |
| Stories Total | 2 |
| Size Interior | 1,721 Sqft |
| Type | House |
| Utility Water | Municipal Water |
Parking
| Attached Garage |
Land
| Acreage | No |
| Land Amenities | Park, Schools |
| Sewer | Municipal Sewage System |
| Size Depth | 92 Ft |
| Size Frontage | 33 Ft |
| Size Total Text | Under 1/2 Acre |
| Zoning Description | Ha7a |
Rooms
| Level | Type | Length | Width | Dimensions |
|---|---|---|---|---|
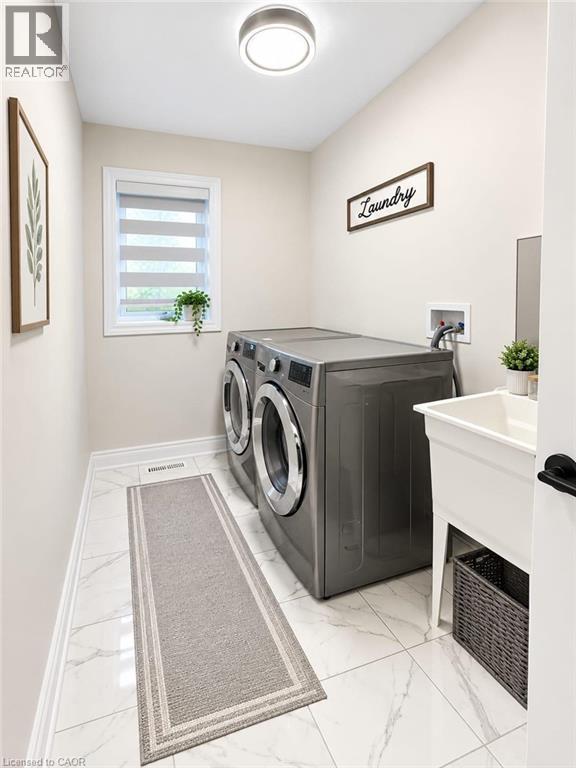
| Second Level | Laundry Room | Measurements not available | ||
| Second Level | 4pc Bathroom | Measurements not available | ||
| Second Level | Bedroom | 10'0'' x 9'8'' | ||
| Second Level | Bedroom | 12'2'' x 10'0'' | ||
| Second Level | Primary Bedroom | 15'0'' x 13'0'' | ||
| Main Level | Foyer | Measurements not available | ||
| Main Level | Living Room | 14'4'' x 12'6'' | ||
| Main Level | Dining Room | 10'0'' x 10'0'' | ||
| Main Level | Kitchen | 10'0'' x 10'6'' | ||
| Main Level | 2pc Bathroom | Measurements not available |
https://www.realtor.ca/real-estate/30503540/67-lise-lane-caledonia
Contact Us
Contact us for more information

The trademarks REALTOR®, REALTORS®, and the REALTOR® logo are controlled by The Canadian Real Estate Association (CREA) and identify real estate professionals who are members of CREA. The trademarks MLS®, Multiple Listing Service® and the associated logos are owned by The Canadian Real Estate Association (CREA) and identify the quality of services provided by real estate professionals who are members of CREA. The trademark DDF® is owned by The Canadian Real Estate Association (CREA) and identifies CREA's Data Distribution Facility (DDF®)
November 11 2026 08:22:58
REALTORS® Association of Hamilton-Burlington
Century 21 Heritage Group Ltd.