390 Lake Street Grimsby, Ontario L3M 4M5

$1,249,900
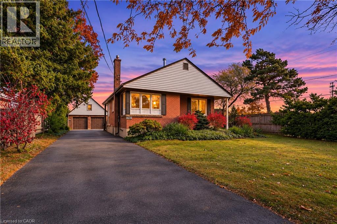
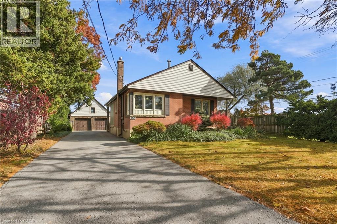
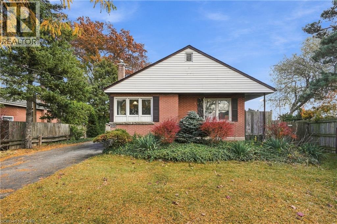
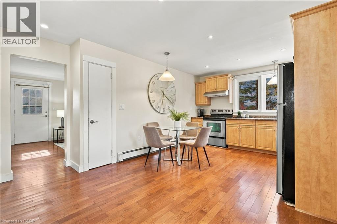
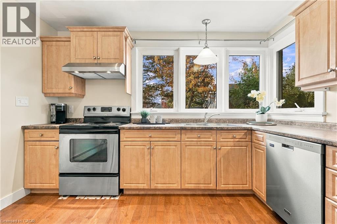
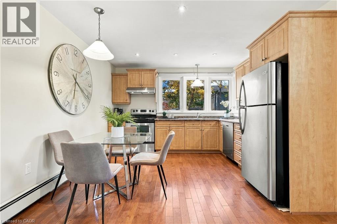
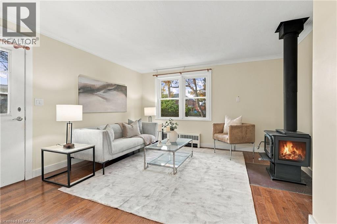
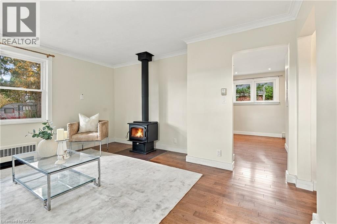
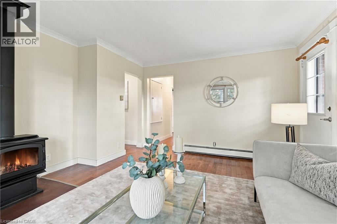
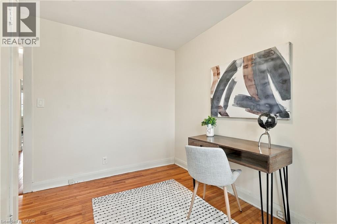
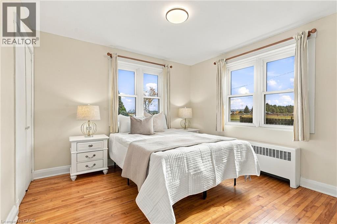
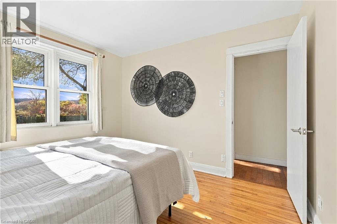
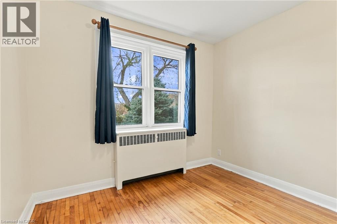
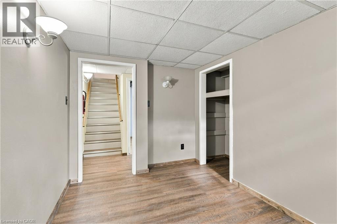
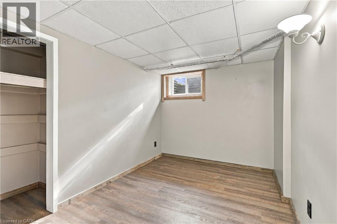
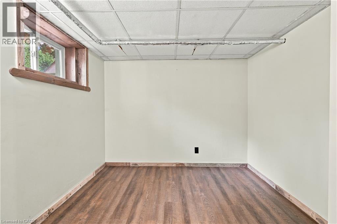
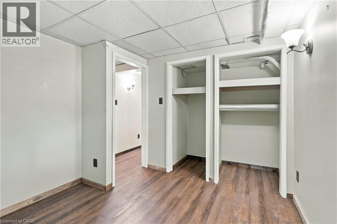
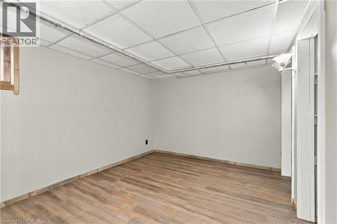
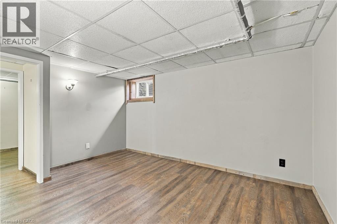
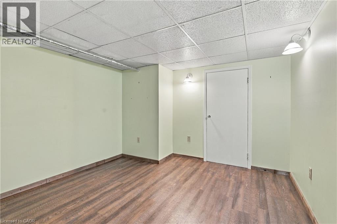
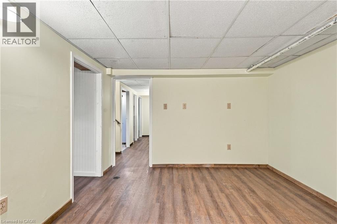
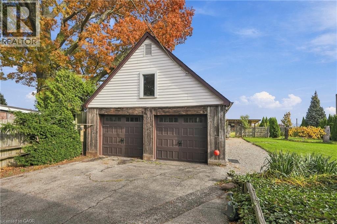
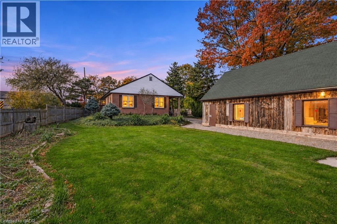
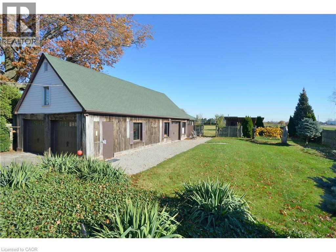
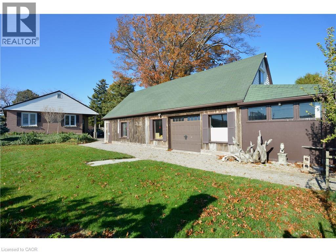
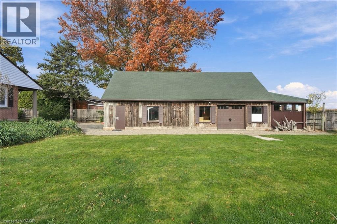
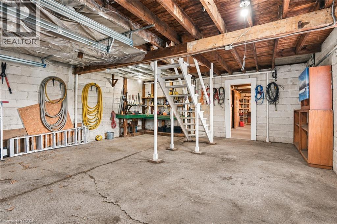
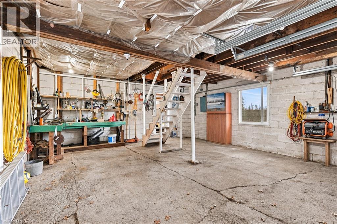
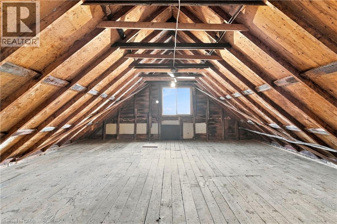
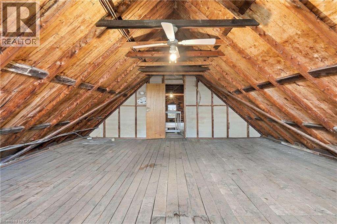
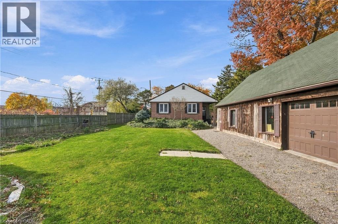
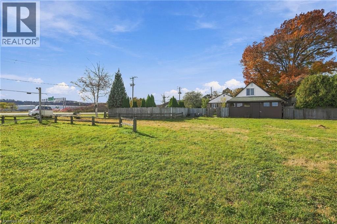
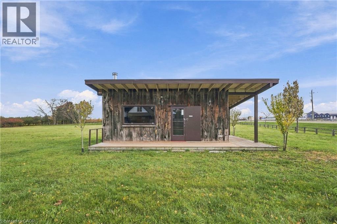
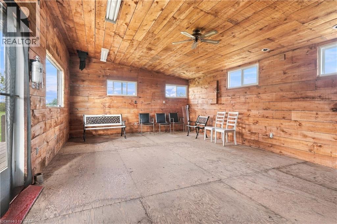
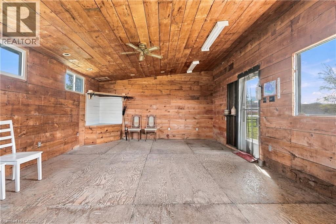
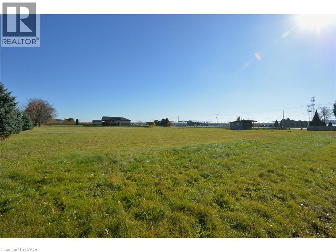
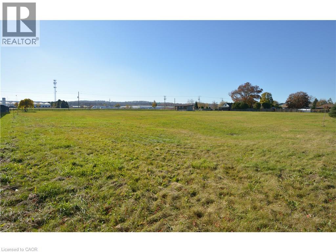
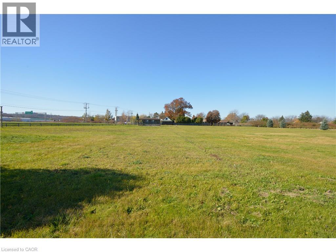
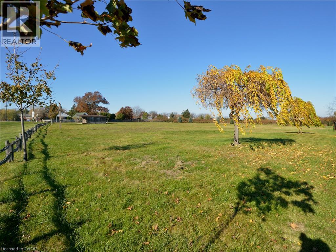
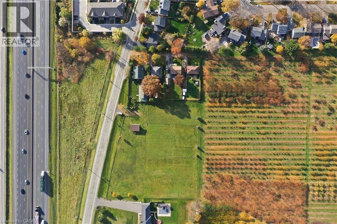
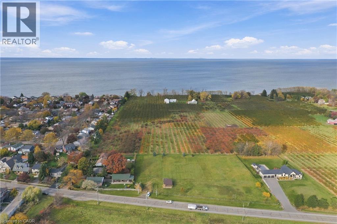
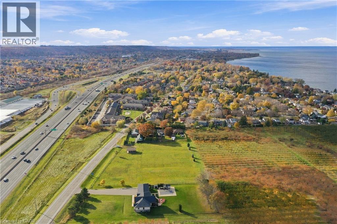
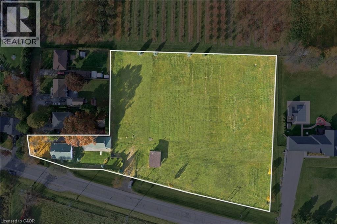
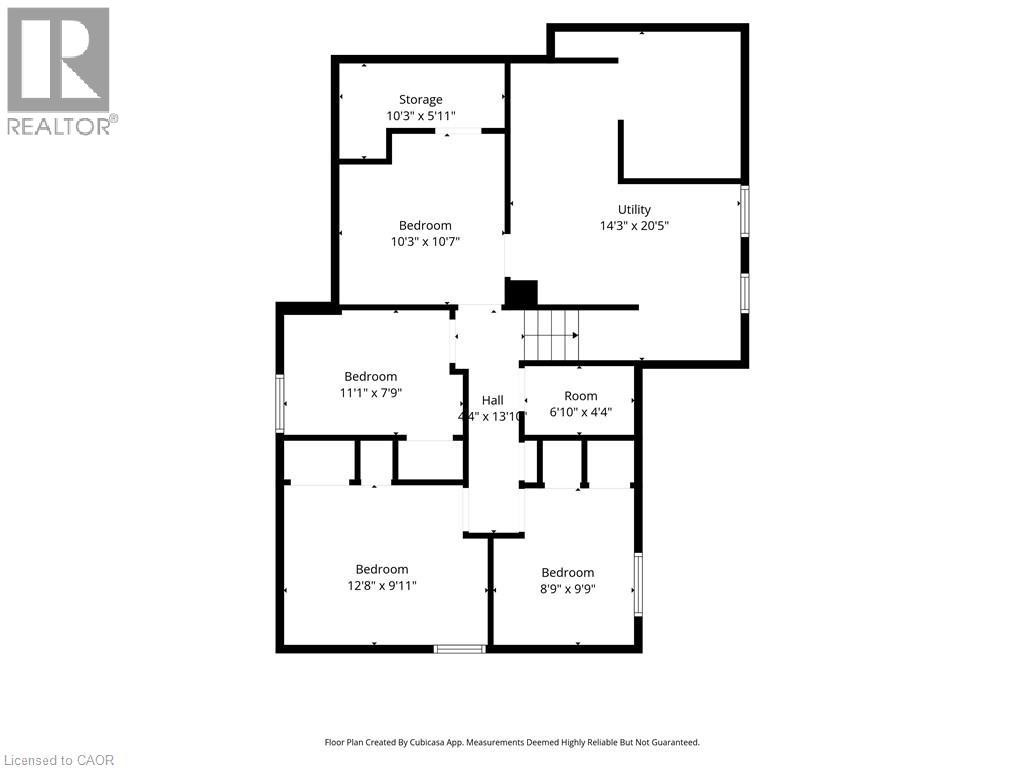
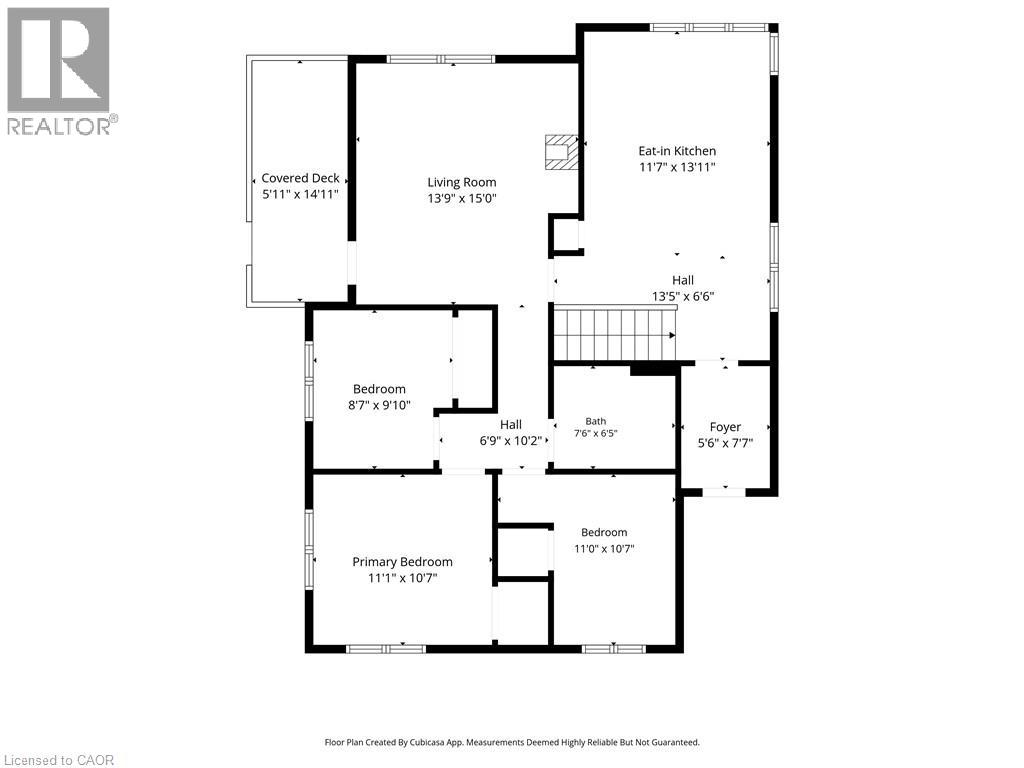
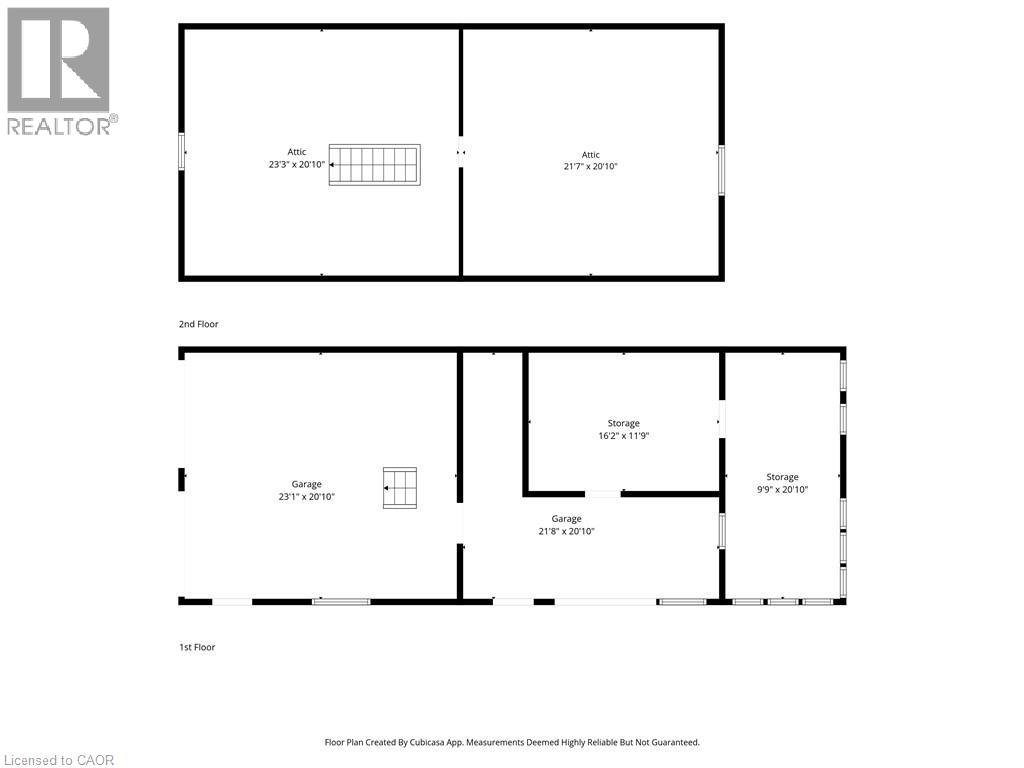
RARE FIND! Exceptional 2.54-acre property at 390 Lake St and fronting on the N. Service Rd. Only a few minutes to QEW. Expansive, mostly level land with a cozy 3-BR bungalow, oversized garage/workshop with loft and separate insulated accessory building/shed. Well-cared-for home with finished basement and numerous updates over the years, incl. kitchen cabinets, hardwood flooring, pot lights, windows, and vinyl flooring in most of basement. Living rm features never-used wood stove with WETT inspection documentation. Other improvements include overhead garage doors (approx. 2012), house shingles, fascia and soffits (approx. 2017), eavestroughs (approx. 2012) and gutter leaf guards (approx. 2017). Home inspection report available. IMPRESSIVE 56' x 22' detached garage/workshop with hydro, 2 front overhead doors plus side overhead door. Features double-wide garage, additional areas for lawn tractors, ATVs, snowmobiles and tools, dedicated workshop, rear storage rm and spacious 2nd-level loft extending almost the entire length of the building. See attached floor plans! Separate approx 24' x 16' insulated accessory building with hydro and covered porch, ideal for storage, hobbies or other permitted uses. Two driveways: main entrance from Lake St. and wide secondary access from N. Service Rd. Crushed-stone areas provide extensive parking. Buried water lines go into the field area and are turned off/disconnected. A unique opportunity offering acreage, comfortable home, exceptional workshop/storage space and convenient QEW access! On Municipal water. Finding a property like this right in Grimsby/Lincoln is a very rare opportunity, so don't miss it! (id:40058)
Open House
This property has open houses!
1:00 pm
Ends at:3:00 pm
Property Details
| MLS® Number | 40878029 |
| Property Type | Single Family |
| Amenities Near By | Beach, Hospital, Marina |
| Community Features | Quiet Area |
| Features | Corner Site, Country Residential, Private Yard |
| Parking Space Total | 8 |
| Structure | Workshop, Shed, Porch |
Building
| Bathroom Total | 1 |
| Bedrooms Above Ground | 3 |
| Bedrooms Below Ground | 1 |
| Bedrooms Total | 4 |
| Appliances | Dishwasher, Dryer, Refrigerator, Stove, Washer |
| Architectural Style | Bungalow |
| Basement Development | Finished |
| Basement Type | Full (finished) |
| Constructed Date | 1948 |
| Construction Style Attachment | Detached |
| Cooling Type | None |
| Exterior Finish | Aluminum Siding, Brick |
| Fireplace Present | Yes |
| Fireplace Total | 1 |
| Foundation Type | Block |
| Heating Fuel | Natural Gas |
| Stories Total | 1 |
| Size Interior | 2,054 Sqft |
| Type | House |
| Utility Water | Municipal Water |
Parking
| Detached Garage |
Land
| Access Type | Road Access, Highway Access, Highway Nearby |
| Acreage | Yes |
| Land Amenities | Beach, Hospital, Marina |
| Sewer | Septic System |
| Size Depth | 538 Ft |
| Size Frontage | 43 Ft |
| Size Irregular | 2.54 |
| Size Total | 2.54 Ac|2 - 4.99 Acres |
| Size Total Text | 2.54 Ac|2 - 4.99 Acres |
| Zoning Description | A |
Rooms
| Level | Type | Length | Width | Dimensions |
|---|---|---|---|---|
| Basement | Office | 6'10'' x 4'4'' | ||
| Basement | Utility Room | 14'3'' x 20'5'' | ||
| Basement | Bedroom | 8'9'' x 9'9'' | ||
| Basement | Games Room | 12'8'' x 9'11'' | ||
| Basement | Exercise Room | 11'1'' x 7'9'' | ||
| Basement | Recreation Room | 10'3'' x 10'7'' | ||
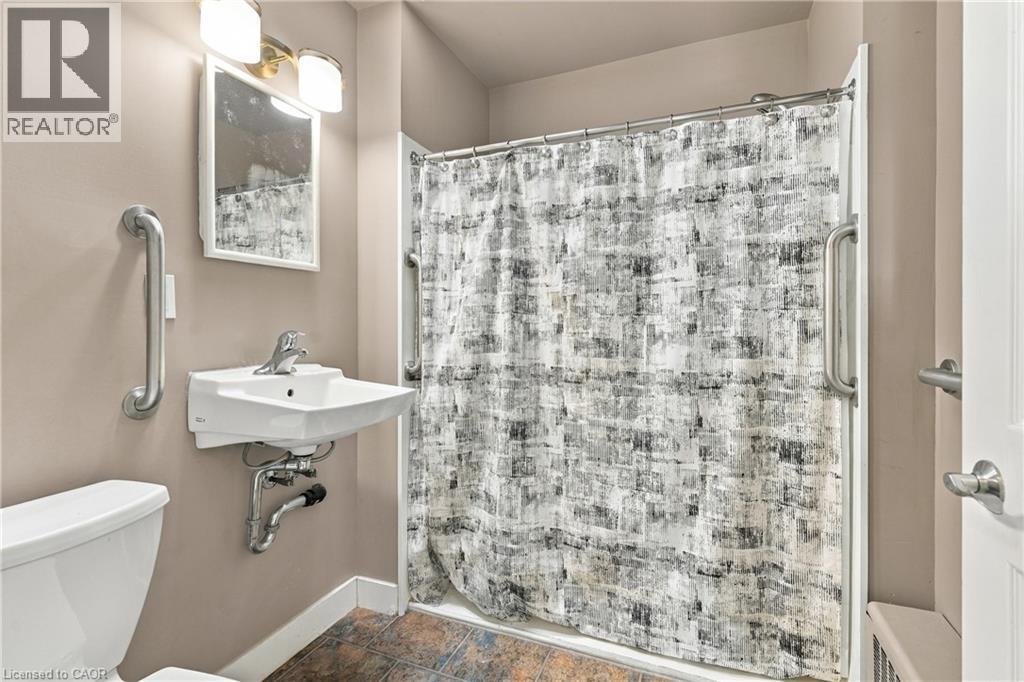
| Main Level | 4pc Bathroom | 7'6'' x 6'5'' | ||
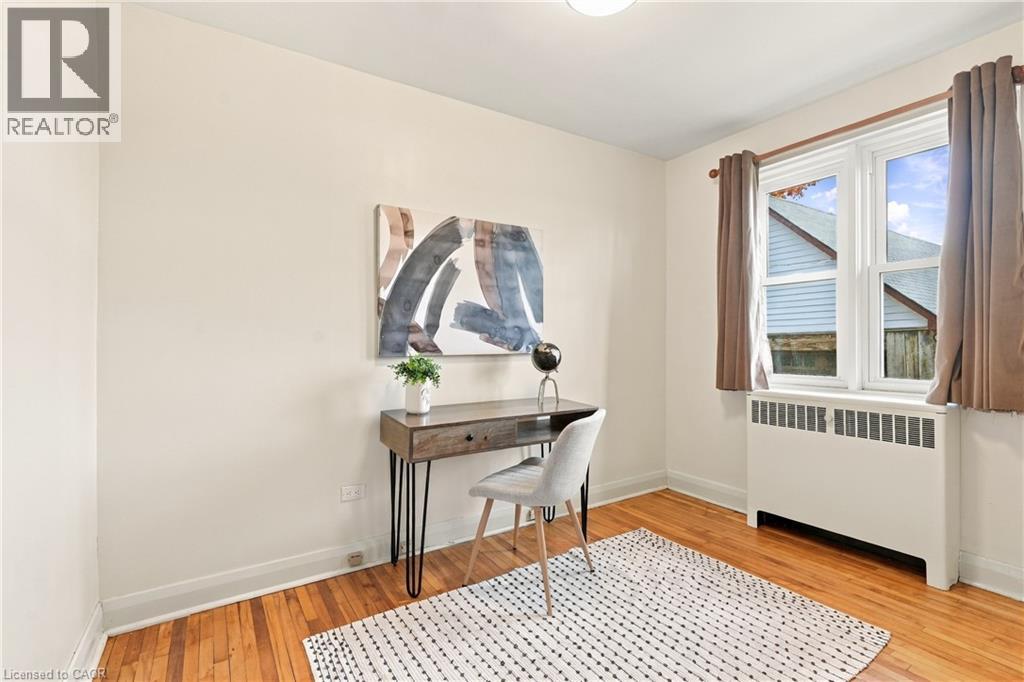
| Main Level | Bedroom | 11'0'' x 10'7'' | ||
| Main Level | Primary Bedroom | 11'1'' x 10'7'' | ||
| Main Level | Bedroom | 8'7'' x 9'10'' | ||
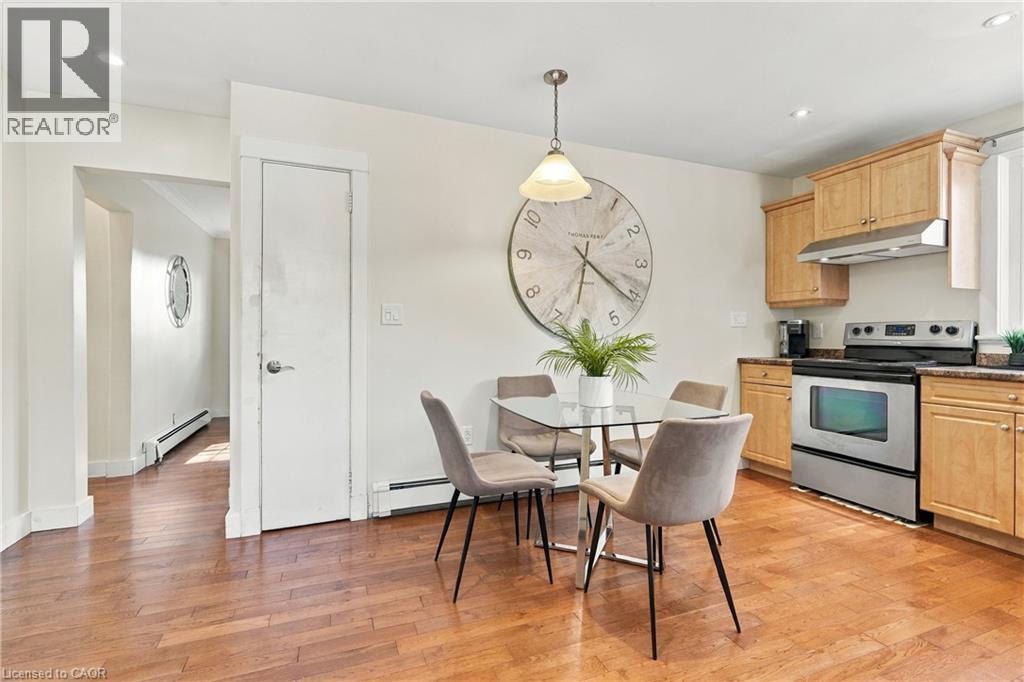
| Main Level | Eat In Kitchen | 11'7'' x 13'11'' | ||
| Main Level | Family Room | 13'9'' x 15'0'' |
https://www.realtor.ca/real-estate/30504326/390-lake-street-grimsby
Contact Us
Contact us for more information

The trademarks REALTOR®, REALTORS®, and the REALTOR® logo are controlled by The Canadian Real Estate Association (CREA) and identify real estate professionals who are members of CREA. The trademarks MLS®, Multiple Listing Service® and the associated logos are owned by The Canadian Real Estate Association (CREA) and identify the quality of services provided by real estate professionals who are members of CREA. The trademark DDF® is owned by The Canadian Real Estate Association (CREA) and identifies CREA's Data Distribution Facility (DDF®)
November 12 2026 03:42:26
REALTORS® Association of Hamilton-Burlington
RE/MAX Escarpment Golfi Realty Inc.