3265 Mountain Road Beamsville, Ontario L0R 1B2

$1,879,900
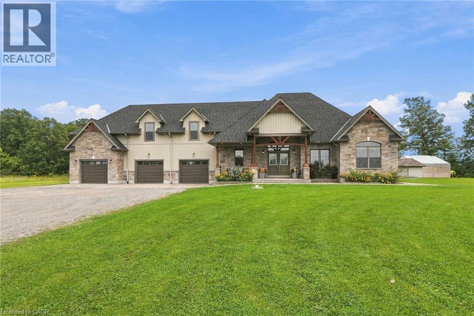
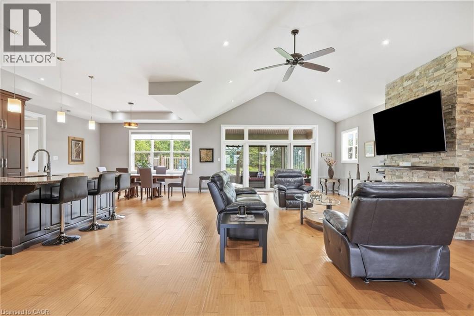
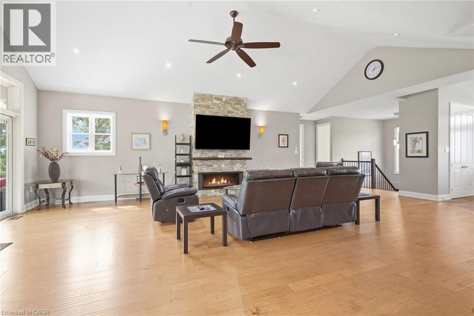
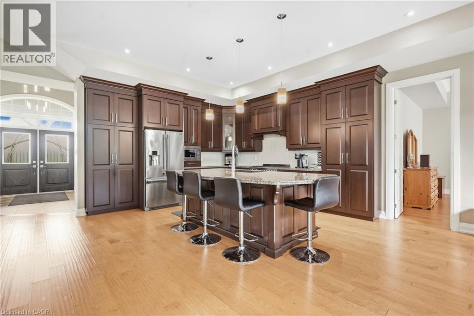
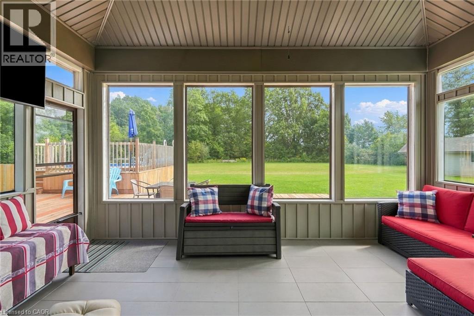
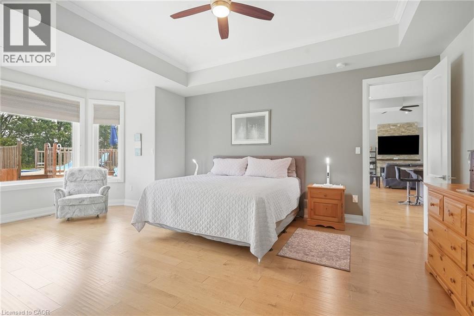
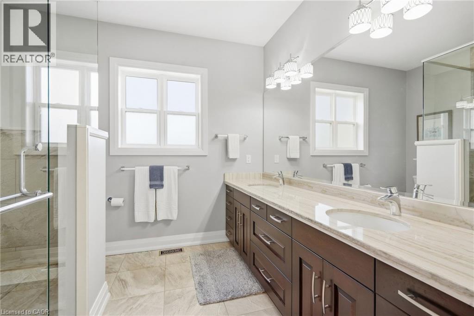
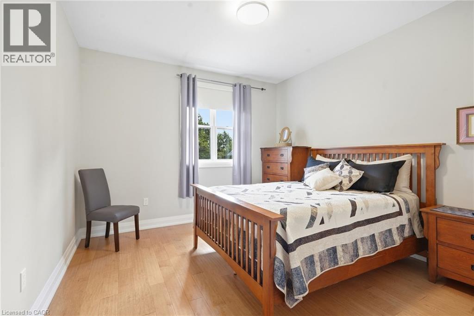
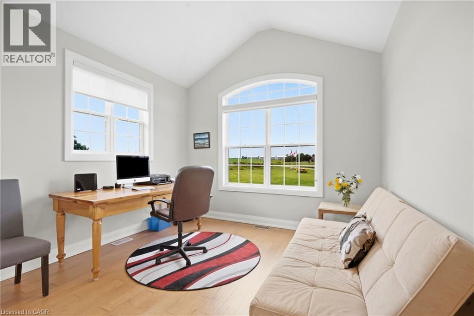
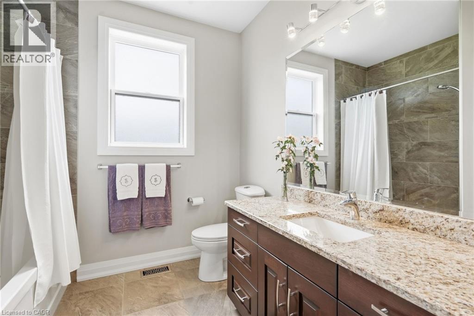
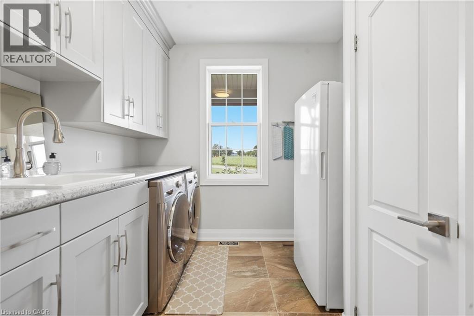
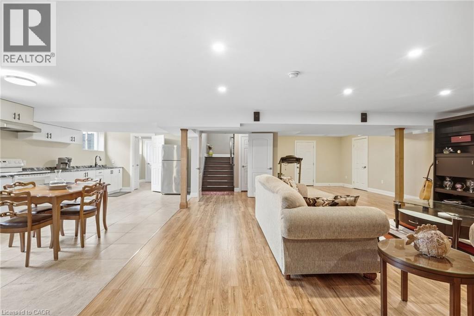
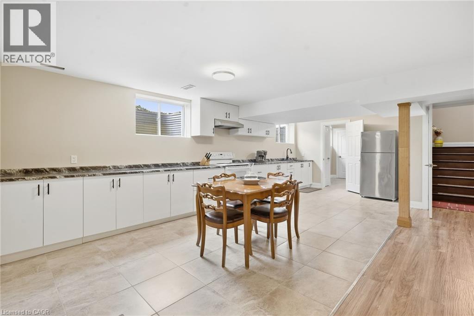
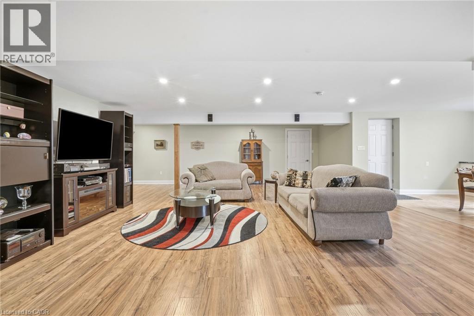
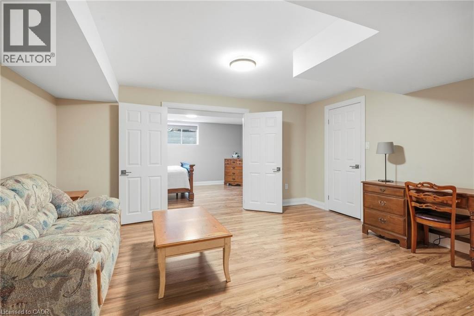
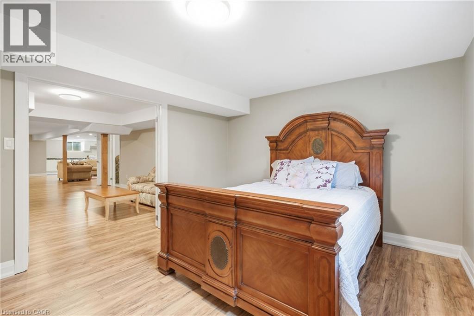
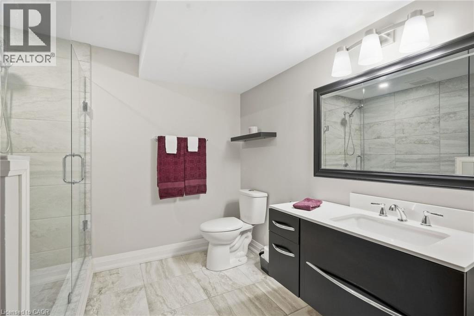
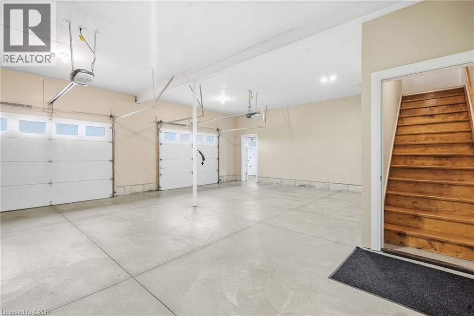
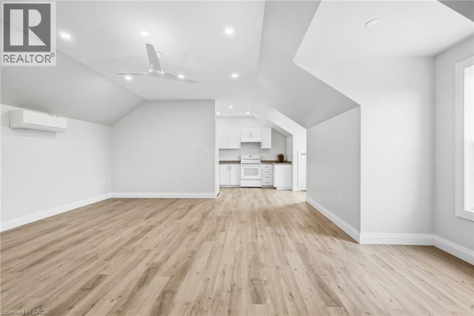
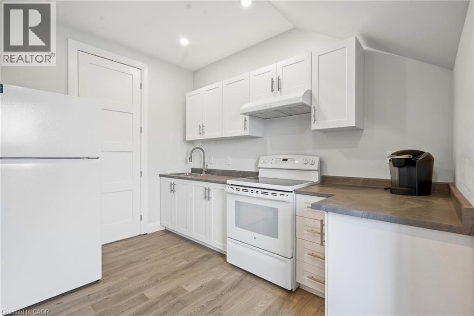
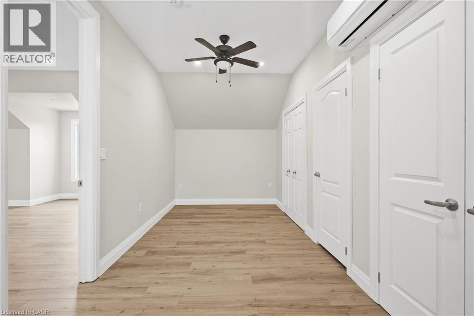
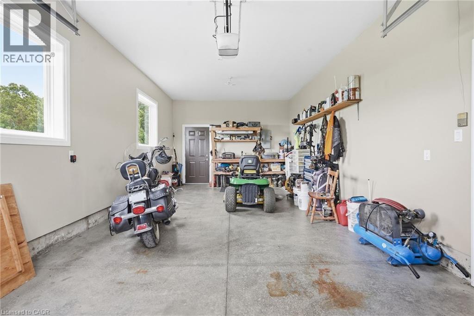
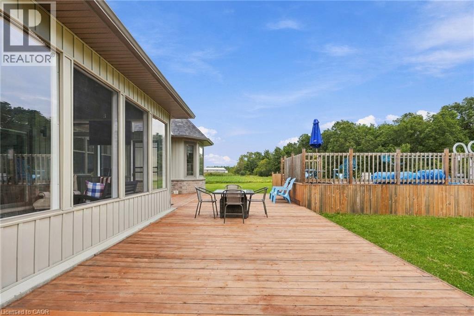
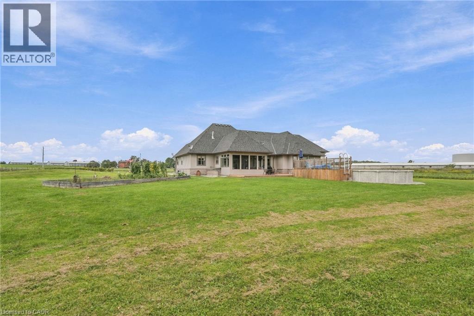
Discover luxury country living on 5.68 acres at 3265 Mountain Road, Beamsville. Built in 2015, this impressive 5-bedroom, 4-bathroom home offers approximately 4,630 sq. ft. of finished living space, including 3,029 sq. ft. above grade and 1,601 sq. ft. below grade. The bright open-concept main level is ideal for family living and entertaining, while the finished lower level features a second kitchen, separate entrance and walk-up. A private suite above the attached 3-car garage adds exceptional flexibility for multi-generational living or guests. Outside, enjoy a treed backyard, pool and deck, workshop, greenhouse and grapes currently growing on the property. Surrounded by Beamsville's renowned wine country, this peaceful retreat offers privacy, space and an exceptional country lifestyle. (id:40058)
Property Details
| MLS® Number | 40862123 |
| Property Type | Single Family |
| Equipment Type | Water Heater |
| Features | Crushed Stone Driveway, Country Residential, In-law Suite |
| Parking Space Total | 12 |
| Pool Type | Above Ground Pool |
| Rental Equipment Type | Water Heater |
| Structure | Workshop, Greenhouse |
Building
| Bathroom Total | 4 |
| Bedrooms Above Ground | 4 |
| Bedrooms Below Ground | 1 |
| Bedrooms Total | 5 |
| Appliances | Central Vacuum, Dishwasher, Dryer, Refrigerator, Stove, Washer, Microwave Built-in, Gas Stove(s), Garage Door Opener |
| Architectural Style | Bungalow |
| Basement Development | Finished |
| Basement Type | Full (finished) |
| Constructed Date | 2015 |
| Construction Style Attachment | Detached |
| Cooling Type | Central Air Conditioning |
| Exterior Finish | Brick, Stone, Vinyl Siding |
| Fireplace Present | Yes |
| Fireplace Total | 1 |
| Heating Fuel | Natural Gas |
| Heating Type | Forced Air, Heat Pump |
| Stories Total | 1 |
| Size Interior | 4,630 Sqft |
| Type | House |
| Utility Water | Cistern |
Parking
| Attached Garage |
Land
| Access Type | Road Access |
| Acreage | Yes |
| Sewer | Septic System |
| Size Depth | 873 Ft |
| Size Frontage | 570 Ft |
| Size Irregular | 5.68 |
| Size Total | 5.68 Ac|5 - 9.99 Acres |
| Size Total Text | 5.68 Ac|5 - 9.99 Acres |
| Zoning Description | Ru2 |
Rooms
| Level | Type | Length | Width | Dimensions |
|---|---|---|---|---|
| Second Level | Bedroom | 18'3'' x 8'0'' | ||
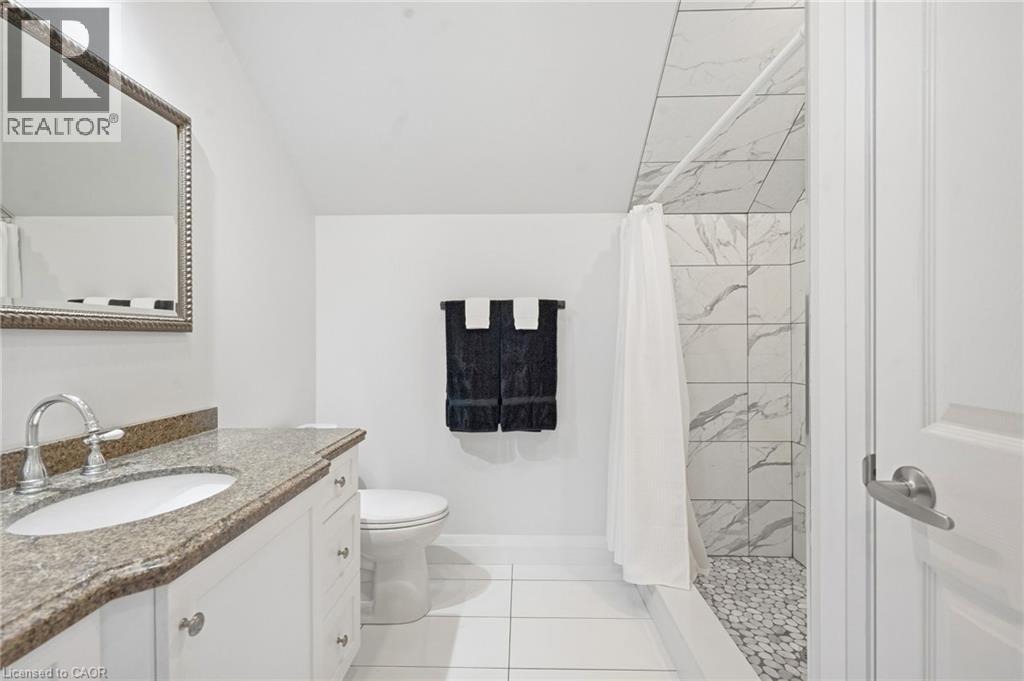
| Second Level | 3pc Bathroom | Measurements not available | ||
| Second Level | Living Room | 20'4'' x 12'4'' | ||
| Second Level | Kitchen | 9'6'' x 13'10'' | ||
| Lower Level | Living Room | 37'8'' x 20'0'' | ||
| Lower Level | Laundry Room | 12'7'' x 11'0'' | ||
| Lower Level | Eat In Kitchen | 24'0'' x 11'0'' | ||
| Lower Level | Cold Room | 17'8'' x 10'6'' | ||
| Lower Level | Utility Room | 9'6'' x 16'11'' | ||
| Lower Level | Storage | 10'3'' x 15'8'' | ||
| Lower Level | Recreation Room | 11'3'' x 15'5'' | ||
| Lower Level | Bedroom | 11'7'' x 15'5'' | ||
| Lower Level | 3pc Bathroom | Measurements not available | ||
| Main Level | Foyer | 10'4'' x 7'10'' | ||
| Main Level | Living Room | 30'6'' x 17'0'' | ||
| Main Level | Kitchen | 14'4'' x 13'7'' | ||
| Main Level | Dining Room | 11'5'' x 13'7'' | ||
| Main Level | Primary Bedroom | 16'7'' x 14'11'' | ||
| Main Level | 4pc Ensuite Bath | Measurements not available | ||
| Main Level | Bedroom | 12'0'' x 11'7'' | ||
| Main Level | Bedroom | 11'10'' x 11'7'' | ||
| Main Level | 4pc Bathroom | Measurements not available | ||
| Main Level | Laundry Room | 11'11'' x 9'1'' | ||
| Main Level | Sunroom | 17'6'' x 10'9'' |
https://www.realtor.ca/real-estate/30299355/3265-mountain-road-beamsville
Contact Us
Contact us for more information

The trademarks REALTOR®, REALTORS®, and the REALTOR® logo are controlled by The Canadian Real Estate Association (CREA) and identify real estate professionals who are members of CREA. The trademarks MLS®, Multiple Listing Service® and the associated logos are owned by The Canadian Real Estate Association (CREA) and identify the quality of services provided by real estate professionals who are members of CREA. The trademark DDF® is owned by The Canadian Real Estate Association (CREA) and identifies CREA's Data Distribution Facility (DDF®)
September 18 2026 05:30:32
REALTORS® Association of Hamilton-Burlington
RE/MAX Escarpment Golfi Realty Inc.