1004 Nesbitt Crescent Woodstock, Ontario N4S 7P1

$500,000
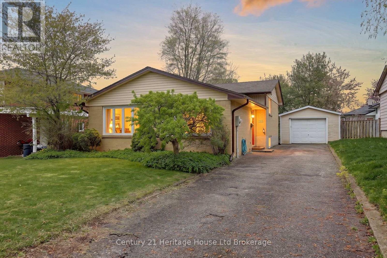
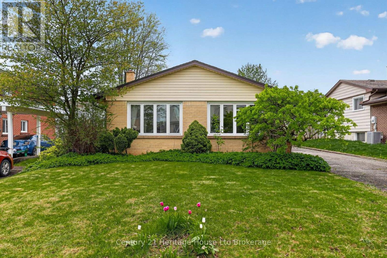
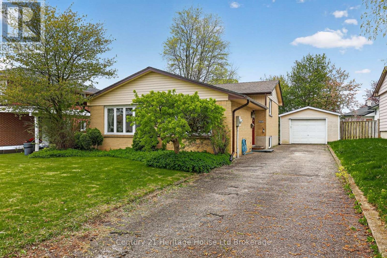
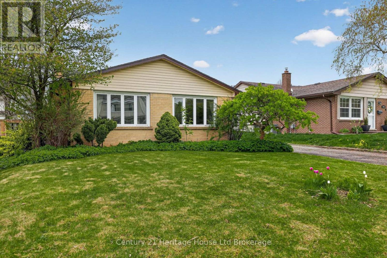
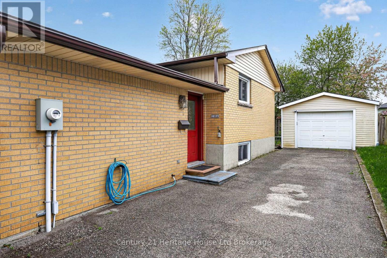
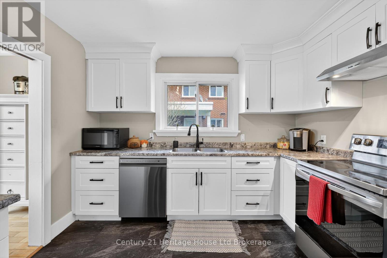
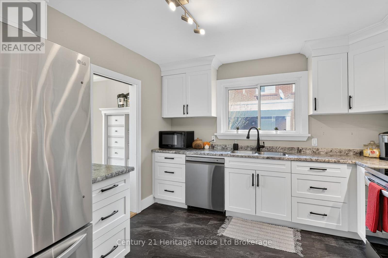
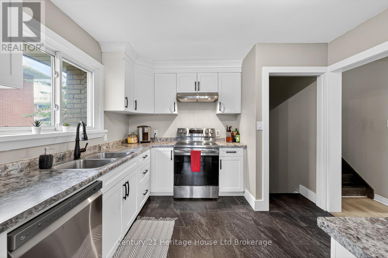
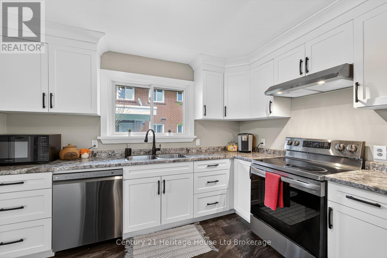
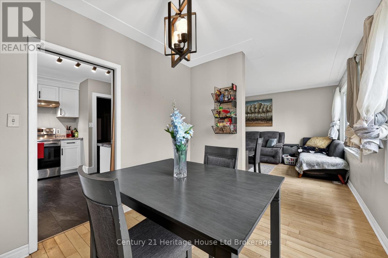
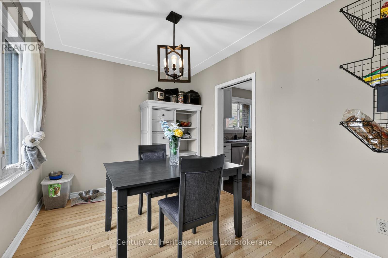
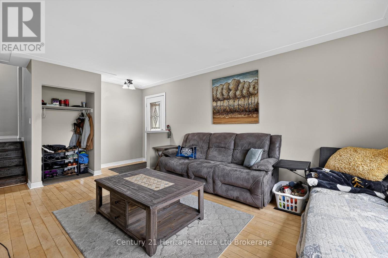
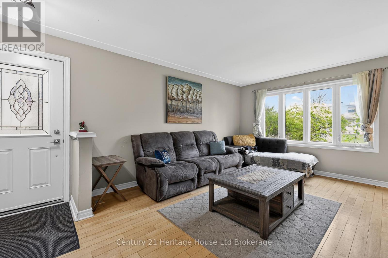
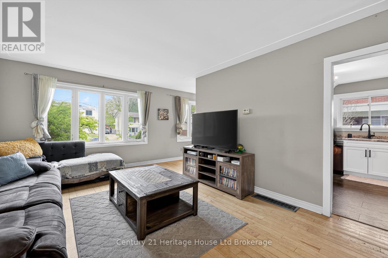
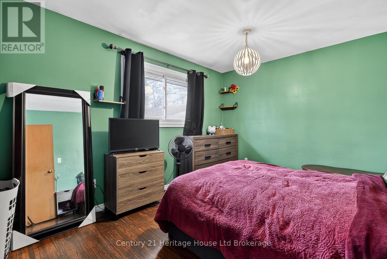
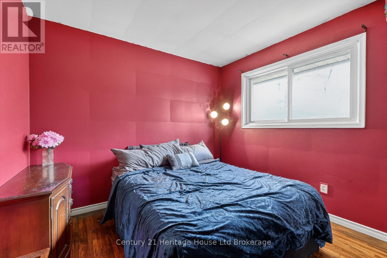
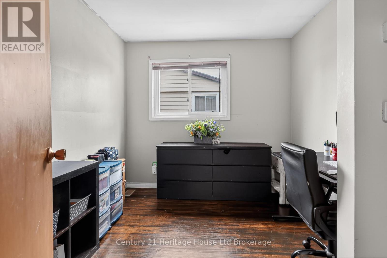
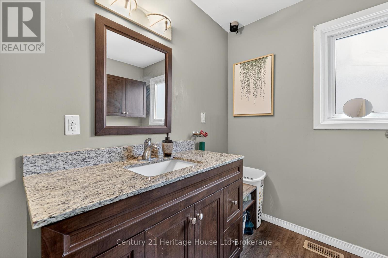
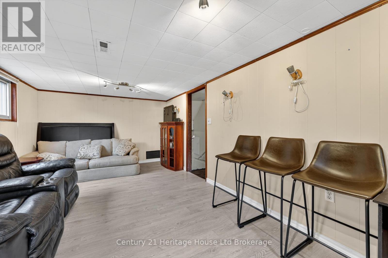
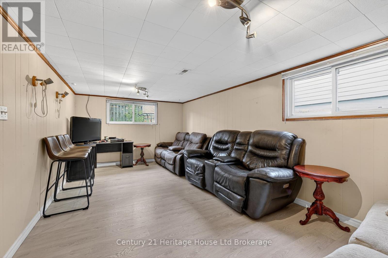
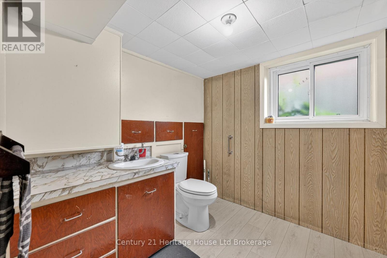
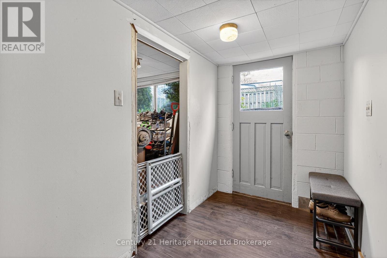
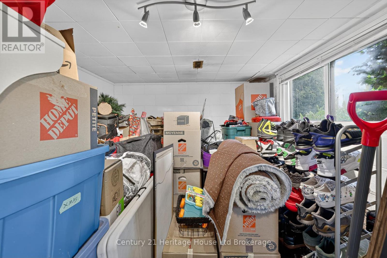
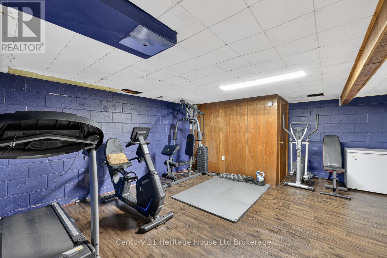
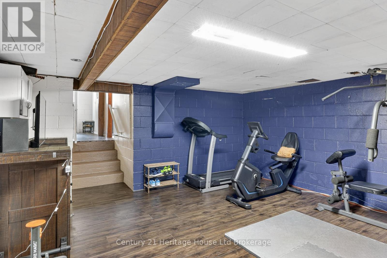
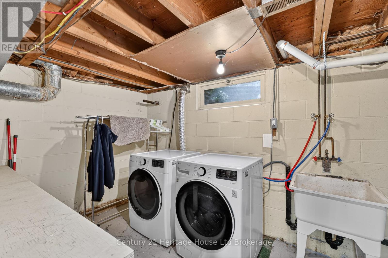
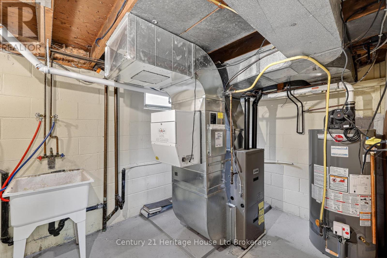
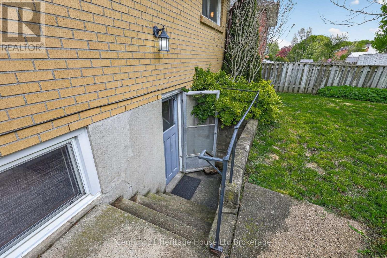
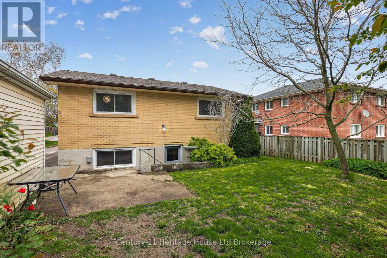
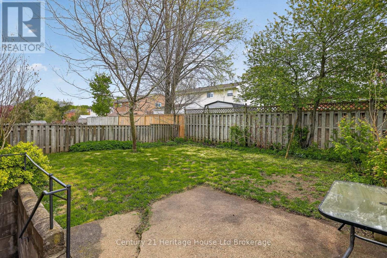
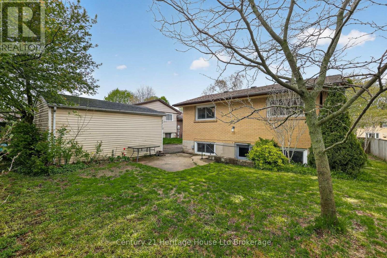
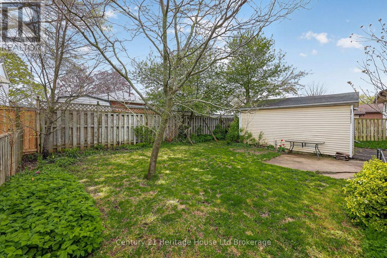
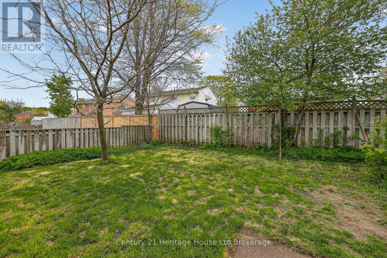
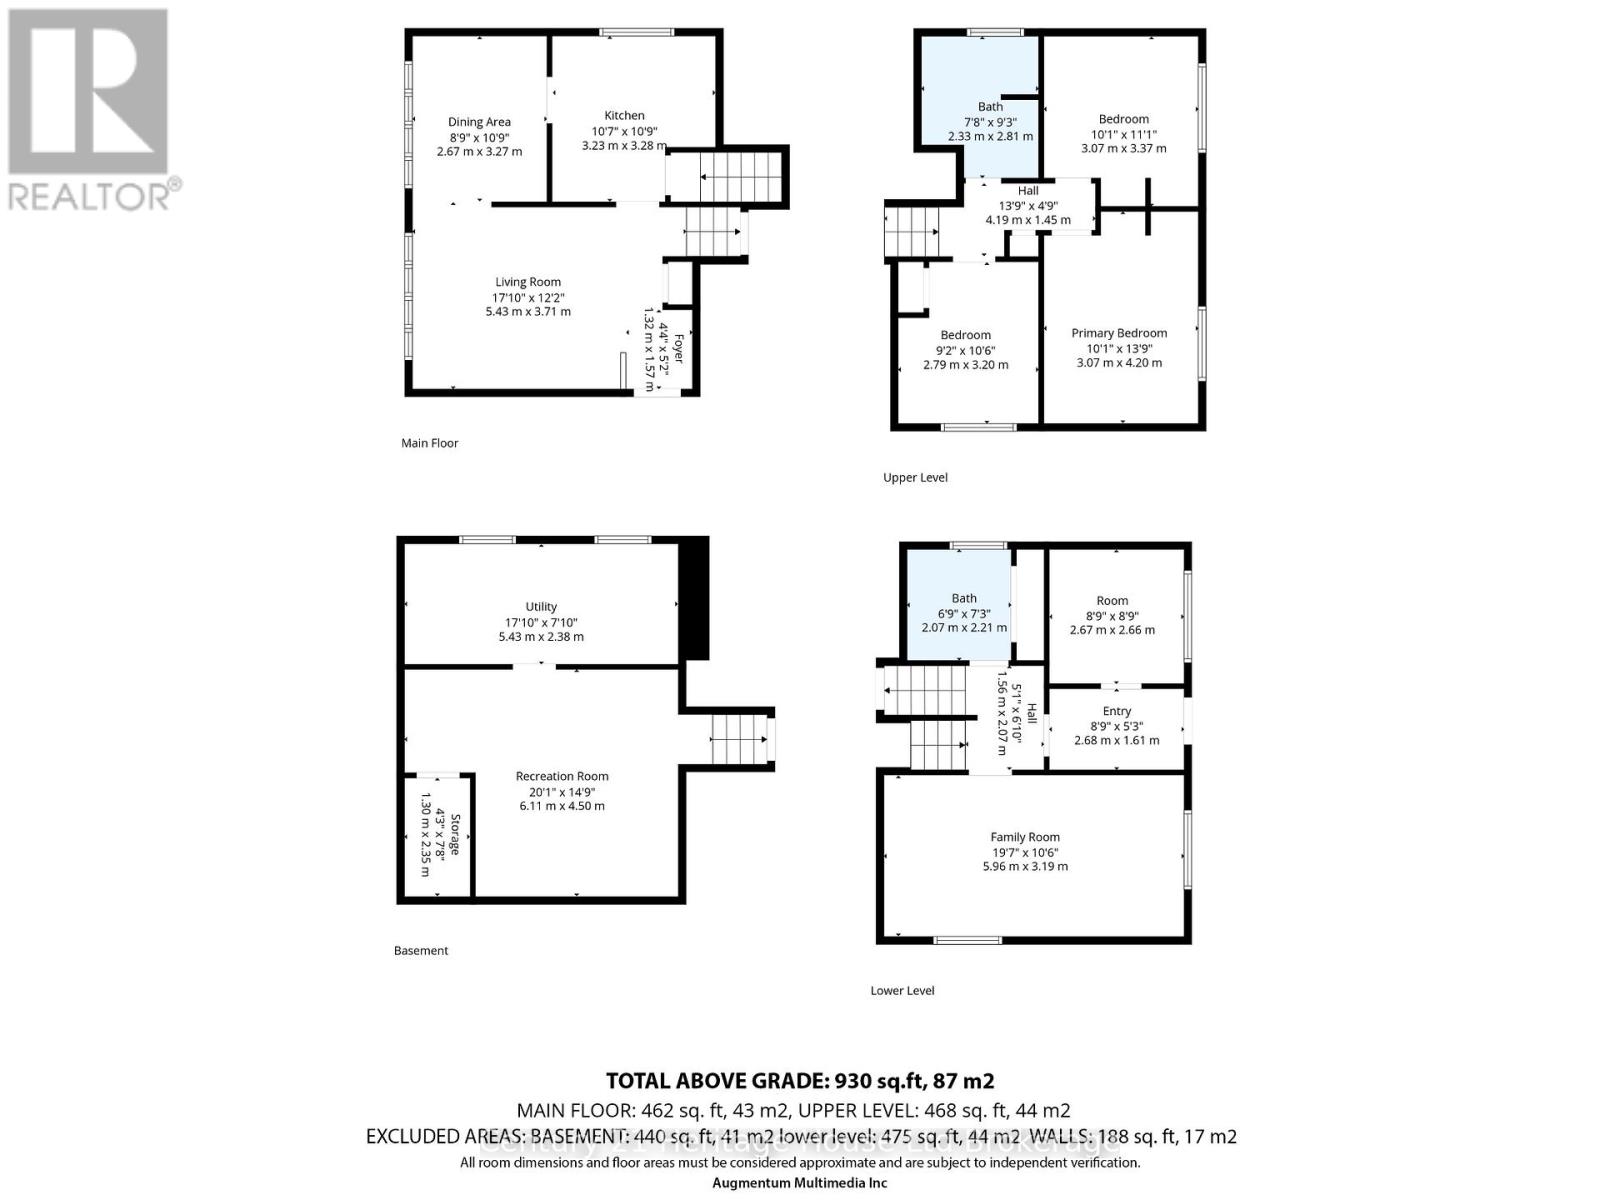
LOCATION, LOCATION, LOCATION! This 4-level backsplit in highly sought-after North Woodstock offers a functional layout and plenty of space for buyers looking to add their own personal touch. Conveniently located close to parks, schools, and shopping, and less than 10 minutes to the 401/403, it's an excellent option for commuters. Set on a good-sized lot with a partially fenced yard and a single detached garage, this property offers both outdoor space and practical storage/parking options. The home also features a newer kitchen (2021), hardwood flooring, 3 bedrooms, and an updated 3-piece bathroom complete with a step-in shower, vanity, and rough-ins for a stackable washer/dryer if desired. The lower level offers additional living space with a family room, 2-piece bath, and a bonus room with 4th bedroom potential, along with walk-up access to the backyard/garage-ideal for a handyman or hobbyist.The basement level adds even more flexibility with a partially finished space, including a large room currently used as a home gym, plus a utility/laundry area. With so much usable space, this home presents great potential to create your ideal living environment. (id:40058)
Property Details
| MLS® Number | X13127786 |
| Property Type | Single Family |
| Community Name | Woodstock - North |
| Amenities Near By | Park |
| Features | Flat Site |
| Parking Space Total | 5 |
Building
| Bathroom Total | 2 |
| Bedrooms Above Ground | 3 |
| Bedrooms Total | 3 |
| Age | 51 To 99 Years |
| Appliances | Dishwasher, Dryer, Water Heater, Microwave, Stove, Washer, Window Coverings, Refrigerator |
| Basement Development | Partially Finished |
| Basement Features | Walk-up |
| Basement Type | N/a (partially Finished), N/a |
| Construction Style Attachment | Detached |
| Construction Style Split Level | Backsplit |
| Cooling Type | Central Air Conditioning |
| Exterior Finish | Brick, Vinyl Siding |
| Flooring Type | Hardwood |
| Foundation Type | Block |
| Half Bath Total | 1 |
| Heating Fuel | Natural Gas |
| Heating Type | Forced Air |
| Size Interior | 700 - 1,100 Sqft |
| Type | House |
| Utility Water | Municipal Water |
Parking
| Detached Garage | |
| Garage |
Land
| Acreage | No |
| Land Amenities | Park |
| Sewer | Sanitary Sewer |
| Size Depth | 100 Ft |
| Size Frontage | 50 Ft ,1 In |
| Size Irregular | 50.1 X 100 Ft |
| Size Total Text | 50.1 X 100 Ft |
| Zoning Description | R1 |
Rooms
| Level | Type | Length | Width | Dimensions |
|---|---|---|---|---|
| Second Level | Primary Bedroom | 3.07 m | 4.2 m | 3.07 m x 4.2 m |
| Second Level | Bedroom 2 | 2.79 m | 3.2 m | 2.79 m x 3.2 m |
| Second Level | Bedroom 3 | 3.07 m | 3.37 m | 3.07 m x 3.37 m |
| Basement | Utility Room | 5.43 m | 2.38 m | 5.43 m x 2.38 m |
| Basement | Exercise Room | 6.11 m | 4.5 m | 6.11 m x 4.5 m |
| Lower Level | Family Room | 5.96 m | 3.19 m | 5.96 m x 3.19 m |
| Lower Level | Other | 2.67 m | 2.66 m | 2.67 m x 2.66 m |
| Lower Level | Foyer | 2.68 m | 1.61 m | 2.68 m x 1.61 m |
| Main Level | Foyer | 1.32 m | 1.57 m | 1.32 m x 1.57 m |
| Main Level | Living Room | 5.43 m | 3.71 m | 5.43 m x 3.71 m |
| Main Level | Dining Room | 2.67 m | 3.27 m | 2.67 m x 3.27 m |
| Main Level | Kitchen | 3.23 m | 3.28 m | 3.23 m x 3.28 m |
Contact Us
Contact us for more information

The trademarks REALTOR®, REALTORS®, and the REALTOR® logo are controlled by The Canadian Real Estate Association (CREA) and identify real estate professionals who are members of CREA. The trademarks MLS®, Multiple Listing Service® and the associated logos are owned by The Canadian Real Estate Association (CREA) and identify the quality of services provided by real estate professionals who are members of CREA. The trademark DDF® is owned by The Canadian Real Estate Association (CREA) and identifies CREA's Data Distribution Facility (DDF®)
May 16 2026 01:56:11
Woodstock Ingersoll Tillsonburg and Area Association of REALTORS® (WITAAR)
Century 21 Heritage House Ltd Brokerage